MLS #: Type: Approx. SQFT: Basement:
List Date
List Price
Last Status
Sold Date
Sold Price
Days On Market
0000-00-00
$00000
Ter
N/A
N/A N/A
0000-00-00
$00000
Ter
N/A
N/A N/A
0000-00-00
$00000
Ter
N/A
N/A N/A
0000-00-00
$00000
Sld
May 31, 2021
$425,124
0000-00-00
$00000
Dft
N/A
N/A N/A
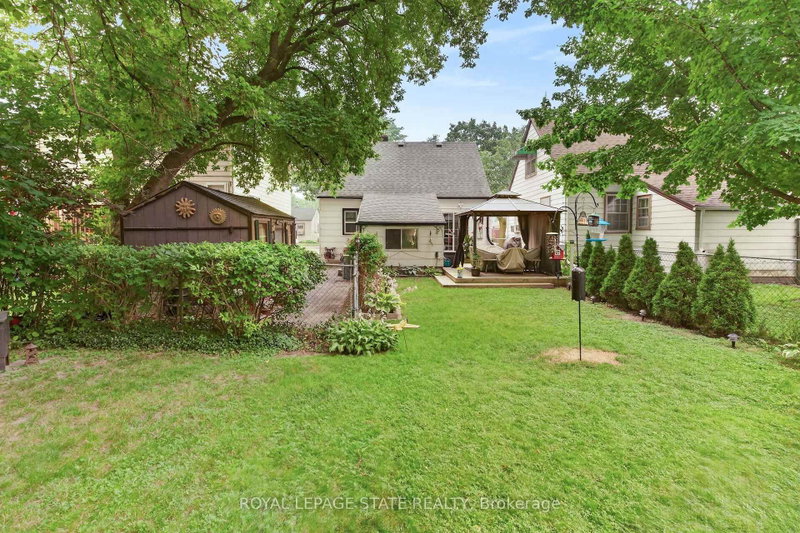
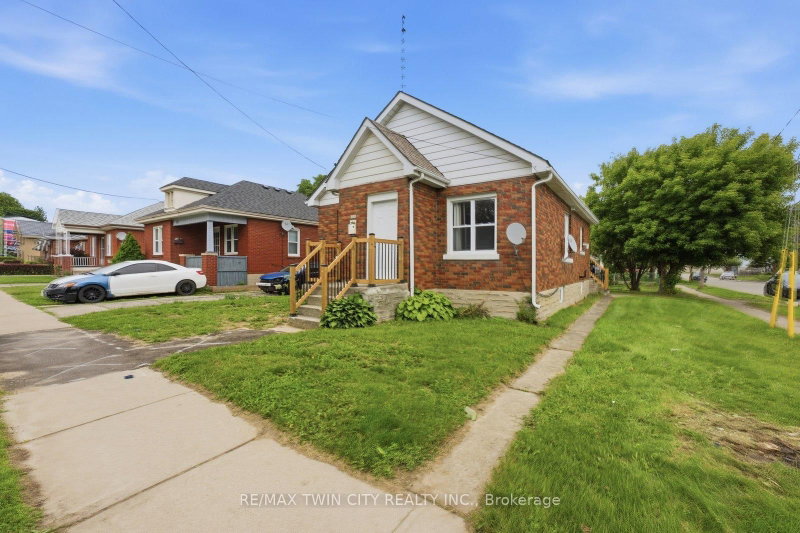
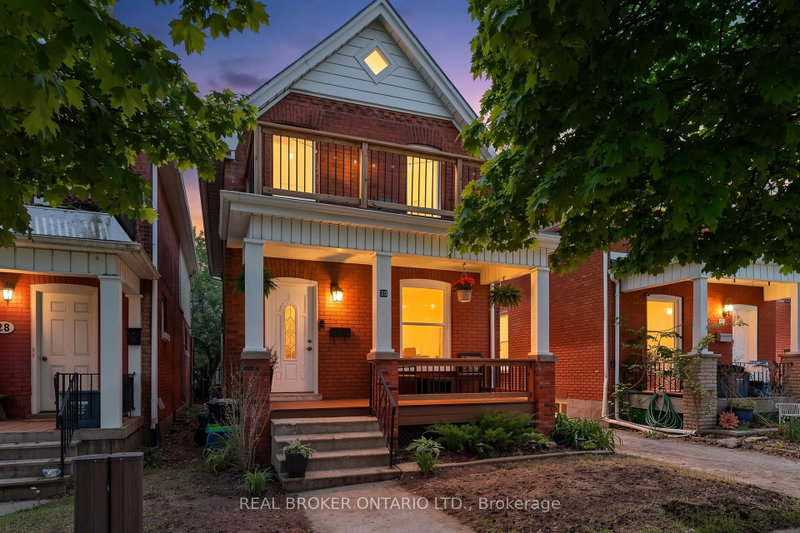
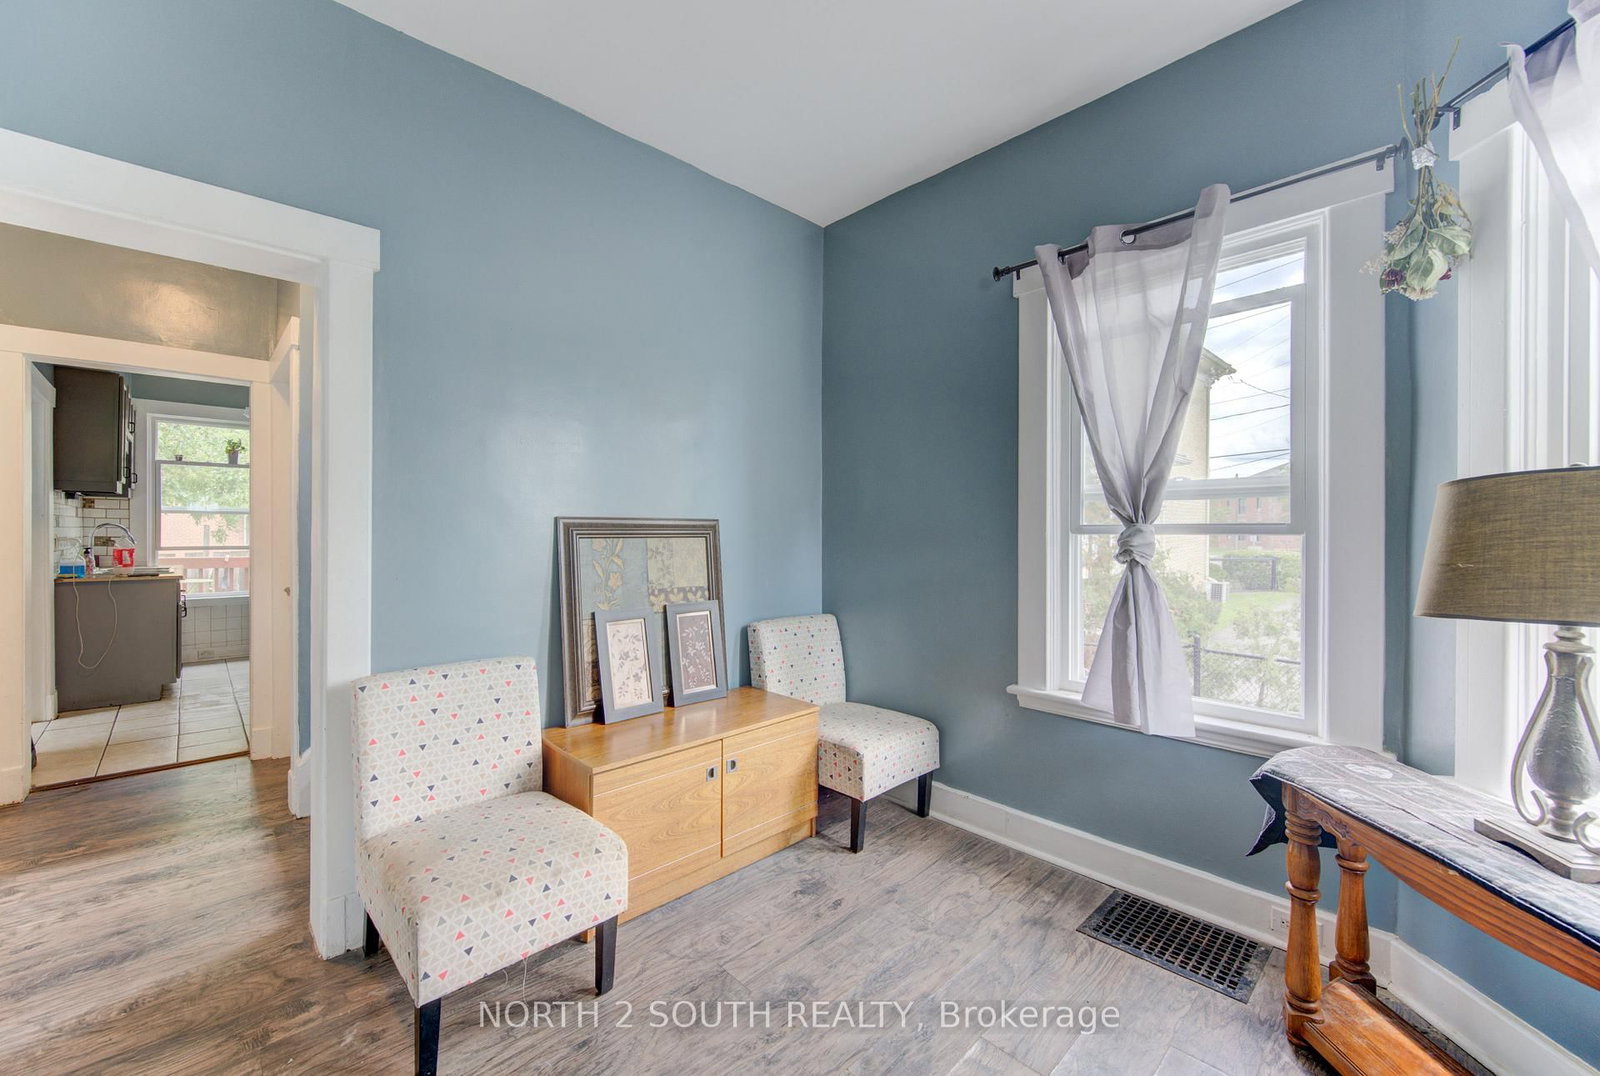
All-brick single-family home with a basement granny suite. The main living space offers 4 bedrooms and 1 bathroom, while the basement granny suite offers 2 bedrooms and 1 bathroom. The home has been freshly painted and includes several recent updates, including all new windows, new exterior and interior doors, and a new roof. Both living spaces have their own laundry, with machines included. The property also offers a private driveway and a quiet backyard.
Date Listed: Friday, October 16, 2026 Listing Brokerage: North 2 South Realty - Disclaimer: The information contained in this listing has not been verified by North 2 South Realty and should be verified by the buyer. Virtual Tour: View Virtual Tour for 5 Fleet Street City: Brantford
More 3 bedrooms homes for sale in Brantford
Major Intersection: Fleet St/West St Full Address: 5 Fleet Street, Brantford, N3T 3S8, ON, Canada Living Room: Kitchen: Kitchen: Amenities: Taxes: $3,652.80 (2026)
Living 10 x 11 ft 110 sq ft
Kitchen 11 x 10 ft 110 sq ft
Br 12 x 11 ft 132 sq ft
Primary 11 x 9 ft 99 sq ft
Br 11 x 9 ft 99 sq ft
Br 10 x 9 ft 90 sq ft
Br 10 x 12 ft 120 sq ft
Kitchen 8 x 9 ft 72 sq ft
Recently sold comparables in Brantford
Sold 11 days ago.
33 Saint Clair Avenue
Gibson, Hamilton #X13795372
Sold 75 days ago.
37 Wexford Avenue S
Delta, Hamilton #X13092964
Sold 40 days ago.
907 Blacksmith Street
North M, London North #X13682586
Sold 56 days ago.
423 Ellen Street
Midland, Midland #S13466144
Listed 43 days ago.
134 Catharine Avenue
, Brantford #X13739618
Estimate (Sep 03) $371,256
Listed 31 days ago.
117 ARTHUR Street
, Brantford #X13787746
Estimate (Sep 15) $371,556
Listed 64 days ago.
367 Nelson Street
, Brantford #X13674712
Estimate (Aug 14) $422,128
Listed 2 days ago.
25 Usher Street
, Brantford #X14030442
Estimate (Oct 14) $397,459
Listed 22 days ago.
25 Alonzo Street
, Brantford #X13828268
Estimate (Sep 25) $400,468
Listed 9 days ago.
259 West Street
, Brantford #X14086198
Estimate (Oct 16) $422,736
Listed 51 days ago.
268 Grey Street
, Brantford #X13720716
Estimate (Aug 28) $440,521
Listed 36 days ago.
249 Clarence Street
, Brantford #X13767602
Estimate (Sep 10) $423,520
Listed 17 days ago.
156 Terrace Hill Street
, Brantford #X13838220
Estimate (Sep 29) $438,658
Listed 53 days ago.
30 DUNDAS Street
, Brantford #X13706194
Estimate (Aug 24) $464,325





 Share
Share




 3+2
3+2 3+2
3+2 36 x 66 ft lot