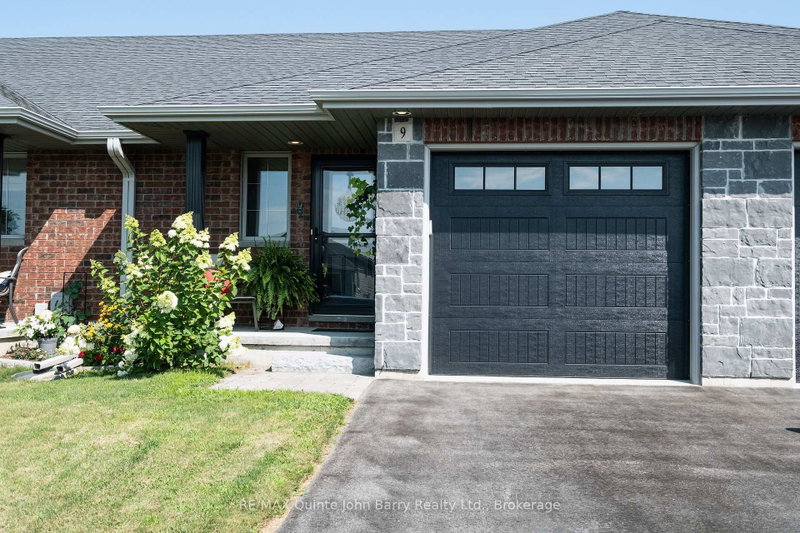
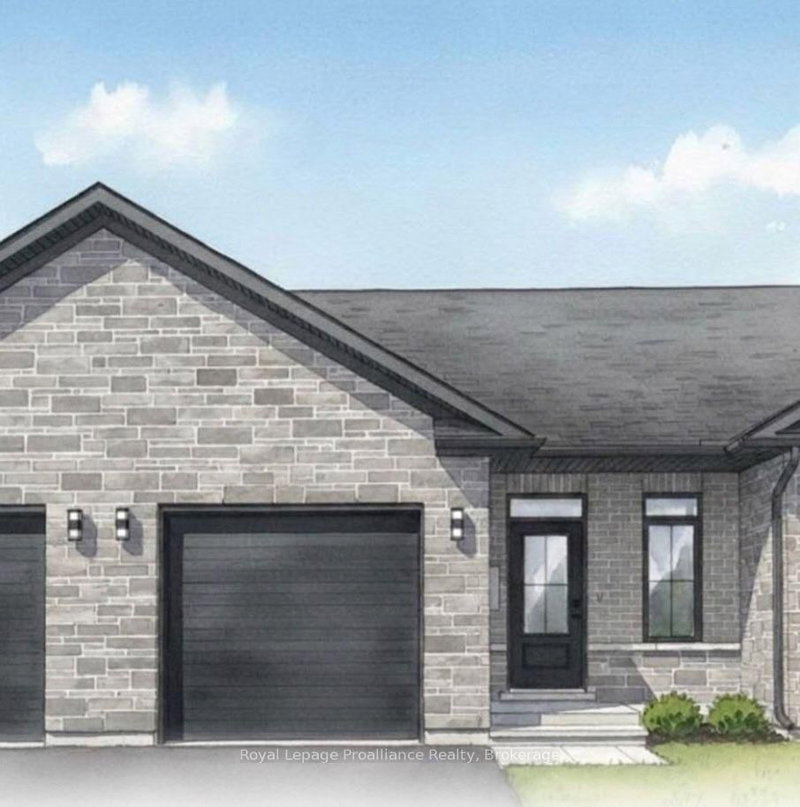
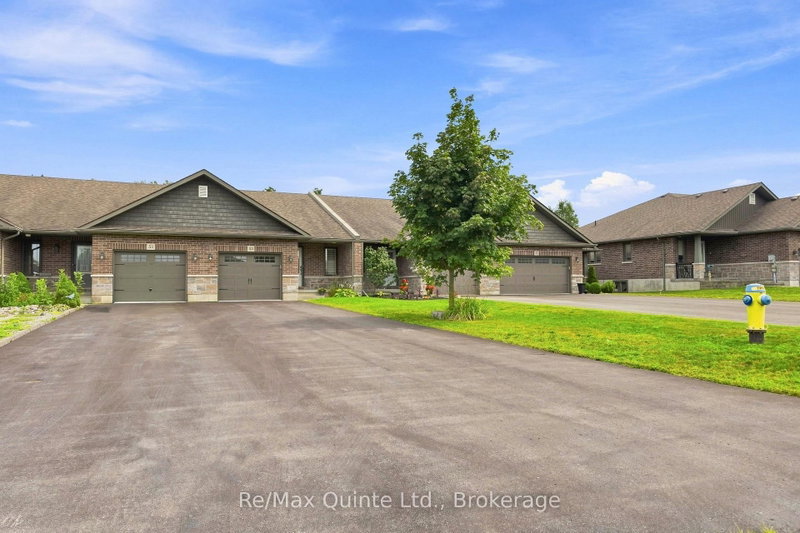
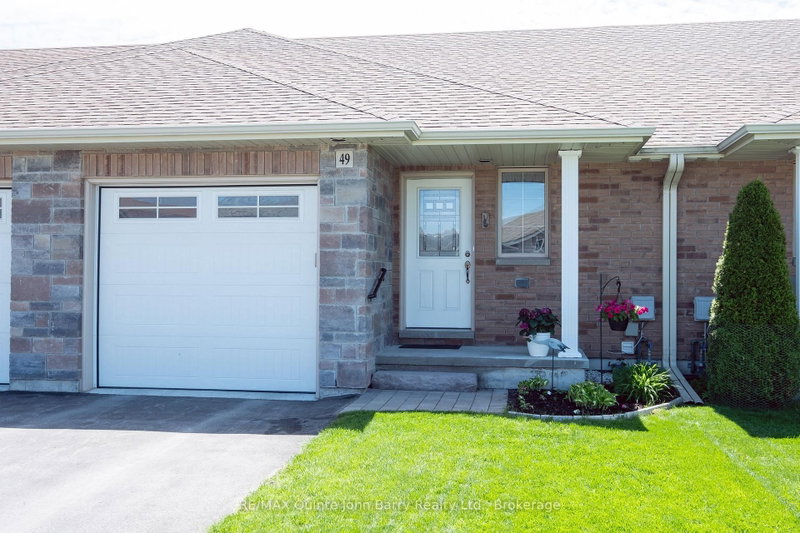
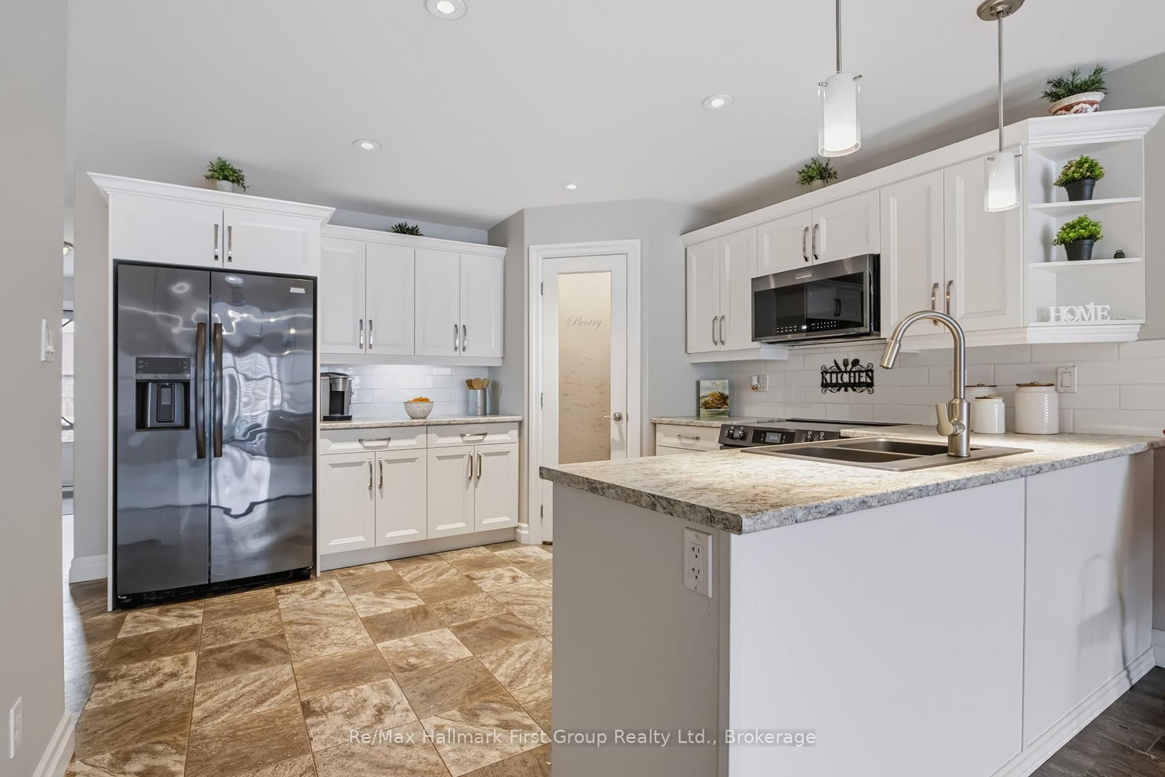
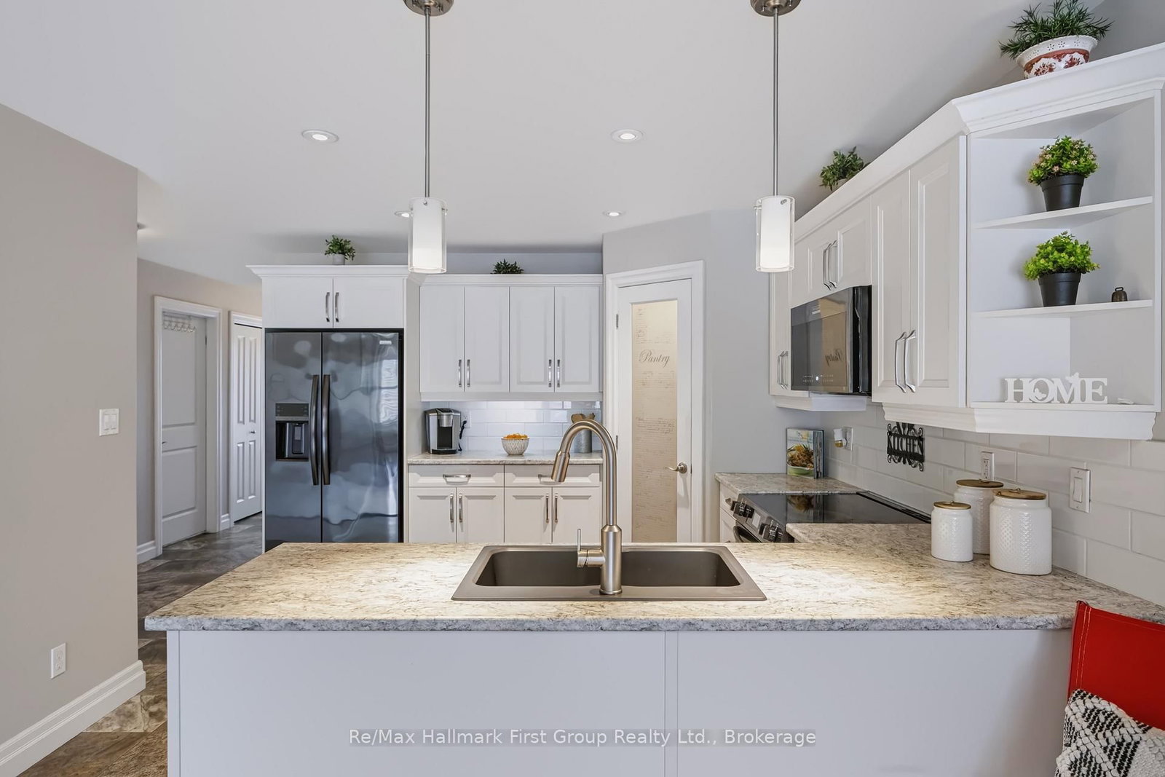
Welcome to 83 Aspen Drive in Quinte West's desirable Brookshire Meadows community! This brick and stone bungalow townhome combines convenient main-floor living with a finished lower level and a backyard made for summer enjoyment. A welcoming covered front porch offers a comfortable spot to relax, while the open-concept kitchen, dining and living areas create an inviting setting for everyday living and entertaining. Step outside to the spacious south-facing deck, ideal for soaking up the sunshine, dining outdoors or hosting friends. An above-ground pool and fully fenced yard complete the outdoor retreat, with room to play, garden and unwind. The main-floor primary bedroom features a walk-in closet and its own ensuite. Main-floor laundry, a convenient powder room and direct access from the home to the attached garage add everyday practicality. Downstairs, the finished lower level extends your living space with a generous family room, a second bedroom, a separate den or home office, and another full bathroom. With three bathrooms in total and flexible space across both levels, this home offers a layout suited to a variety of lifestyles. Enjoy nearby Brookshire Meadows Park and convenient access to shopping, restaurants and everyday services, along with Trenton Memorial Hospital, Highway 401 and CFB Trenton. A wonderful opportunity to enjoy comfortable bungalow living with outdoor space to make your own.
Listing Brokerage: Re/Max Hallmark First Group Realty Ltd. - Disclaimer: The information contained in this listing has not been verified by Re/Max Hallmark First Group Realty Ltd. and should be verified by the buyer.





 Share
Share





 1+2
1+2 1+2
1+2 1
1 24.14 x 301.49 ft lot