By

CALL
TOUR PROPERTY
×

128 Hadeland Avenue in Hamilton for sale

Asking price
$709,000
Estimate (Oct 15)
$684,584
MLS #:
X14034708
Type:
Detached, Backsplit 4
Approx. SQFT:
1100-1500
Basement:
Other
3+4 3+4
1 47.25 x 100 ft lot
PROPERTY HISTORY
SIGN IN REQUIRED
List Date List Price Last Status Sold Date Sold Price Days On Market
0000-00-00 $00000 Ter N/A N/A N/A
0000-00-00 $00000 Sus N/A N/A N/A
0000-00-00 $00000 Ter N/A N/A N/A
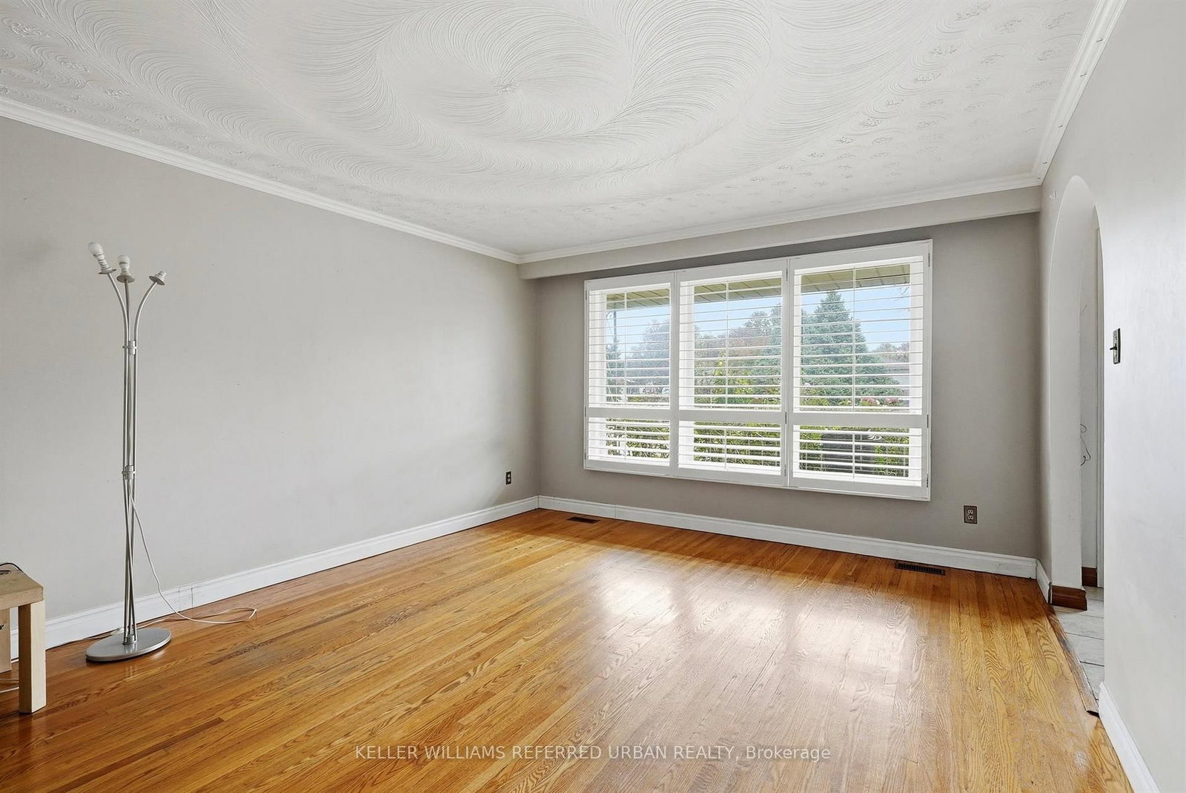
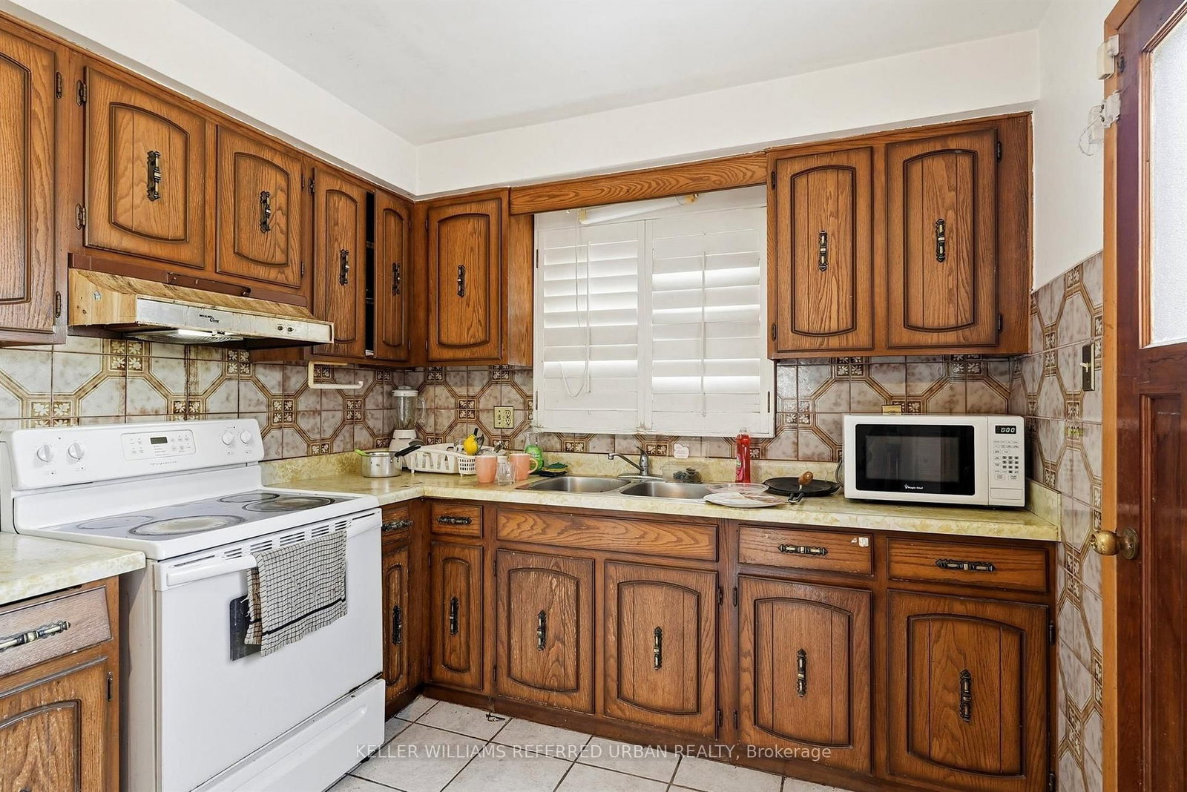
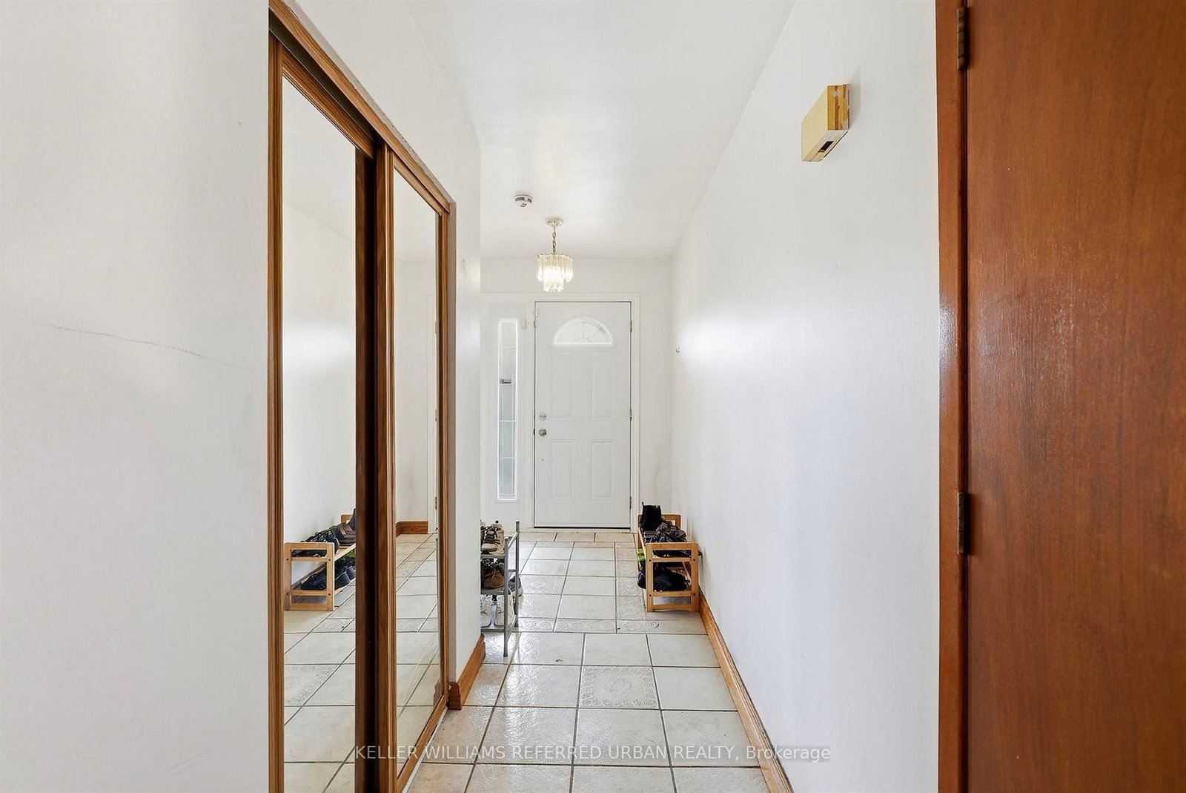
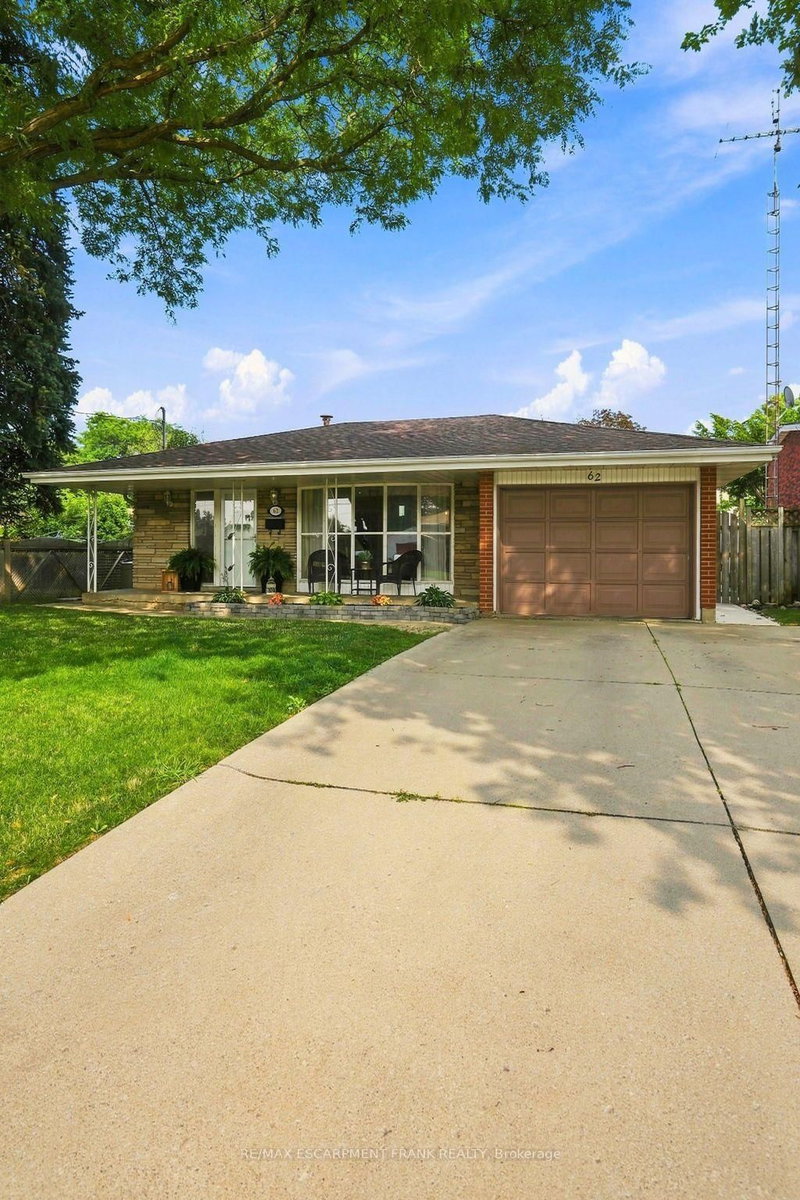
Rare opportunity on the desirable West Hamilton Mountain! This spacious 4-level backsplit offers approx. 2,100 sq ft of finished space with 7 bedrooms, 2 bathrooms, 2 full kitchens and separate entrances for each unit. Live in it as one large multi-generational home, rent out both units, or live in one and let the other help pay the mortgage. Currently rented at $2,650/mo for the 3-bedroom main unit and $2,670/mo for the 4-bedroom lower unit ($5,320/mo combined). Can be delivered vacant on closing. Only two owners in 24 years and meticulously maintained. Single-car garage plus driveway parking for 3 to 4 cars. Near Mohawk Rd W and Upper Paradise Rd, close to schools, Mohawk College, St. Joseph's West 5th Campus, Westmount Recreation Centre, Lime Ridge Mall, HSR transit and the Chedoke Radial and Bruce Trails. Quick access to the Linc and Hwy 403 for Burlington, Aldershot GO and the GTA.

WHAT'S YOUR HOME WORTH?

Click here to get an instant estimate and track its value over time.

  • Date Listed: Wednesday, October 14, 2026
  • Listing Brokerage: Keller Williams Referred Urban Realty - Disclaimer: The information contained in this listing has not been verified by Keller Williams Referred Urban Realty and should be verified by the buyer.

  • City: Hamilton

    More 3 bedrooms homes for sale in Hamilton

  • Neighbourhood: Fessenden
  • Major Intersection: Upper Paradise Rd & Hadeland Ave
  • Full Address: 128 Hadeland Avenue, Hamilton, L9C 5Z9, ON, Canada
  • Kitchen:
  • Living Room:
  • Kitchen:
  • Amenities:
  • Taxes: $5,242.00 (2025)
Kitchen18 x 9 ft162 sq ft
Dining13 x 9 ft117 sq ft
Living13 x 16 ft208 sq ft
Br12 x 12 ft144 sq ft
Kitchen9 x 9 ft81 sq ft
Bathroom7 x 5 ft35 sq ft
Br11 x 14 ft154 sq ft
Br13 x 10 ft130 sq ft
Br9 x 9 ft81 sq ft
Bathroom11 x 7 ft77 sq ft
Laundry12 x 9 ft108 sq ft
Br9 x 11 ft99 sq ft
Br9 x 11 ft99 sq ft
Utility9 x 18 ft162 sq ft

Recently sold comparables in Fessenden

Similar homes for sale

WHAT'S YOUR HOME WORTH?

Click here to get an instant estimate and track its value over time.