By

CALL
TOUR PROPERTY
×

821 Danbury Crescent in Sarnia for sale

MLS #:
X14033200
Type:
Detached, 2-Storey
Approx. SQFT:
1500-2000
Basement:
Full, Finished
4 4
2 45 x 156 ft lot
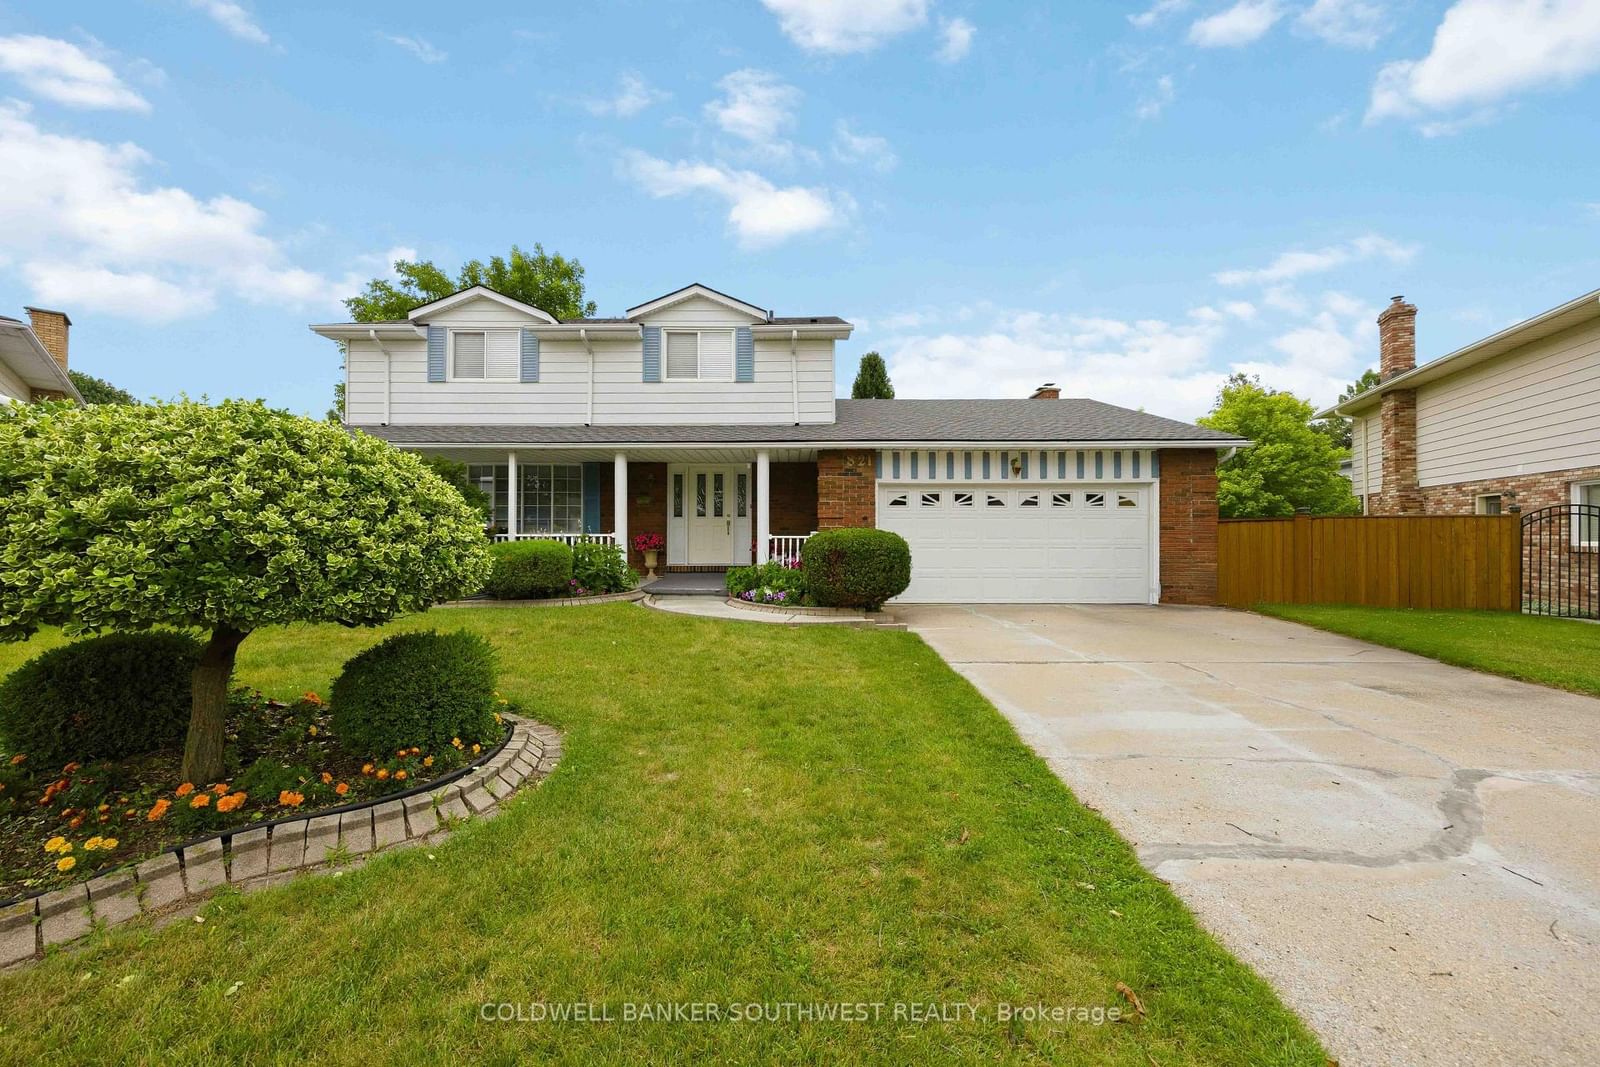
With plenty of space inside and out, 821 Danbury Cres offers a layout ready for family living and entertaining. Located on a quiet Crescent in the Wiltshire neighbourhood, this 4-bedroom, 4-bathroom, two-storey home features a spacious main level with two separate living spaces, a formal dining room, an eat-in kitchen area, and a convenient powder room. Upstairs, you'll find four bedrooms and a main bathroom, with the primary bedroom featuring its own ensuite. The lower level offers additional flexibility with a second kitchen, living space, 3pc bathroom, laundry and storage. When it's time to head outside, the large backyard provides plenty of room to gather, garden, or relax on the generous patio. Newer furnace and AC, as well as a new roof in June 2026. A shed offers convenient storage, while the two-car garage provides plenty of room for parking and everyday needs.

WHAT'S YOUR HOME WORTH?

Click here to get an instant estimate and track its value over time.

  • Date Listed: Friday, October 09, 2026
  • Listing Brokerage: Coldwell Banker Southwest Realty - Disclaimer: The information contained in this listing has not been verified by Coldwell Banker Southwest Realty and should be verified by the buyer.
  • Virtual Tour: View Virtual Tour for 821 Danbury Crescent
  • City: Sarnia

    More 4 bedrooms homes for sale in Sarnia

  • Neighbourhood: Sarnia
  • Major Intersection: SHEFFIELD ST BETWEEN SALISBURY ST AND WILTSHIRE DR
  • Full Address: 821 Danbury Crescent, Sarnia, N7S 4L7, ON, Canada
  • Living Room:
  • Kitchen: Eat-In Kitchen
  • Family Room: Brick Fireplace, Walk-Out
  • Kitchen:
  • Amenities:
  • Taxes: $4,508.00 (2025)
Foyer11 x 12 ft132 sq ft
Living18 x 12 ft216 sq ft
Dining11 x 10 ft110 sq ft
Kitchen8 x 10 ft80 sq ft
Breakfast10 x 11 ft110 sq ft
Family22 x 13 ft286 sq ft
Primary13 x 12 ft156 sq ft
2nd Br11 x 11 ft121 sq ft
3rd Br11 x 10 ft110 sq ft
4th Br11 x 11 ft121 sq ft
Rec30 x 11 ft330 sq ft
Kitchen8 x 10 ft80 sq ft
Laundry17 x 10 ft170 sq ft
Utility21 x 9 ft189 sq ft


Recently sold comparables in Sarnia

Similar homes for sale

WHAT'S YOUR HOME WORTH?

Click here to get an instant estimate and track its value over time.