By

CALL
TOUR PROPERTY
×

12 McCulloch Street in Stratford for sale

Asking price
$599,900
Estimate (Oct 14)
$613,889
MLS #:
X14032602
Type:
Detached, Sidesplit 4
Approx. SQFT:
2000-2500
Basement:
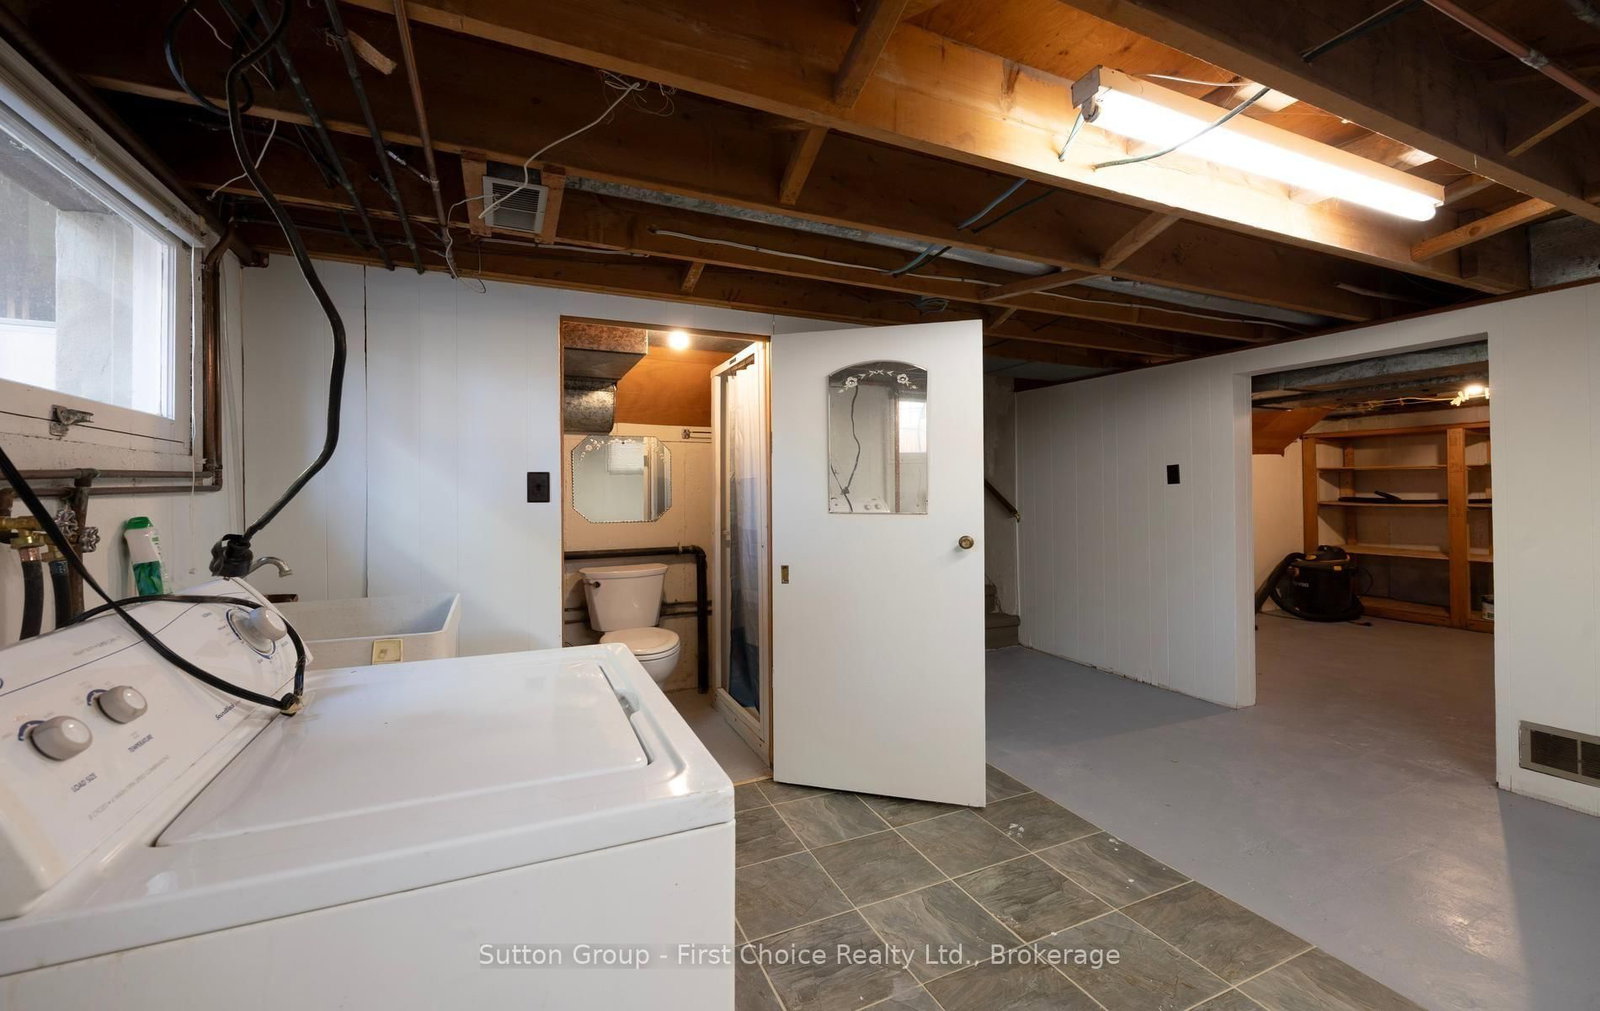
Full, Part Fin
3 3
1 60 x 132 ft lot
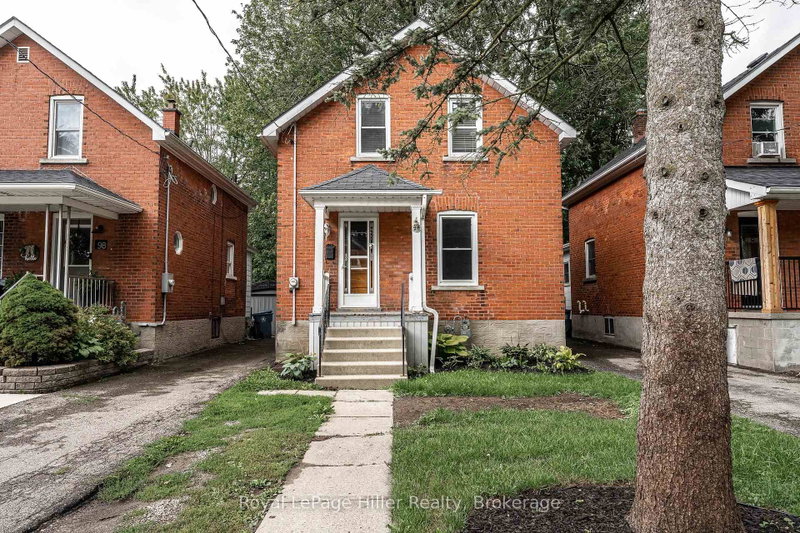
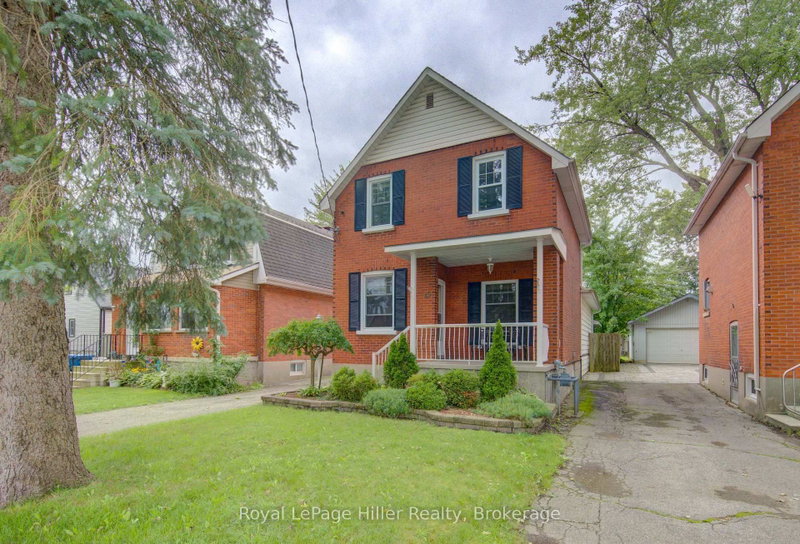
Location, location, location as every good appraiser will tell you. On a quiet side street and steps to the Old Grove Trails, Hospital, Hamlet and St. Joseph's schools, Spruce Lodge and Cedarcroft Place .This custom built, 1 family , 2017 sq ft, mid century modern side split is both unique and spacious. Some interesting history as well as a Grandfather was a brick layer by trade and bricked this home for his family. Having a very unique layout and generous principal rooms there's room for a growing family, hosting and entertaining. The mainfloor familyroom has a woodstove for cozy evenings and maybe watching a ball game or 2, as well as an office with access to the garage and a massive 3 season west facing sunroom across the back of the house, to catch the sunsets. The 2nd level features 3 oversized bedrooms with hardwood floors and a newer bath with a large glass shower and radiant floor heat. Very solid bones just needing your decorating touches. Other updates include a new furnace and water heater in 2019. Be in your new home before Christmas with the flexible closing date available.

WHAT'S YOUR HOME WORTH?

Click here to get an instant estimate and track its value over time.

  • Date Listed: Wednesday, October 14, 2026
  • Listing Brokerage: Sutton Group - First Choice Realty Ltd. - Disclaimer: The information contained in this listing has not been verified by Sutton Group - First Choice Realty Ltd. and should be verified by the buyer.
  • City: Stratford

    More 3 bedrooms homes for sale in Stratford

  • Neighbourhood: Stratford
  • Major Intersection: West Gore St.
  • Full Address: 12 McCulloch Street, Stratford, N5A 2V7, Canada, ON, Canada
  • Family Room: Wood Stove
  • Living Room: Bay Window, Brick Fireplace
  • Kitchen:
  • Amenities:
  • Taxes: $5,718.00 (2025)
Foyer8 x 16 ft128 sq ft
Office16 x 14 ft224 sq ft
Family16 x 11 ft176 sq ft
Sunroom20 x 12 ft240 sq ft
Living21 x 12 ft252 sq ft
Dining10 x 14 ft140 sq ft
Kitchen11 x 14 ft154 sq ft
Primary15 x 12 ft180 sq ft
2nd Br11 x 13 ft143 sq ft
3rd Br11 x 9 ft99 sq ft
Foyer10 x 11 ft110 sq ft
Bathroom8 x 9 ft72 sq ft
Laundry70 x 43 ft3010 sq ft
Utility21 x 13 ft273 sq ft
Bathroom4 x 8 ft32 sq ft

  • Saturday - October 17 10:30 AM - 12:00 PM

Recently sold comparables in Stratford

Similar homes for sale

WHAT'S YOUR HOME WORTH?

Click here to get an instant estimate and track its value over time.