By

CALL
TOUR PROPERTY
×

5166 Morrison Street in Niagara Falls for sale

Asking price
$649,000
Estimate (Oct 14)
$623,425
MLS #:
X14031054
Type:
Duplex, 2-Storey
Approx. SQFT:
1500-2000
Basement:
Finished
5+2 5+2
1 32.6 x 120 ft lot
PROPERTY HISTORY
SIGN IN REQUIRED
List Date List Price Last Status Sold Date Sold Price Days On Market
0000-00-00 $00000 Ter N/A N/A N/A
0000-00-00 $00000 Sus N/A N/A N/A
0000-00-00 $00000 Sld Feb 24, 2012 $223,000
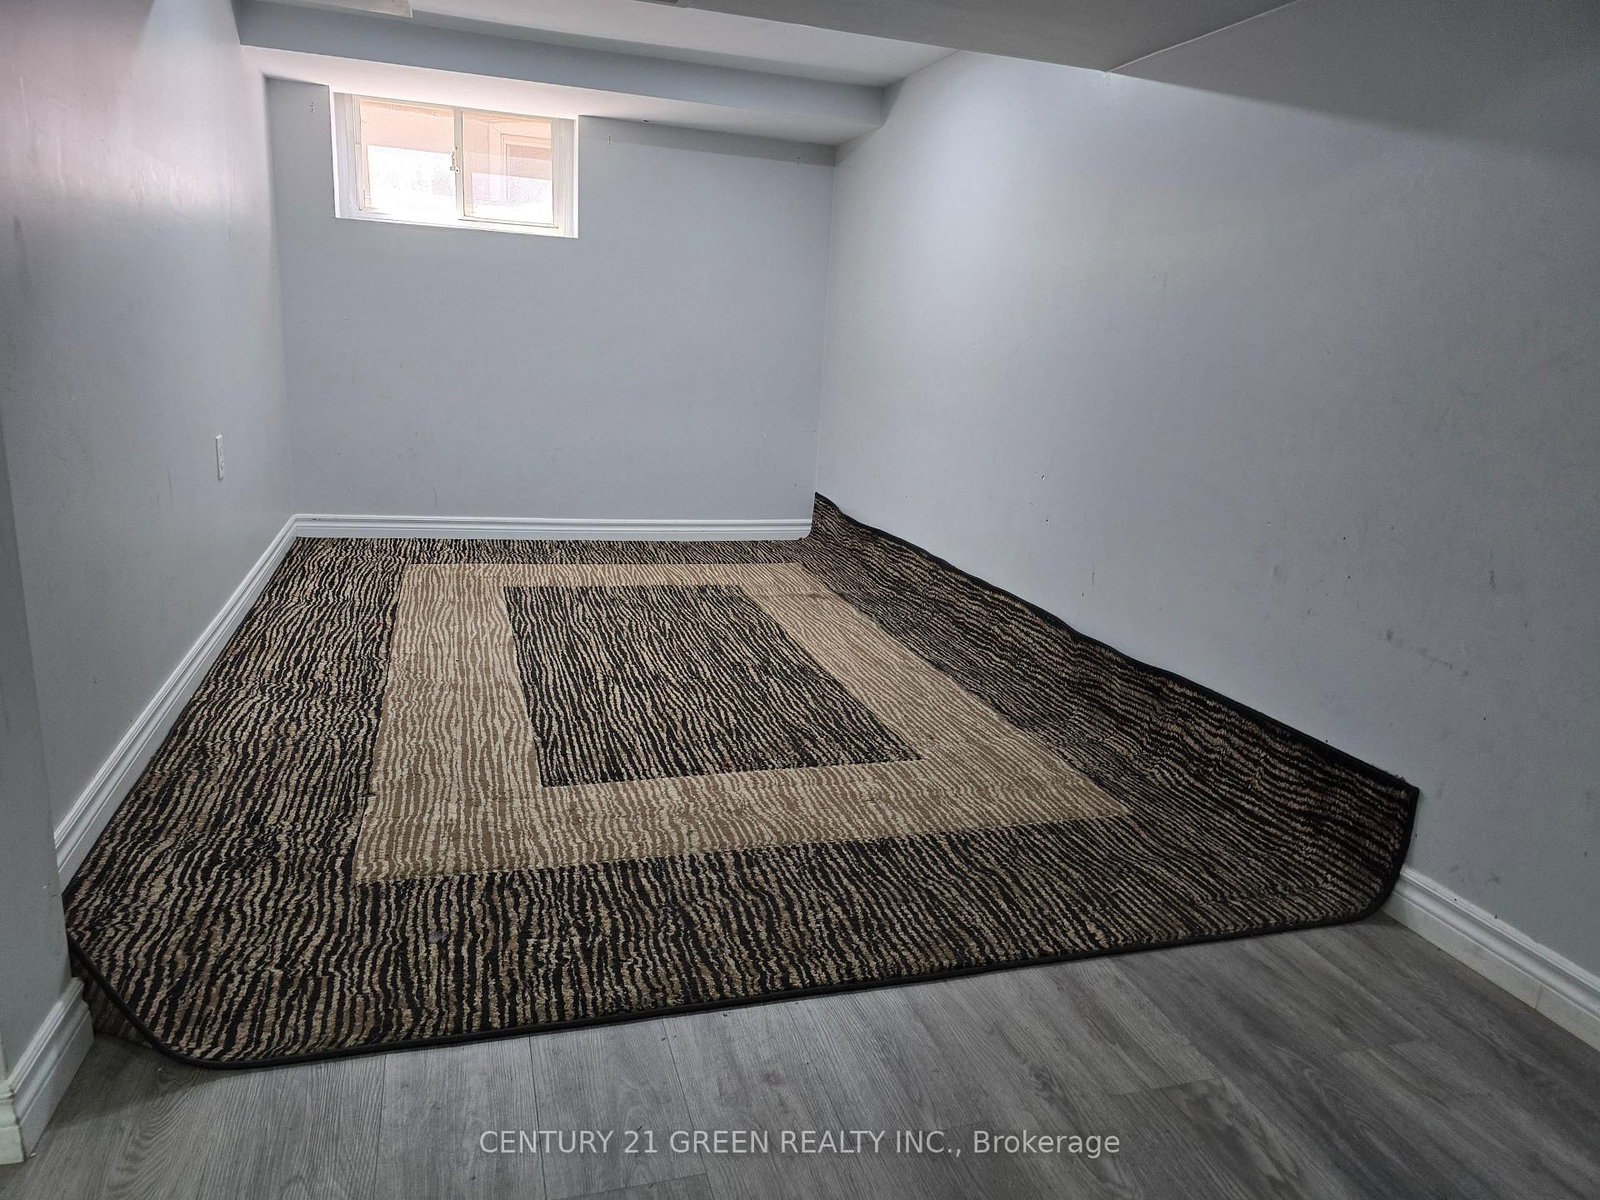
Great Investment property is waiting for you, Live your own or rent it. Legal Duplex five bedrooms home with additional two-Bedrooms Basement, located in a prime central Niagara Falls location close to shopping, schools, parks, tourist attractions, and all amenities. Featuring three bedrooms on the main floor, a spacious living room, and a large size family room. The upper level has 2 bedrooms, one of the bedrooms, which is a full height of attic space, you will love it. The finished basement includes a family room, kitchen, bathroom, and laundry room with two Bed rooms offering excellent in-law suite or income potential. This property could truly shine perfect for investors, renovators, or buyers looking to customize their dream home. Gross Rental Income is $4120/month, Tenants Would Like To Stay.

WHAT'S YOUR HOME WORTH?

Click here to get an instant estimate and track its value over time.

  • Date Listed: Wednesday, October 14, 2026
  • Listing Brokerage: Century 21 Green Realty Inc. - Disclaimer: The information contained in this listing has not been verified by Century 21 Green Realty Inc. and should be verified by the buyer.
  • City: Niagara Falls

    More 5 bedrooms homes for sale in Niagara Falls

  • Neighbourhood: Cherrywood
  • Major Intersection: Stanley Ave & Morrison St
  • Full Address: 5166 Morrison Street, Niagara Falls, L2E 2E4, Canada, ON, Canada
  • Kitchen:
  • Living Room:
  • Family Room:
  • Kitchen:
  • Living Room:
  • Kitchen:
  • Living Room:
  • Amenities:
  • Taxes: $4,004.95 (2026)
Kitchen11 x 13 ft143 sq ft
Living11 x 14 ft154 sq ft
Family10 x 15 ft150 sq ft
Br10 x 12 ft120 sq ft
2nd Br9 x 10 ft90 sq ft
3rd Br9 x 11 ft99 sq ft
Kitchen9 x 12 ft108 sq ft
Living10 x 20 ft200 sq ft
Br8 x 8 ft64 sq ft
2nd Br11 x 19 ft209 sq ft
Kitchen11 x 23 ft253 sq ft
Br10 x 14 ft140 sq ft
2nd Br8 x 21 ft168 sq ft
Living7 x 11 ft77 sq ft

Recently sold comparables in Cherrywood

Similar homes for sale

WHAT'S YOUR HOME WORTH?

Click here to get an instant estimate and track its value over time.