By

CALL
TOUR PROPERTY
×

66 Caribou Lake Road in Parry Sound Remote Area for sale

Asking price
$625,000
Estimate (Oct 14)
$636,044
MLS #:
X14029602
Type:
Rural Resid, Bungalow
Approx. SQFT:
2000-2500
Basement:
Part Fin
4 4
3 199.63 x 239.56 ft lot
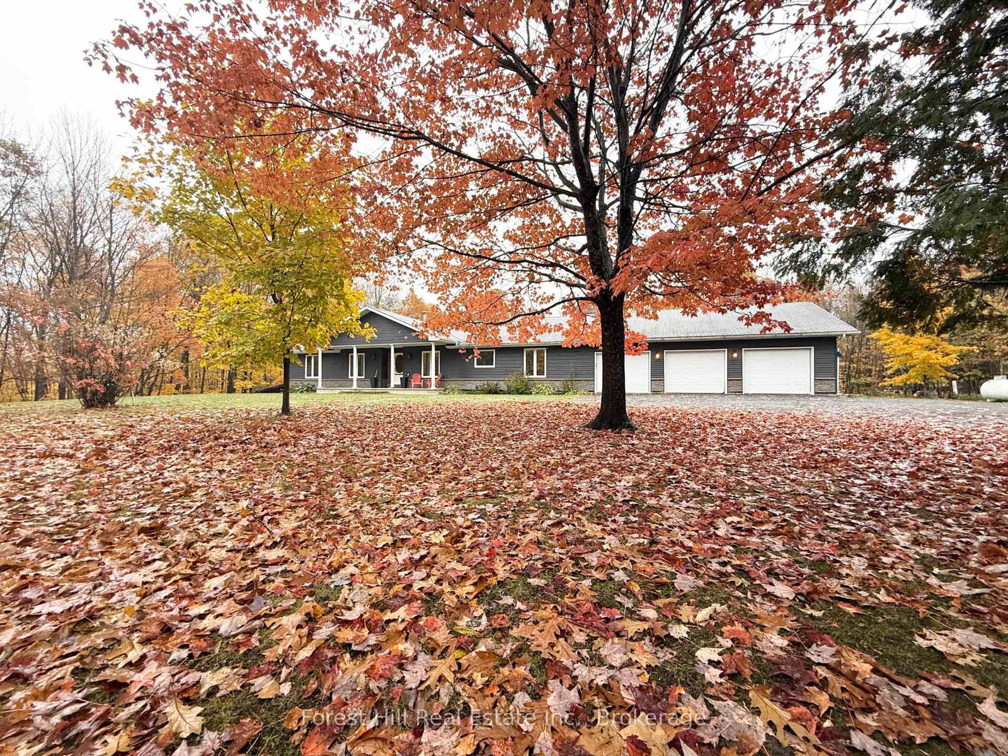
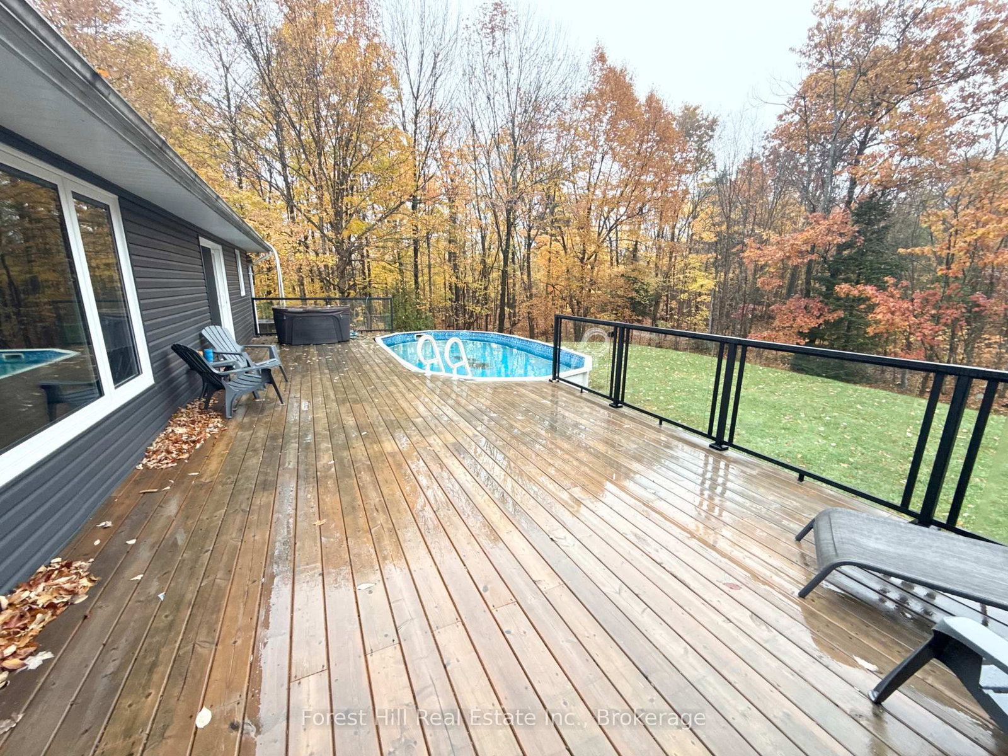
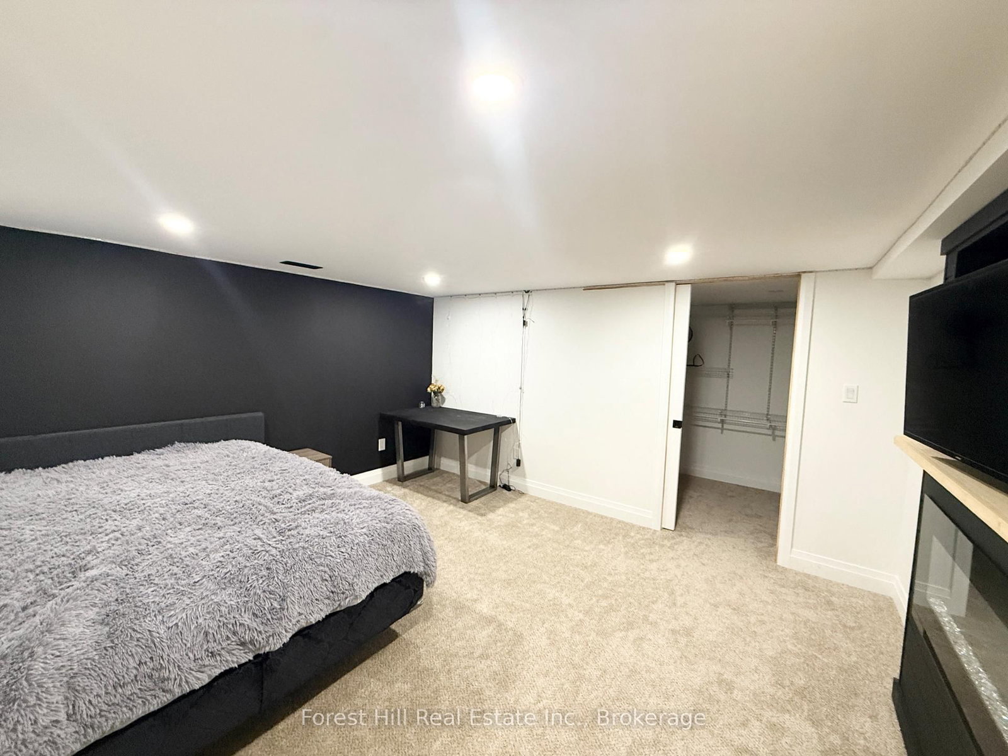
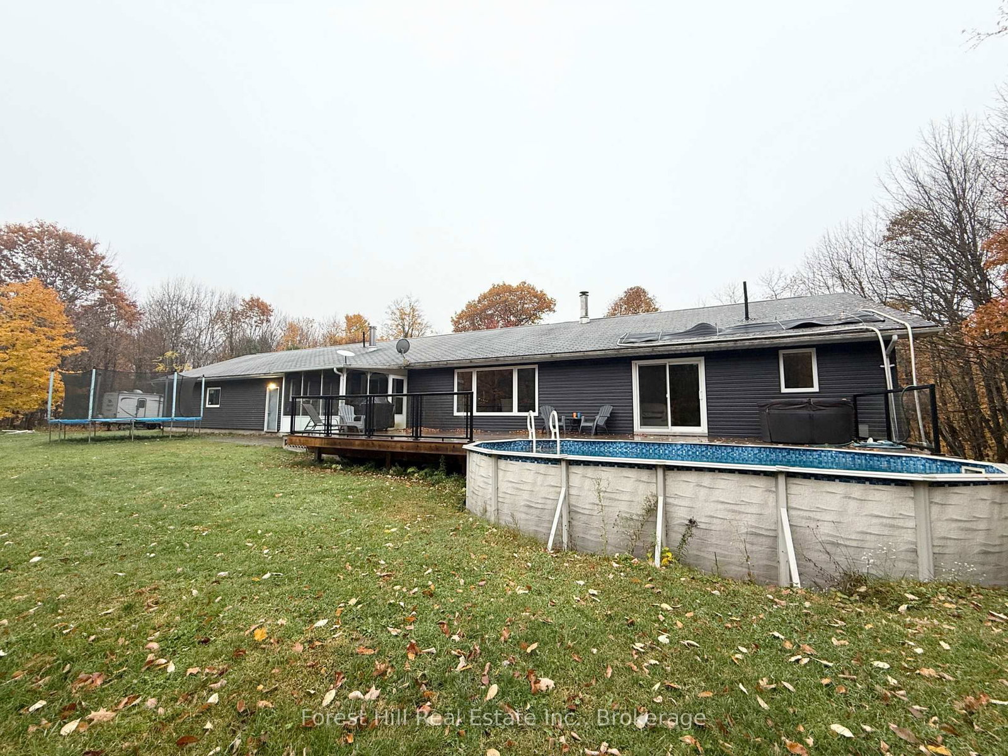
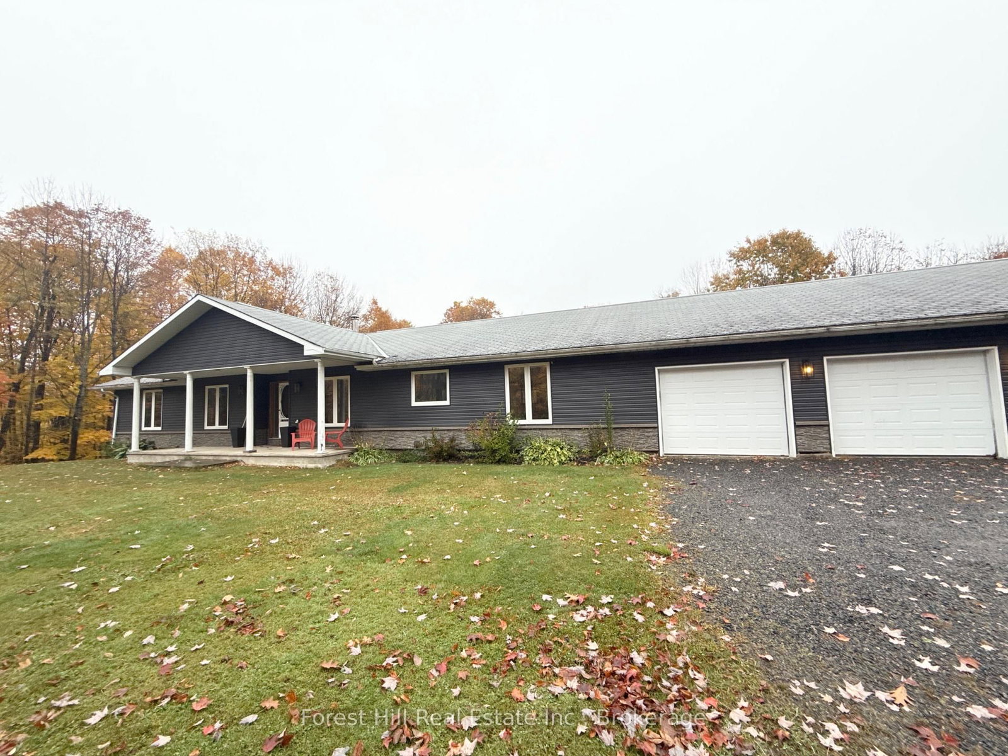
Stunning refurbished 2000+ sq' home on large 1 acre property in the beautiful unorganized community of Loring. Located down the road from the breathtaking Caribou Lake. Main floor all newly done within the last 6 years, With spacious open concept Living, Dining and Kitchen area. Basement done in 2023 and the Deck and siding in 2021. Great outdoor space with spacious deck, above ground pool and hot tub, and lots of room to play on the nice flat grass backyard. Loring is stunning in every season, close to dozens of lakes great for fishing, boating, kayaking or swimming or if you are a winter lover, hop on your snowmobile and explore miles of well groomed trails, you may even get to see some of the breathtaking northern wildlife, including deer, moose and many unique birds. Unorganized townships require less permits and property taxes are significantly lower. This home is a must see, it has everything you need! View the attached 3D tour or Book your viewing today!

WHAT'S YOUR HOME WORTH?

Click here to get an instant estimate and track its value over time.

  • Date Listed: Tuesday, October 13, 2026
  • Listing Brokerage: Forest Hill Real Estate Inc. - Disclaimer: The information contained in this listing has not been verified by Forest Hill Real Estate Inc. and should be verified by the buyer.
  • Virtual Tour: View Virtual Tour for 66 Caribou Lake Road
  • City: Parry Sound Remote Area

    More 4 bedrooms homes for sale in Parry Sound Remote Area

  • Neighbourhood: McConkey
  • Major Intersection: Caribou Lake Road and Hwy 522
  • Full Address: 66 Caribou Lake Road, Parry Sound Remote Area, P0H 1S0, Canada, ON, Canada
  • Kitchen:
  • Family Room:
  • Amenities:
  • Taxes: $1,185.00 (2025)
Great Rm36 x 19 ft684 sq ft
Kitchen20 x 13 ft260 sq ft
Primary14 x 13 ft182 sq ft
2nd Br12 x 12 ft144 sq ft
3rd Br12 x 12 ft144 sq ft
Other12 x 12 ft144 sq ft
Bathroom8 x 8 ft64 sq ft
Bathroom11 x 7 ft77 sq ft
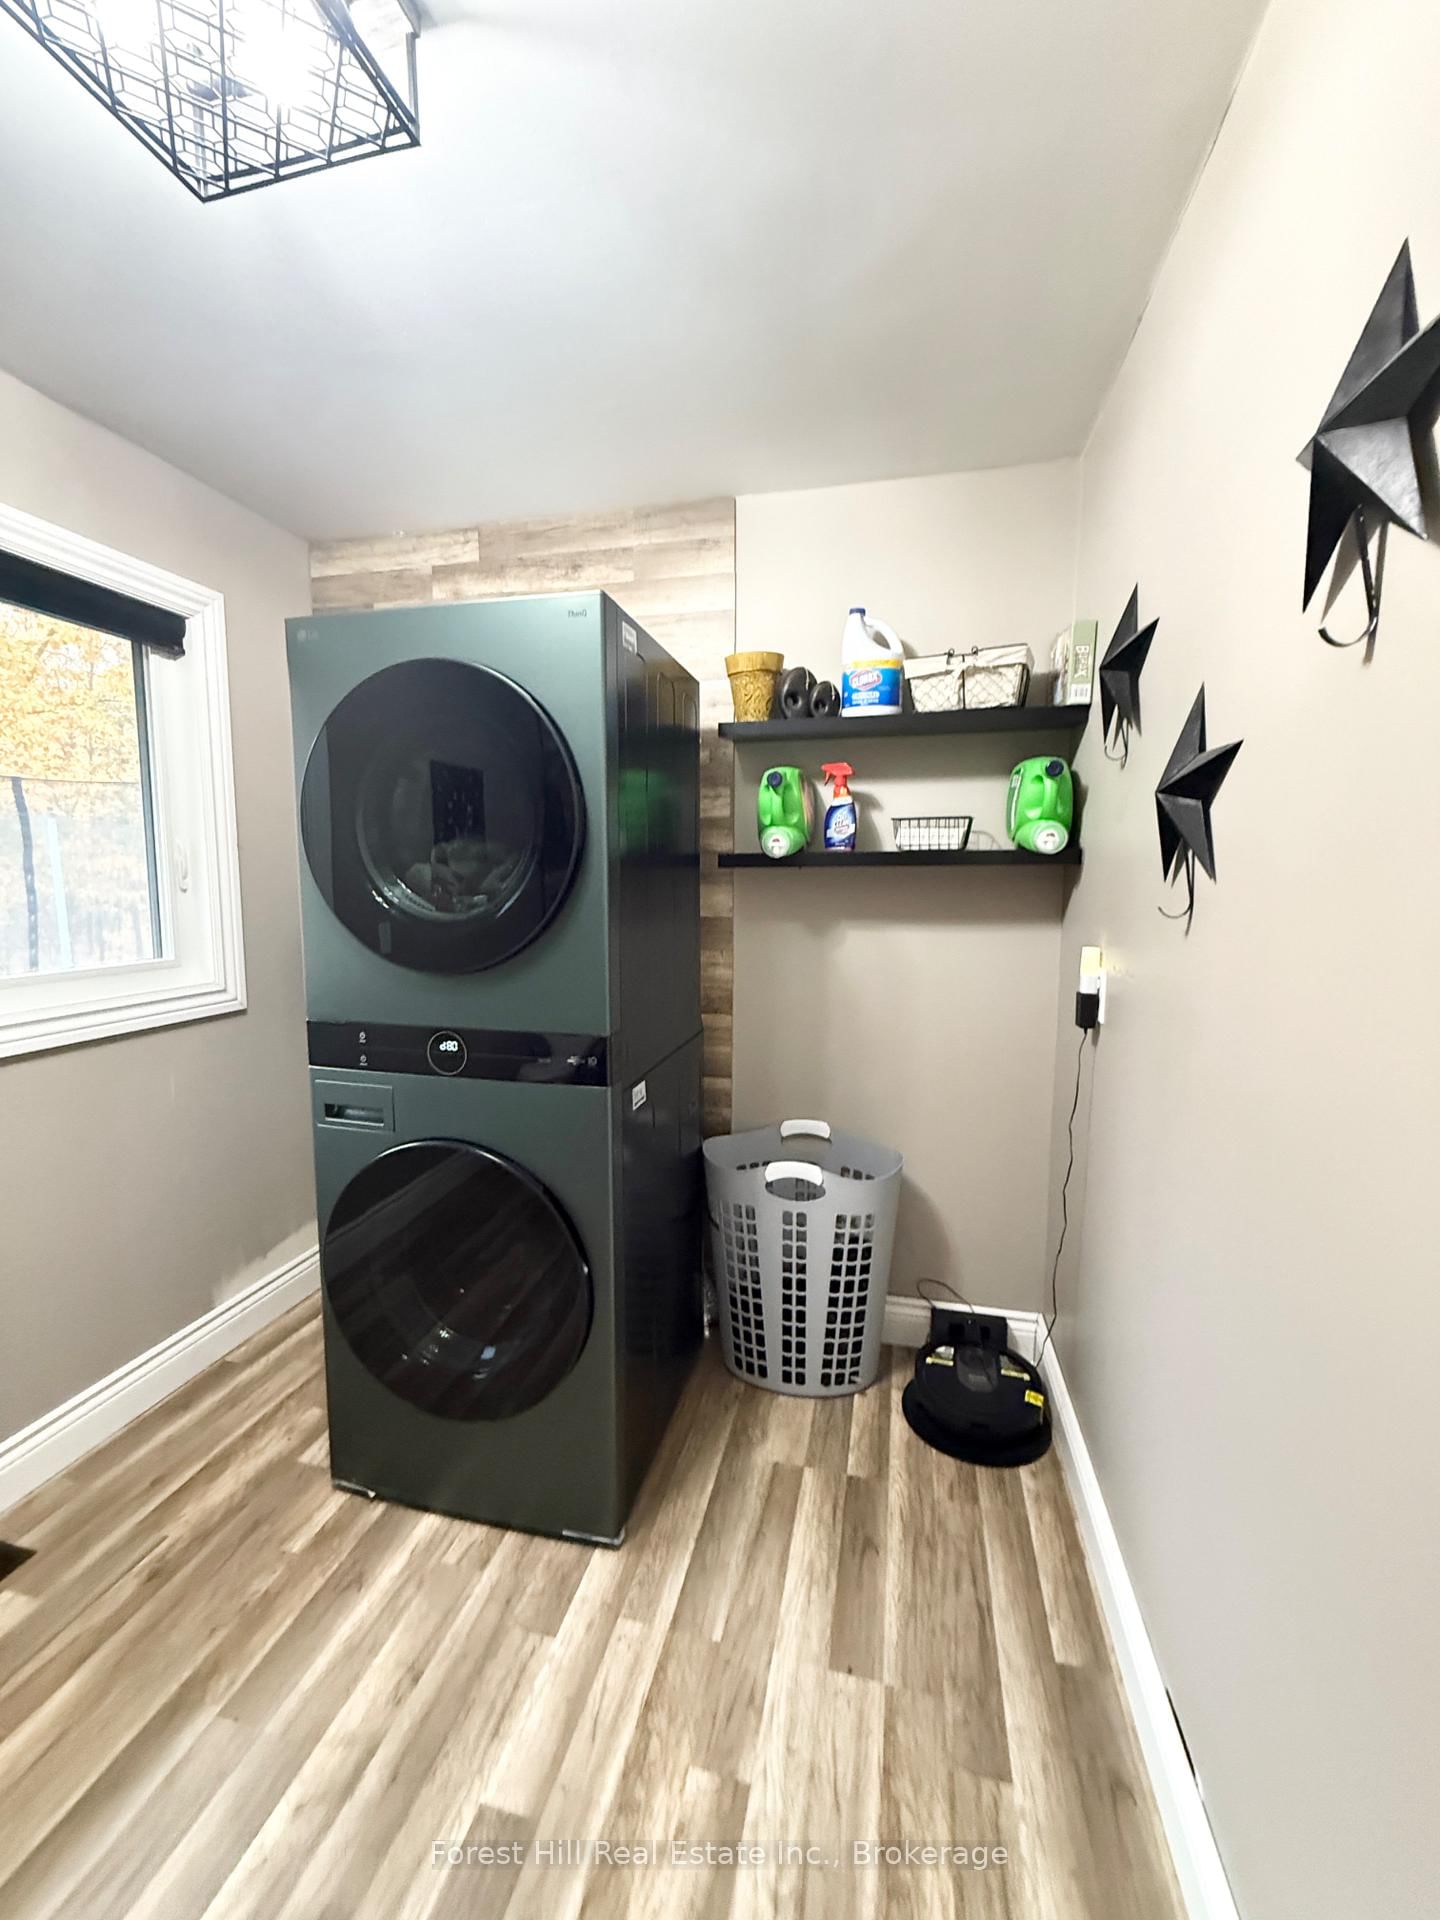
Mudroom11 x 9 ft99 sq ft
Family23 x 14 ft322 sq ft
4th Br14 x 12 ft168 sq ft
Utility69 x 16 ft1104 sq ft
Office36 x 10 ft360 sq ft

WHAT'S YOUR HOME WORTH?

Click here to get an instant estimate and track its value over time.