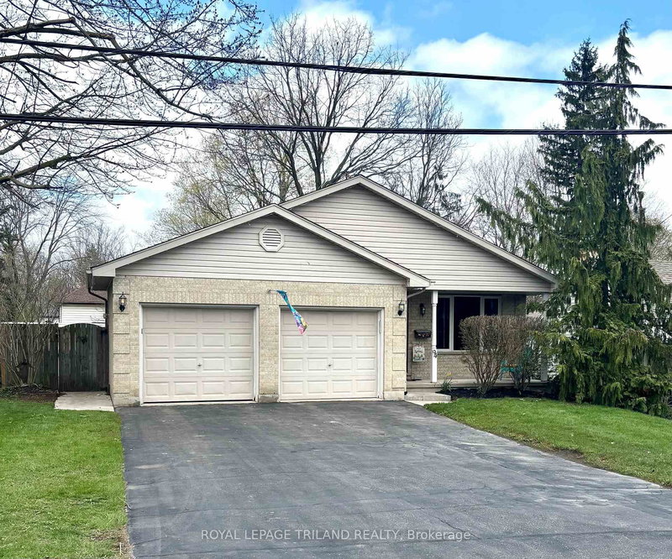
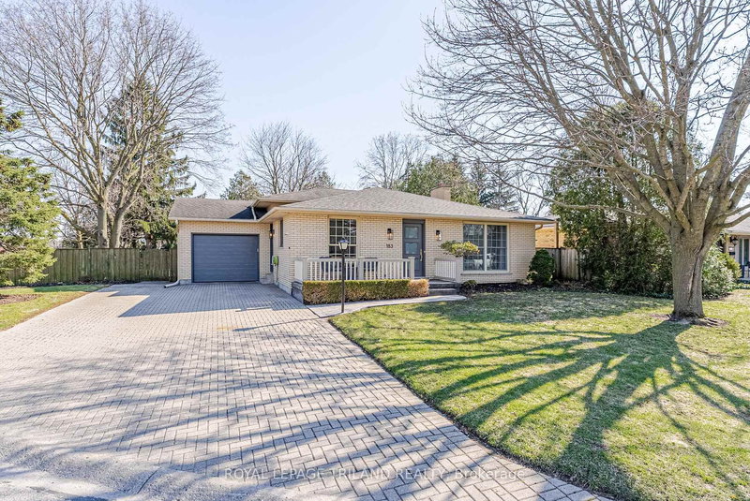
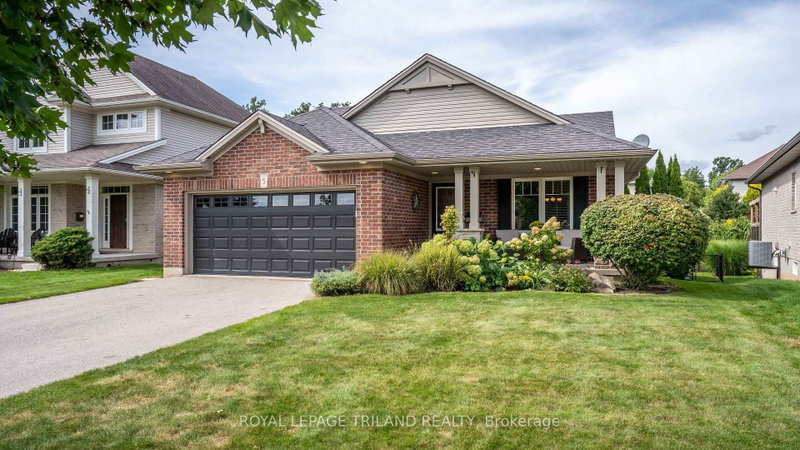
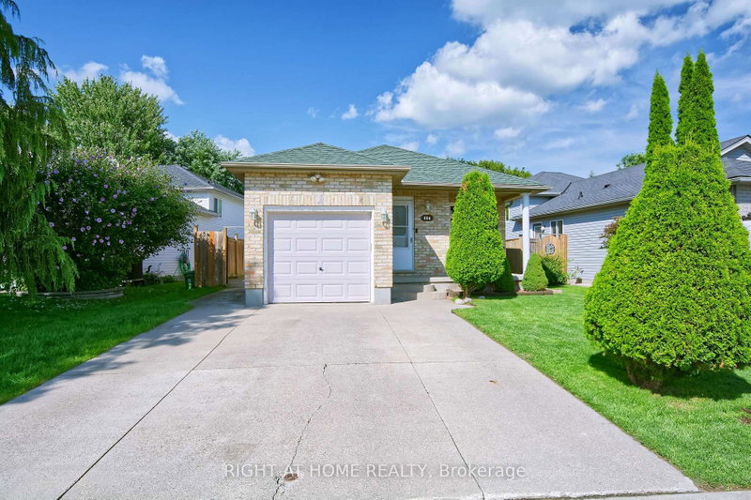
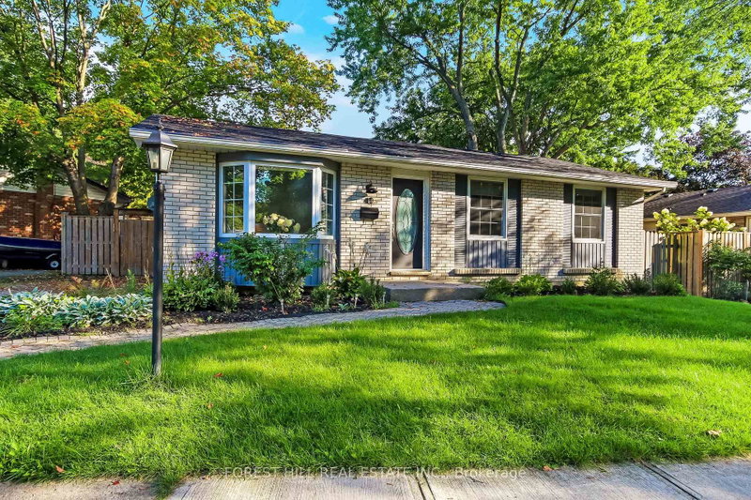
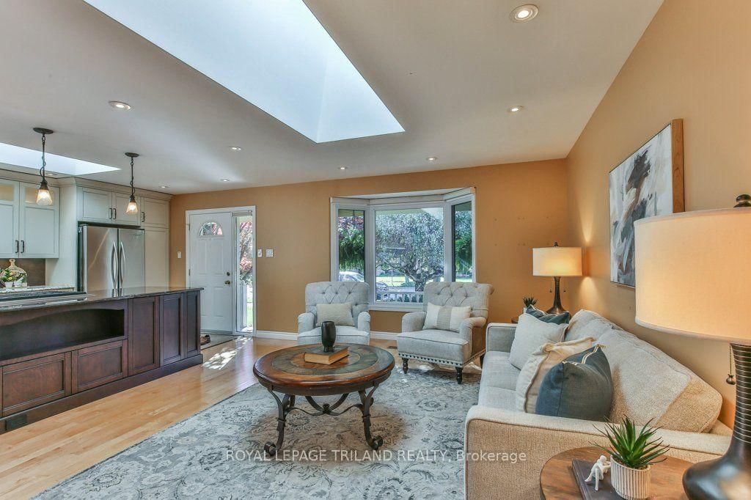
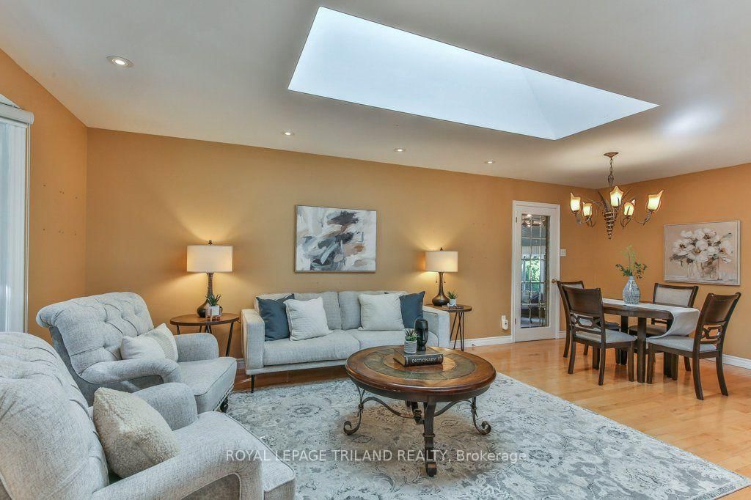
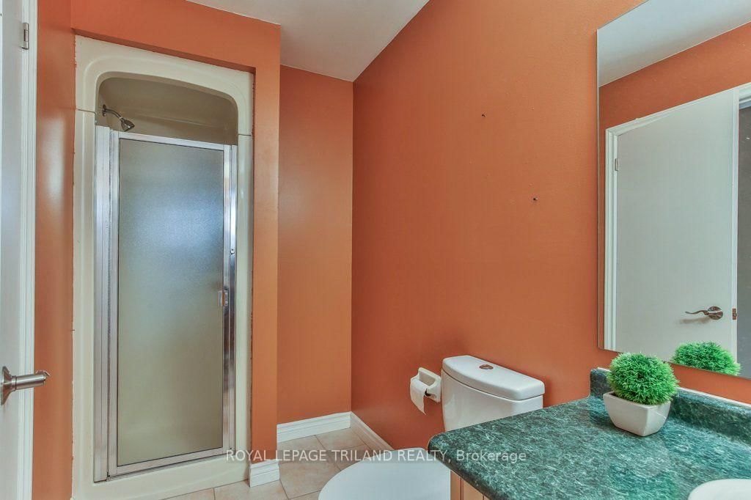
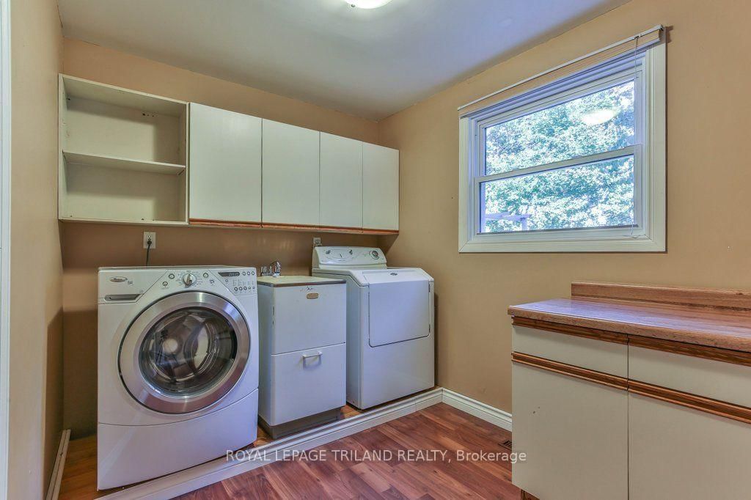
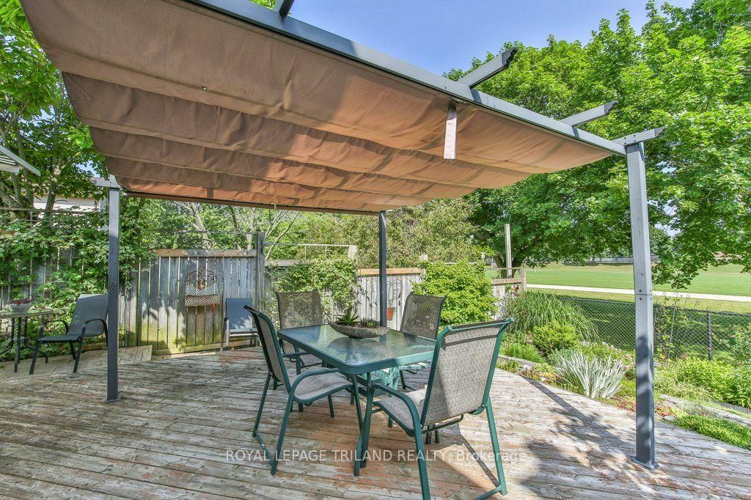
Welcome to this beautifully renovated and meticulously maintained 3-bedroom, 2-bathroom backsplit with a double garage, nestled in the sought-after Northridge subdivision. The heart of the home is an impressive open-concept great room featuring a bright sitting area, updated kitchen with granite countertops and abundant cabinetry, spacious dining area, and a versatile office nook or breakfast space-perfect for entertaining family and friends. A few steps down, discover a warm and inviting family room with hardwood floors and a wood-burning fireplace, along with a 3-piece bathroom and separate laundry room. This level also offers excellent potential for an in-law or young adult suite, with space for a bedroom and living area, a convenient wet bar with potential for a kitchenette, separate entrance, and close access to a bathroom-ideal for aging parents or adult children seeking privacy and independence while staying close to family. This suite also features a gas fireplace, and walkout to the private backyard oasis with no rear neighbours, and featuring a two-tiered deck, powered awning, gazebo and beautifully landscaped gardens. Upstairs, the spacious primary retreat offers a comfortable sitting area and generous closet space, along with an additional bedroom and a fully updated 4-piece bathroom with in-floor heating. The lower level provides a large recreation room or office, ample storage, and a cold room. Offering exceptional versatility, inviting living spaces, and a fantastic family-friendly location, this home is the perfect blend of comfort, style, and functionality, with room to accommodate your family's changing needs!
Listing Brokerage: Royal Lepage Triland Realty - Disclaimer: The information contained in this listing has not been verified by Royal Lepage Triland Realty and should be verified by the buyer.





 Share
Share









 3
3 3
3 2
2 54.27 x 108.53 ft lot