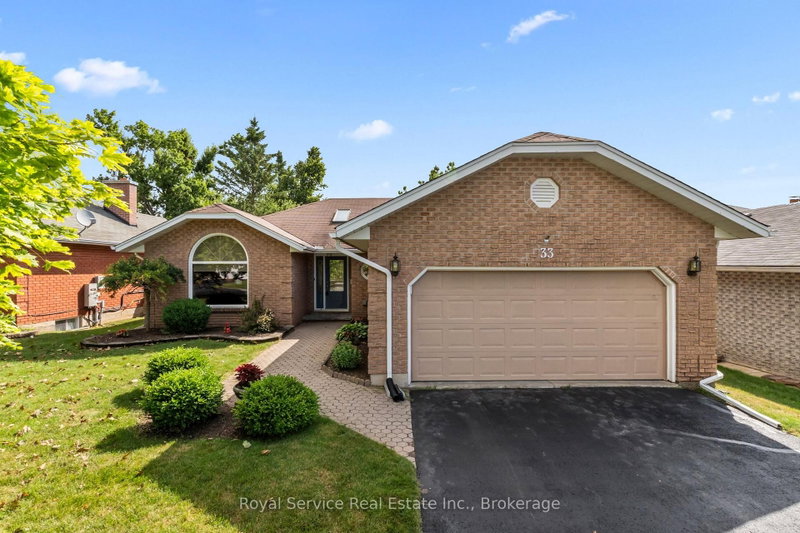
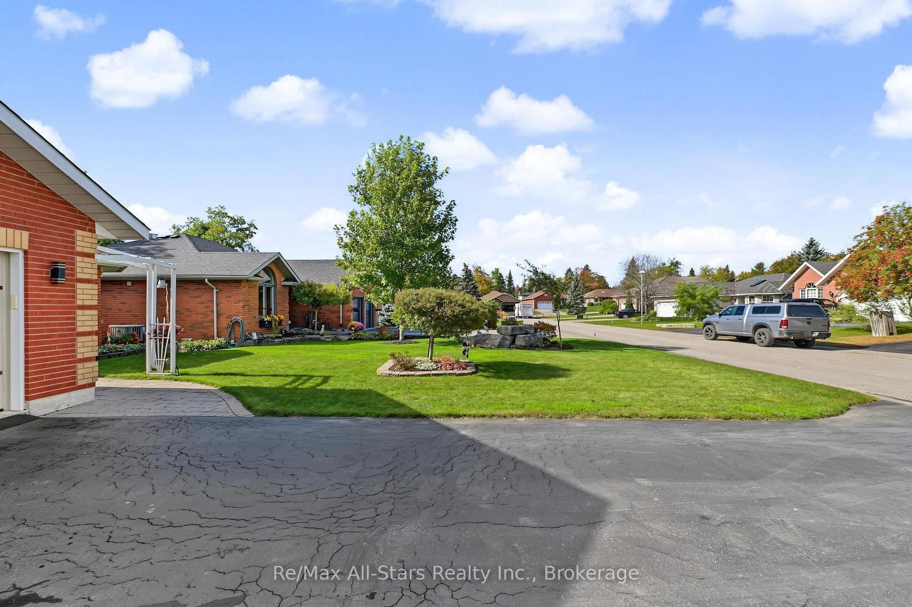
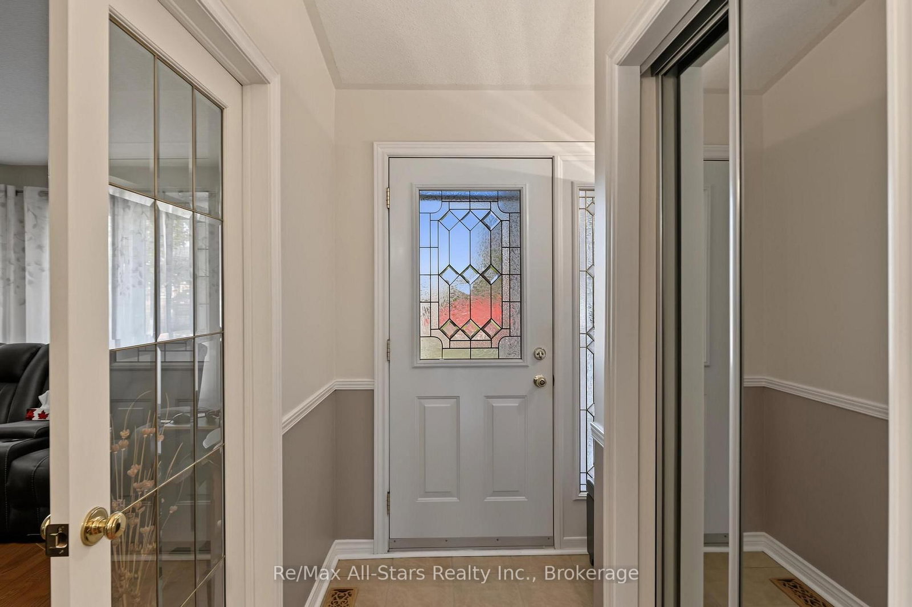
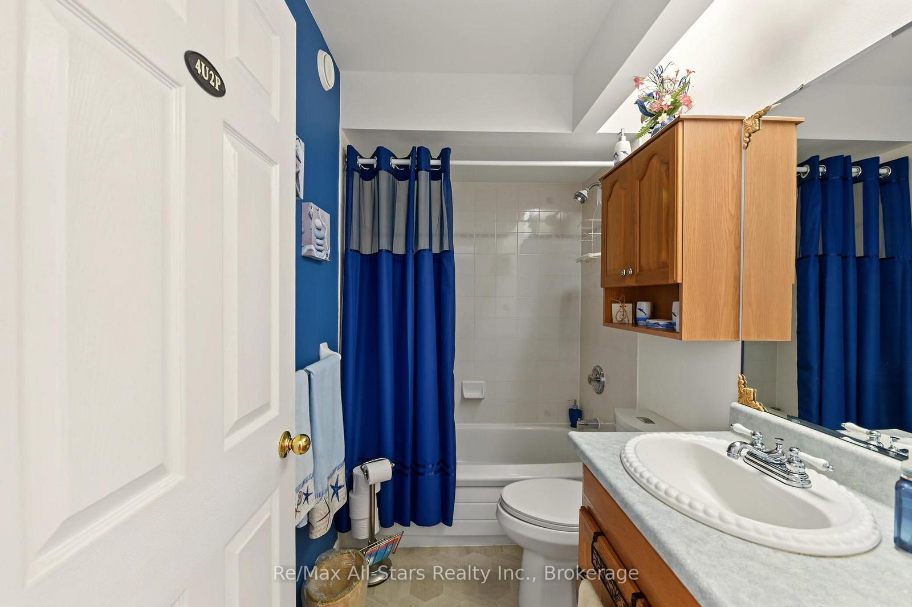
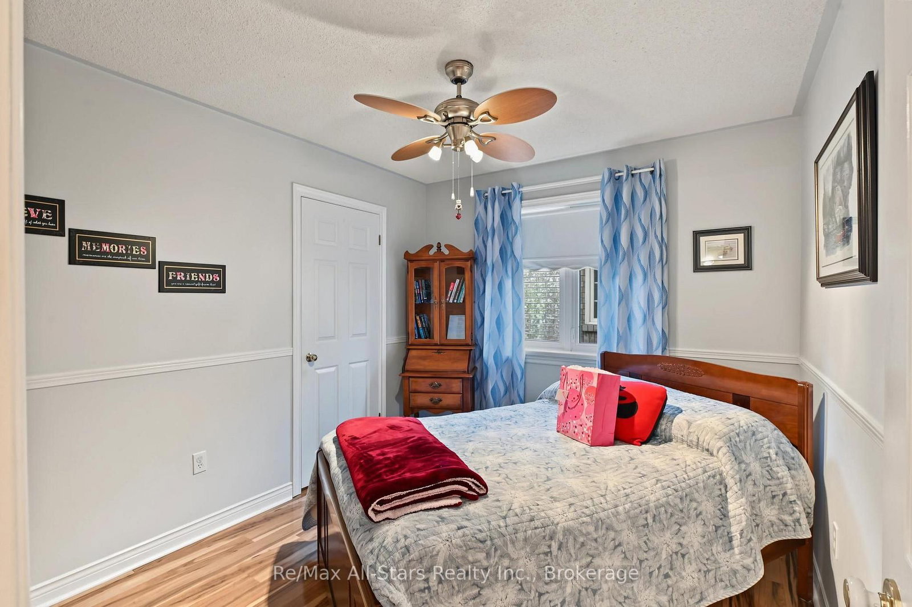
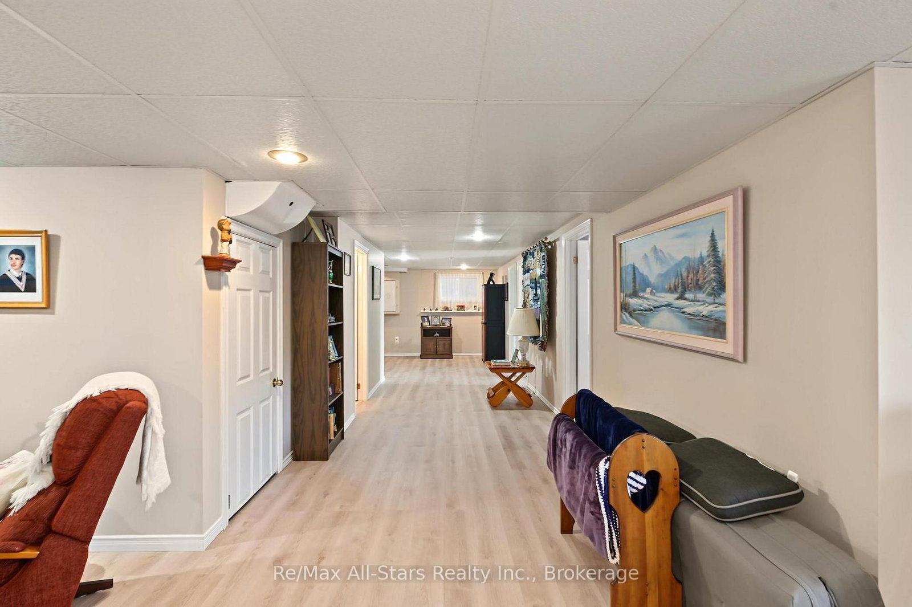
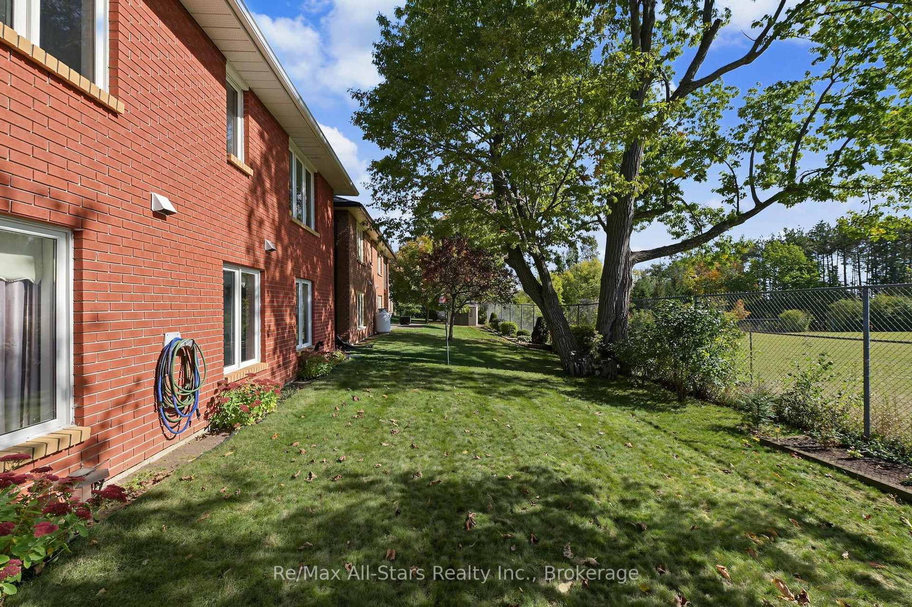
BEATIFUL ALL BRICK BUNGALLOW WITH OVER 2400 SQ FT OF FINISHED LIVING SPACE !Welcome to this spacious and inviting all brick bungalow in one of the best Bobcaygeon neighbourhoods, offering 5 bedrooms and 3 bathrooms-perfect for growing families, multi-generational living, or anyone looking for plenty of room to live and entertain. With over 2400 sq. feet of finished living space, this home combines comfort, functionality and timeless appeal. Enjoy the convenience of double car garage, providing ample parking and storage, along with fantastic 3 season screened in room- an ideal spot to relax, enjoy your morning coffee, or entertain family and friends while taking in outdoors. Families will appreciate the public school within walking distance. Close to parks, tennis courts, baseball field ,restaurants, shopping, cafes, beach and Sturgeon lake ,this home location will really let you appreciate family life in this beautiful village. Incredibly well maintained home offers space and comfort rarely found in this price range. Only 1 hour 45 minutes from GTA !
Listing Brokerage: Re/Max All-Stars Realty Inc. - Disclaimer: The information contained in this listing has not been verified by Re/Max All-Stars Realty Inc. and should be verified by the buyer.





 Share
Share












 2+3
2+3 2+3
2+3 2
2 49.87 x 105.25 ft lot