By

CALL
TOUR PROPERTY
×

101 GROSVENOR Avenue in Ottawa for sale

Asking price
$849,900
Estimate (Oct 13)
$859,218
MLS #:
X14021682
Type:
Duplex, 3-Storey
Approx. SQFT:
2000-2500
Basement:
Full
4 4
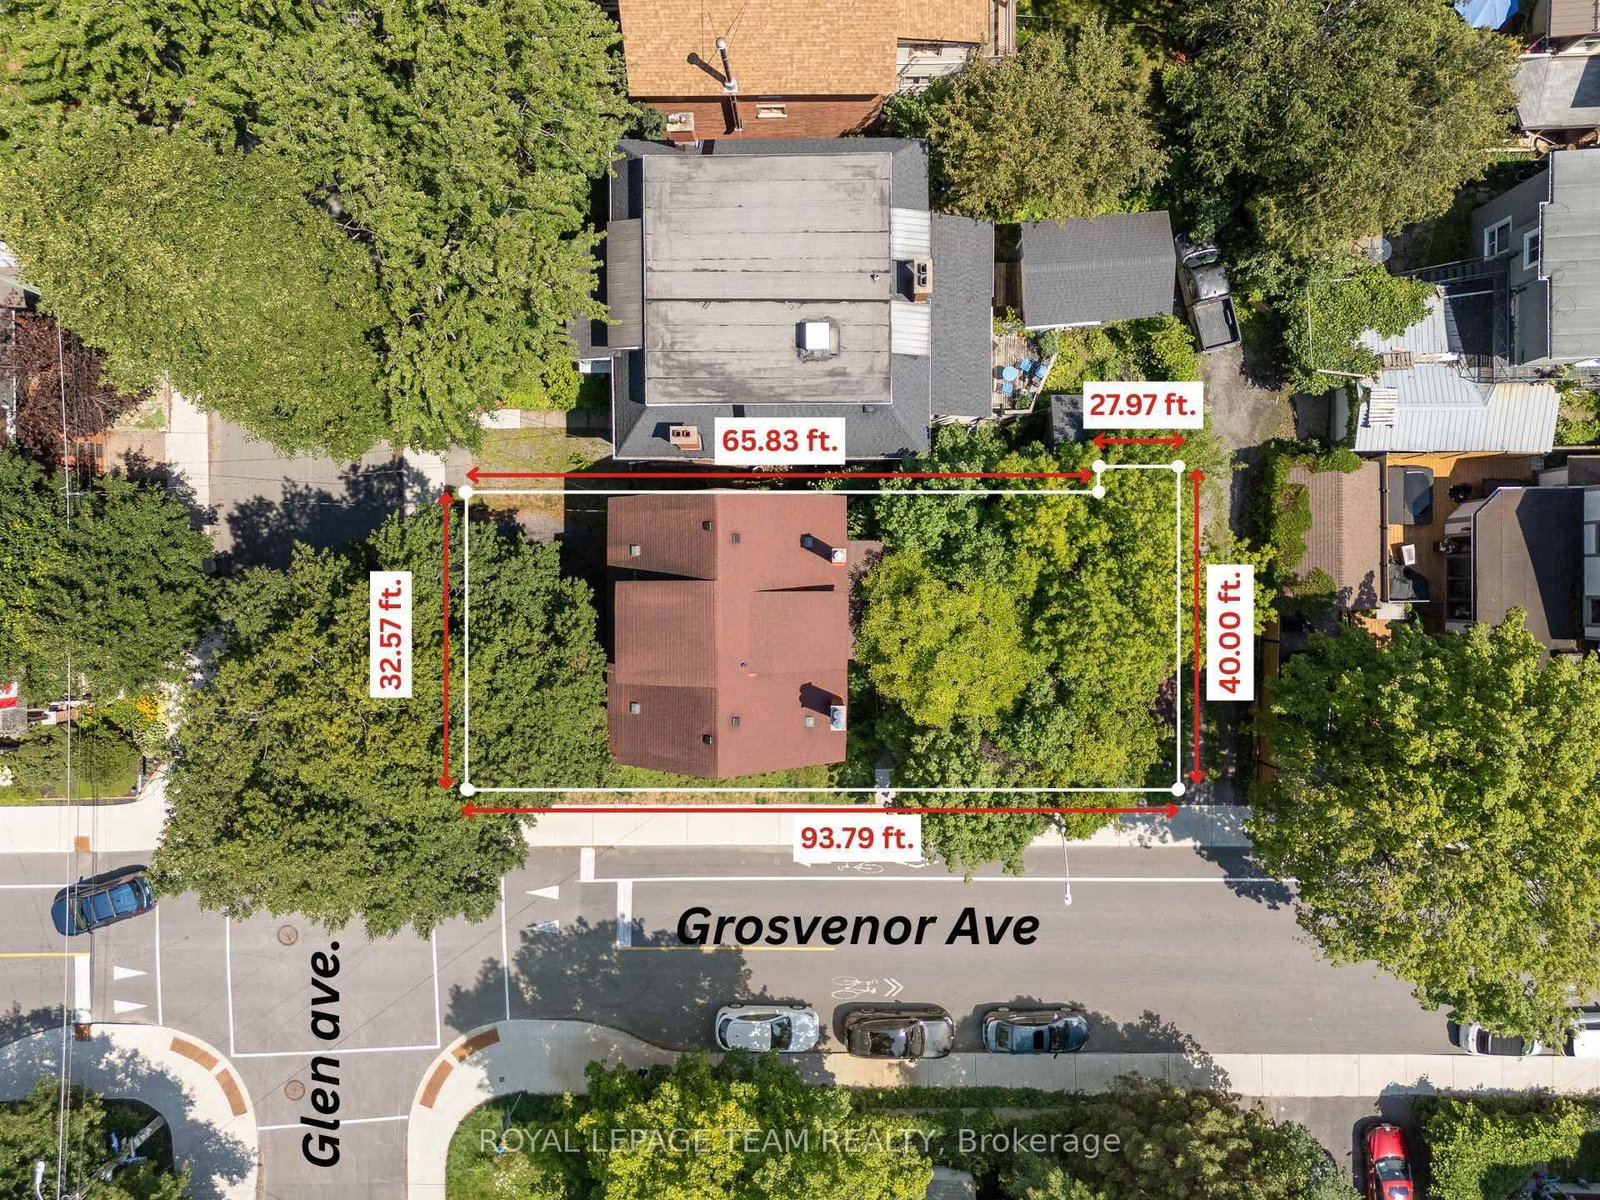
1 39.38 x 96 ft lot
PROPERTY HISTORY
SIGN IN REQUIRED
List Date List Price Last Status Sold Date Sold Price Days On Market
0000-00-00 $00000 Ter N/A N/A N/A
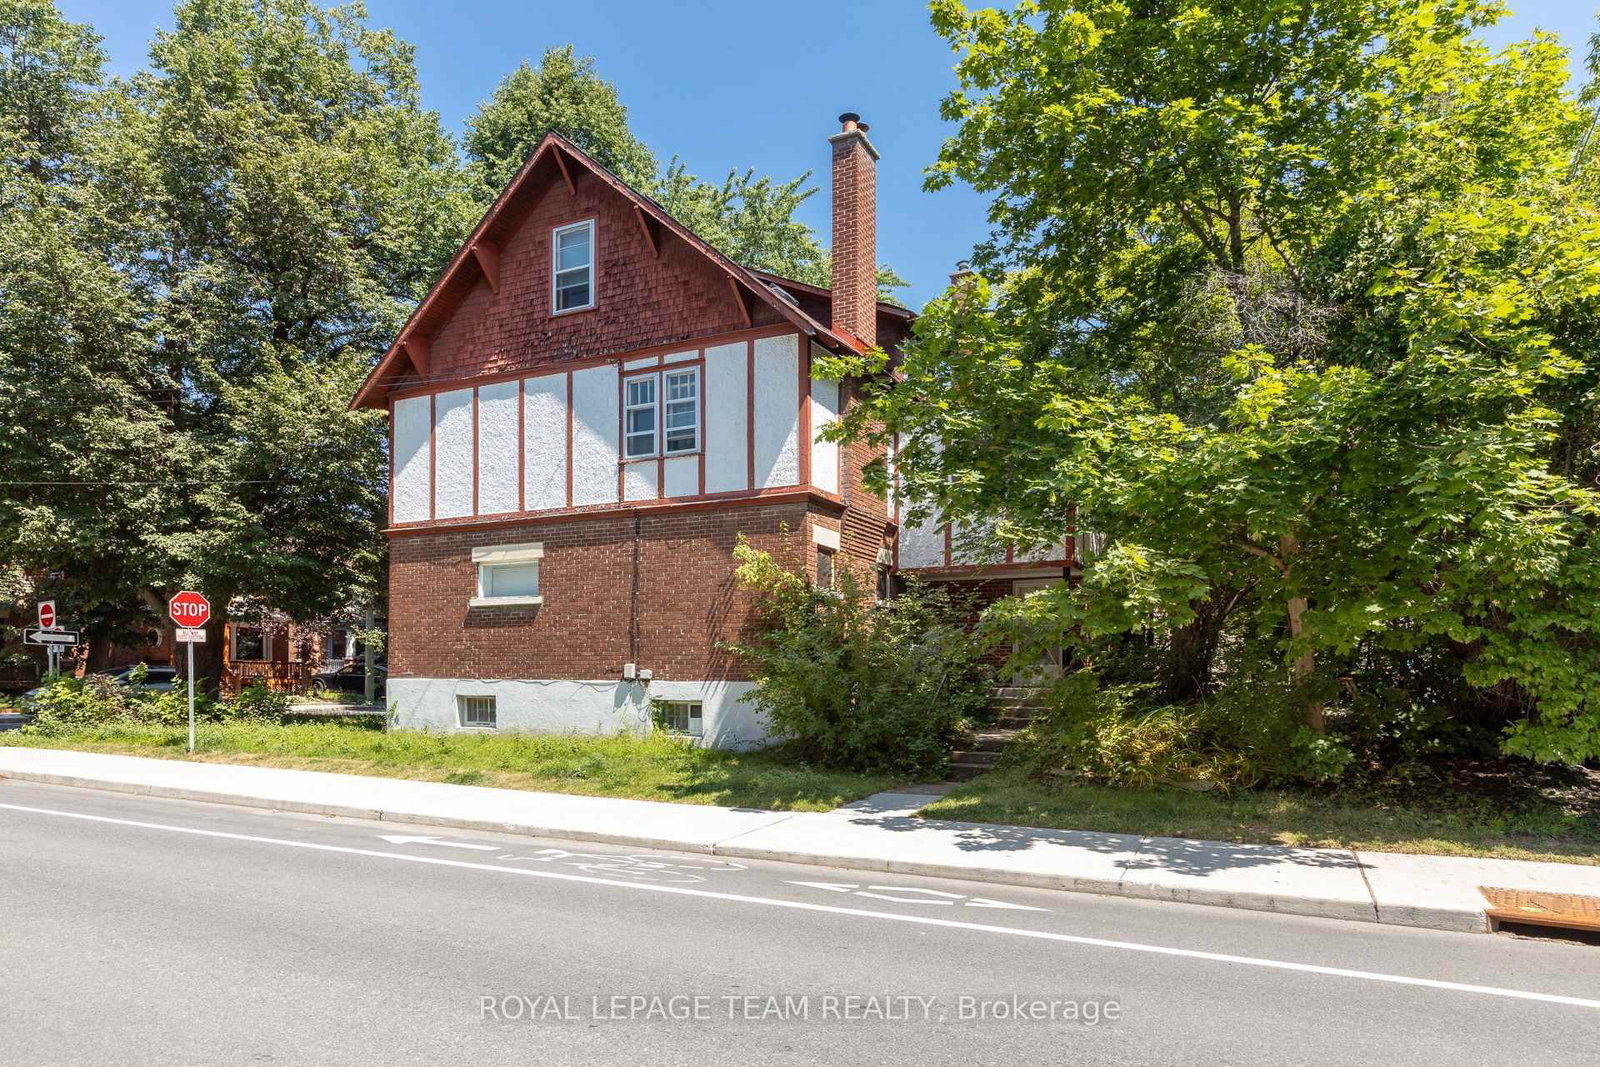
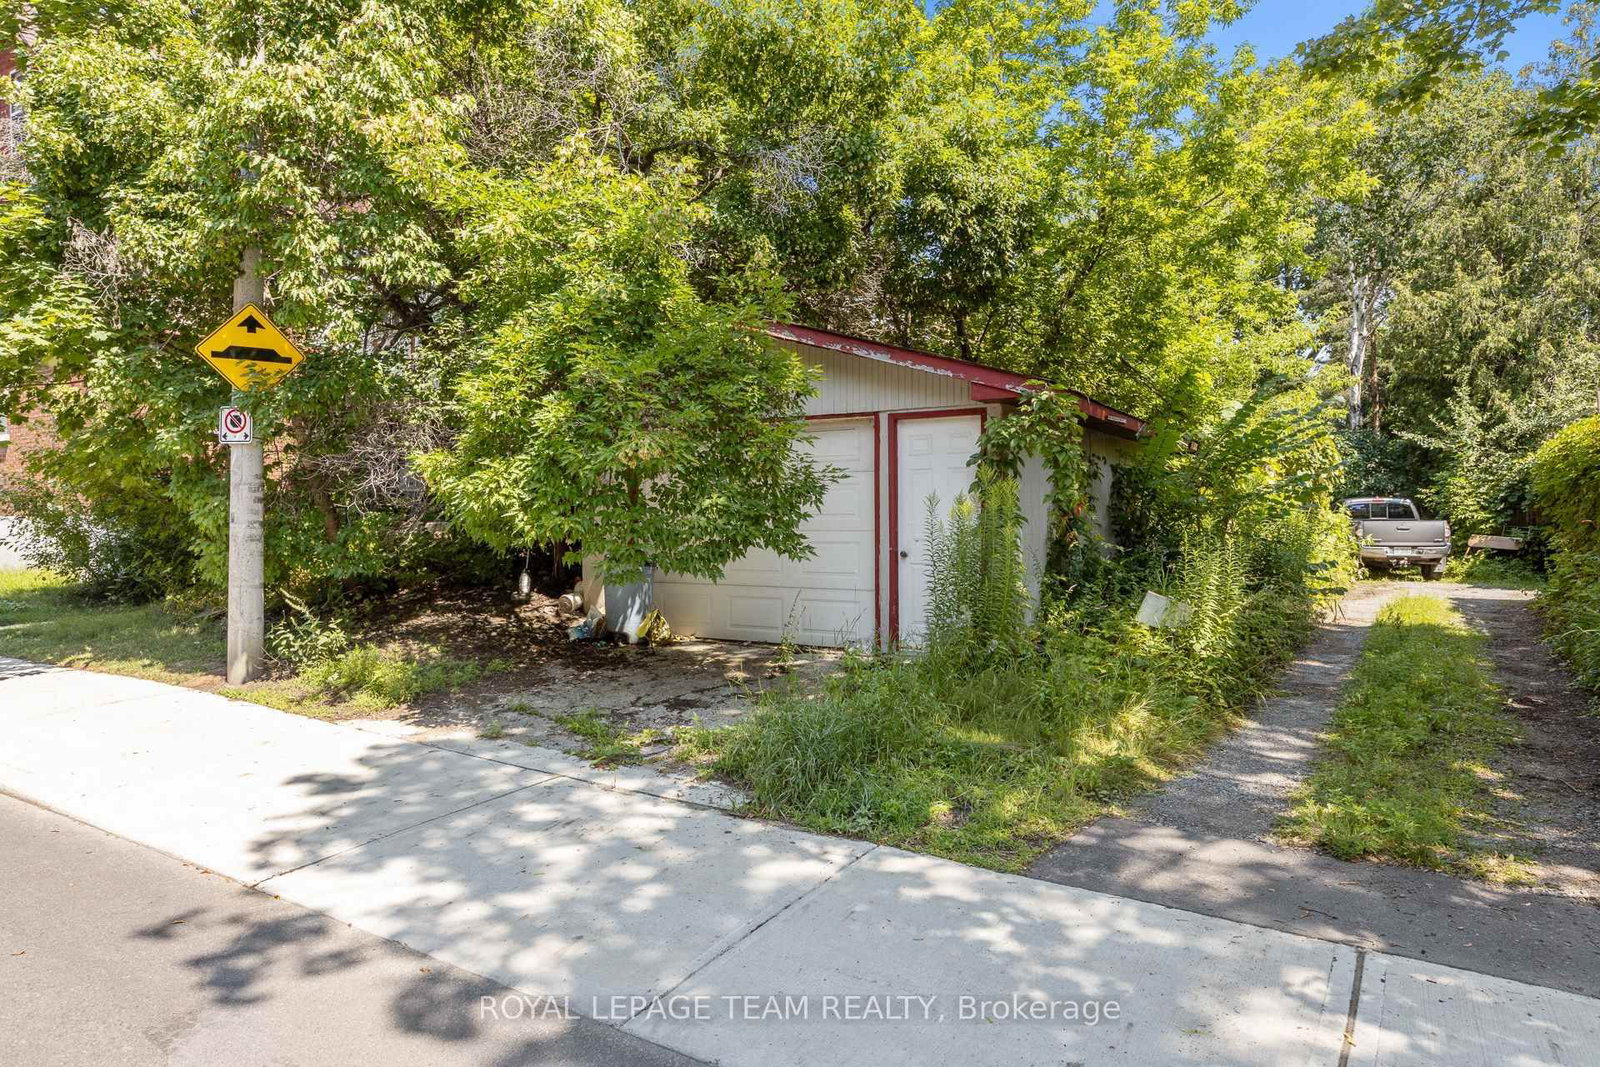
**RARE OLD OTTAWA SOUTH INVESTMENT OPPORTUNITY!** Ideally located near the Canal, Lansdowne Park and the Glebe, this property offers incredible potential in one of Ottawa's most desirable neighbourhoods. Currently configured as a duplex with an additional basement unit, the building presents an opportunity to renovate, reposition and unlock its full potential. **The tenant at 44 Glen Ave is scheduled to vacate at the end of October, leaving the entire building vacant and ready for its next chapter!** Whether you're an investor, renovator or developer, explore the possibilities this unique property has to offer. Two addresses: 44 Glen Ave & 101 Grosvenor Ave. Property is being sold **AS-IS**.

WHAT'S YOUR HOME WORTH?

Click here to get an instant estimate and track its value over time.

  • Date Listed: Tuesday, October 13, 2026
  • Listing Brokerage: Royal Lepage Team Realty - Disclaimer: The information contained in this listing has not been verified by Royal Lepage Team Realty and should be verified by the buyer.
  • City: Ottawa

    More 4 bedrooms homes for sale in Ottawa

  • Neighbourhood: Old Ottawa South
  • Major Intersection: Glen and Grosvenor
  • Full Address: 101 GROSVENOR Avenue, Ottawa, K1S 4S8, Canada, ON, Canada
  • Living Room: Fireplace
  • Kitchen:
  • Living Room: Combined W/Dining
  • Kitchen:
  • Kitchen:
  • Amenities:
  • Taxes: $8,762.00 (2026)
Living14 x 10 ft140 sq ft
Dining11 x 10 ft110 sq ft
Kitchen13 x 11 ft143 sq ft
Bathroom7 x 5 ft35 sq ft
Br13 x 10 ft130 sq ft
Living27 x 11 ft297 sq ft
Kitchen13 x 11 ft143 sq ft
Br11 x 11 ft121 sq ft
Bathroom10 x 6 ft60 sq ft
Br18 x 15 ft270 sq ft
Br15 x 11 ft165 sq ft
Kitchen12 x 8 ft96 sq ft
Den12 x 8 ft96 sq ft
Br21 x 12 ft252 sq ft
Bathroom7 x 7 ft49 sq ft
Utility13 x 13 ft169 sq ft


Similar homes for sale

WHAT'S YOUR HOME WORTH?

Click here to get an instant estimate and track its value over time.