By

CALL
TOUR PROPERTY
×

346 Clare Avenue in Welland for sale

Asking price
$749,000
Estimate (Oct 13)
$746,359
MLS #:
X14017248
Type:
Detached, Bungalow-Raised
Approx. SQFT:
1100-1500
Basement:
Finished
3+2 3+2
2 51 x 120 ft lot
PROPERTY HISTORY
SIGN IN REQUIRED
List Date List Price Last Status Sold Date Sold Price Days On Market
0000-00-00 $00000 Ter N/A N/A N/A
0000-00-00 $00000 Sld Jan 31, 2024 $695,000
0000-00-00 $00000 Exp N/A N/A N/A
0000-00-00 $00000 Ter N/A N/A N/A
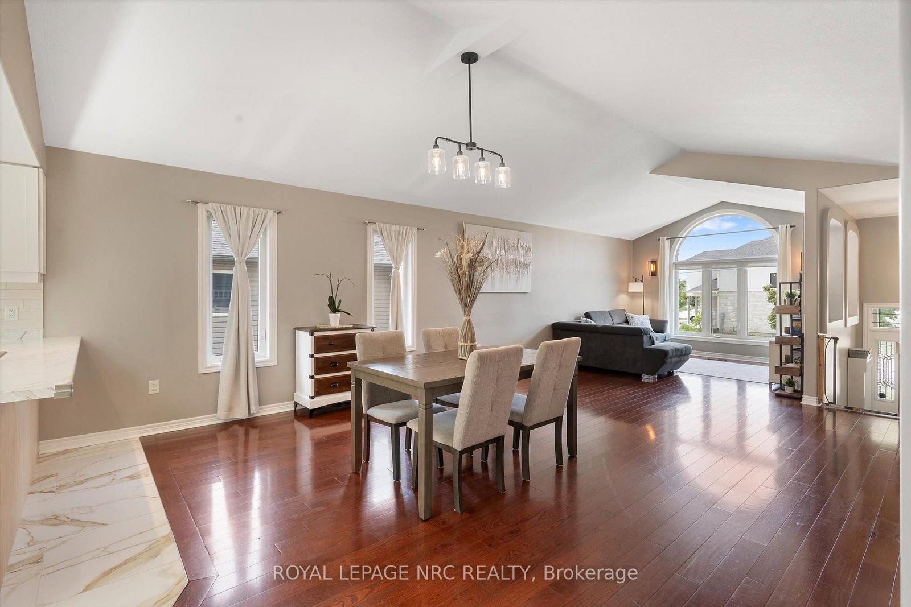
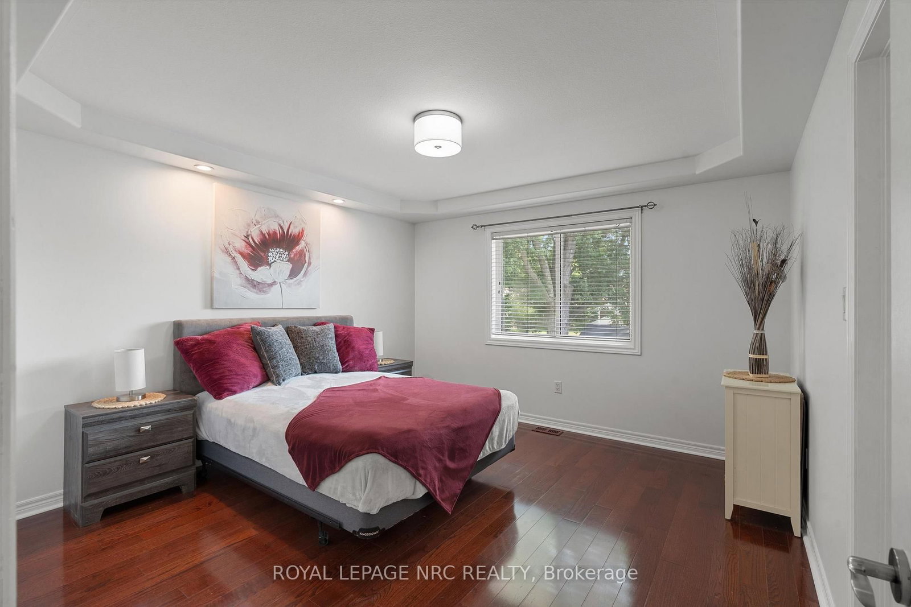
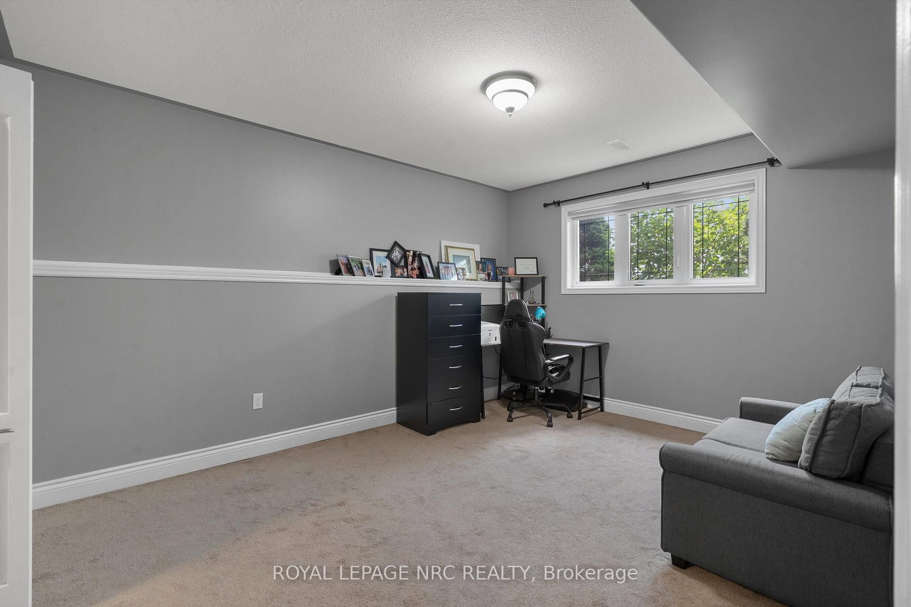
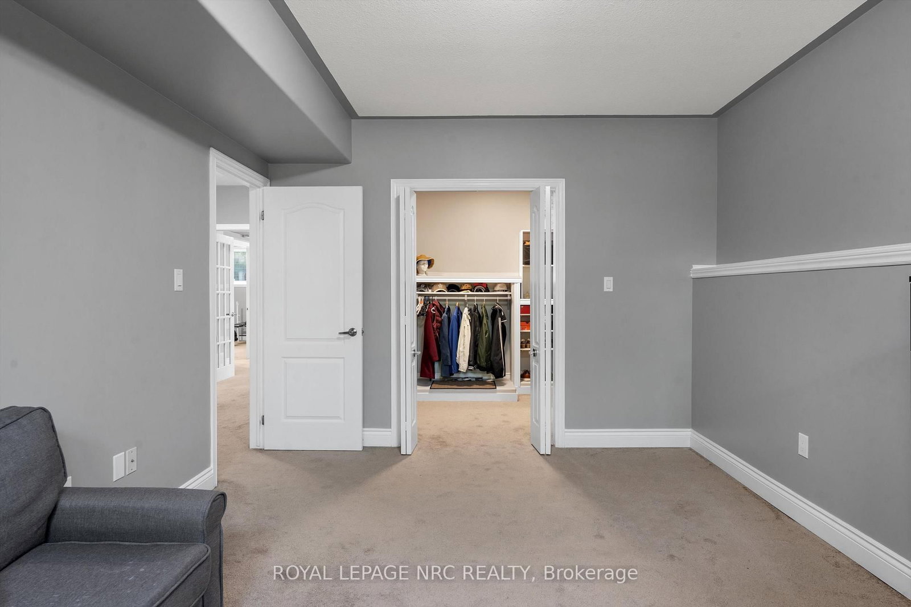
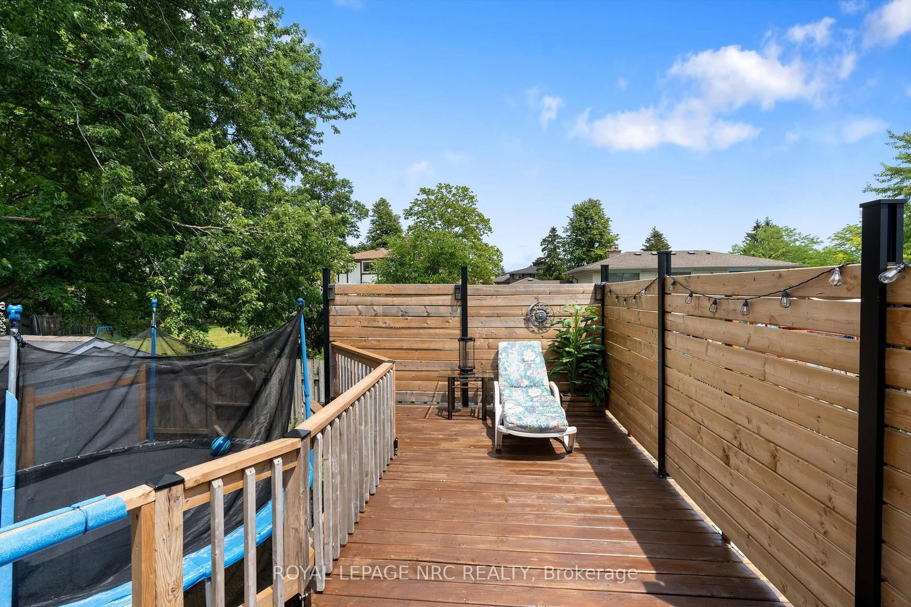
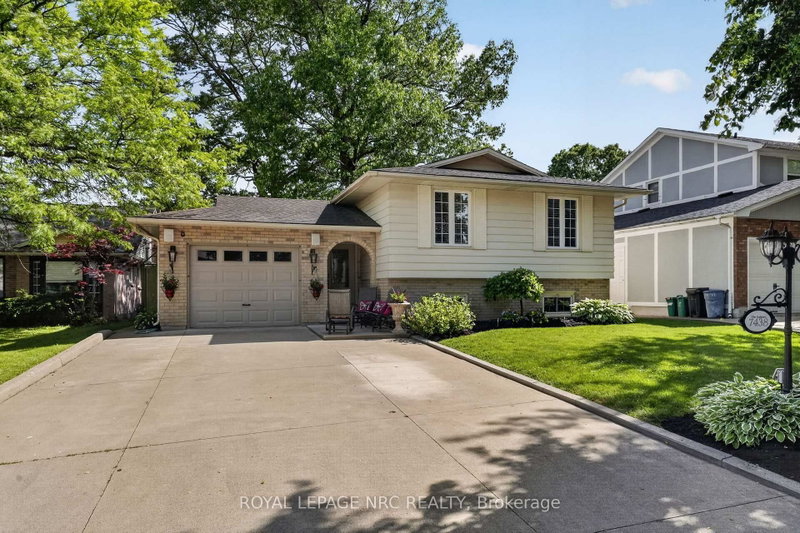
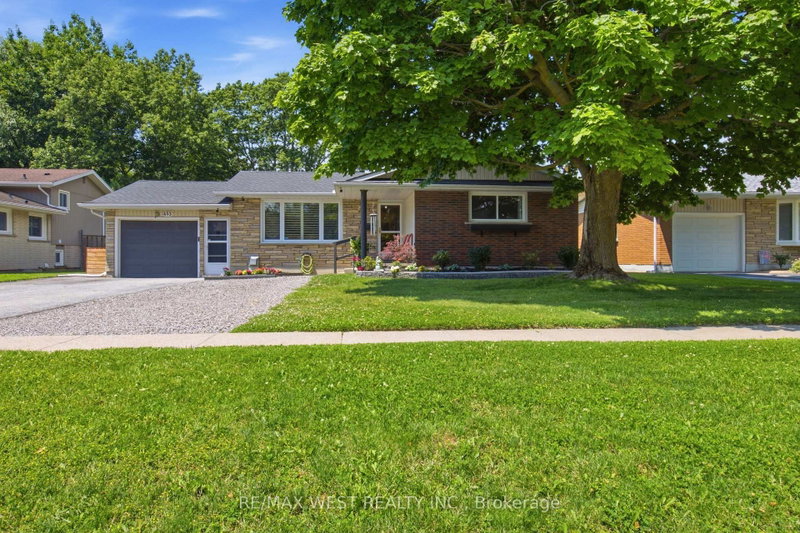
NEW PRICE! Fully finished 5-bedroom, 2-bathroom raised bungalow offering over 2,500 sq. ft. of updated living space in Welland. Meticulously maintained with major system updates, including furnace and central air (2025), windows maintenance, and a new garage door (2024). The main level features cathedral ceilings, an updated kitchen with 2024 appliances, and remodeled full bath (2026). Three bedrooms. Walk out from the kitchen to a raised deck (2025) overlooking a private, fully fenced 120 ft deep lot. The bright lower level benefits from high ceilings, large windows, a natural gas fireplace, two additional bedrooms, a renovated full bath (2026), and flexible space suitable for an in-law suite. Attached 2-car garage with concrete drive. Conveniently located near expanded schools, transit, and daily amenities.

WHAT'S YOUR HOME WORTH?

Click here to get an instant estimate and track its value over time.

  • Date Listed: Tuesday, October 13, 2026
  • Listing Brokerage: Royal Lepage Nrc Realty - Disclaimer: The information contained in this listing has not been verified by Royal Lepage Nrc Realty and should be verified by the buyer.

  • Virtual Tour: View Virtual Tour for 346 Clare Avenue
  • City: Welland

    More 3 bedrooms homes for sale in Welland

  • Neighbourhood: Prince Charles
  • Major Intersection: Clare and Lynbrook
  • Full Address: 346 Clare Avenue, Welland, L3C 5R2, Canada, ON, Canada
  • Kitchen: Porcelain Floor, Modern Kitchen, Open Concept
  • Living Room: hardwood floor, Large Window
  • Amenities:
  • Taxes: $5,826.00 (2025)
Kitchen15 x 11 ft165 sq ft
Dining17 x 15 ft255 sq ft
Living17 x 15 ft255 sq ft
Primary13 x 12 ft156 sq ft
2nd Br10 x 13 ft130 sq ft
3rd Br13 x 10 ft130 sq ft
Rec19 x 20 ft380 sq ft
Exercise15 x 11 ft165 sq ft
4th Br15 x 10 ft150 sq ft

Recently sold comparables in Prince Charles

Similar homes for sale

WHAT'S YOUR HOME WORTH?

Click here to get an instant estimate and track its value over time.