By

CALL
TOUR PROPERTY
×

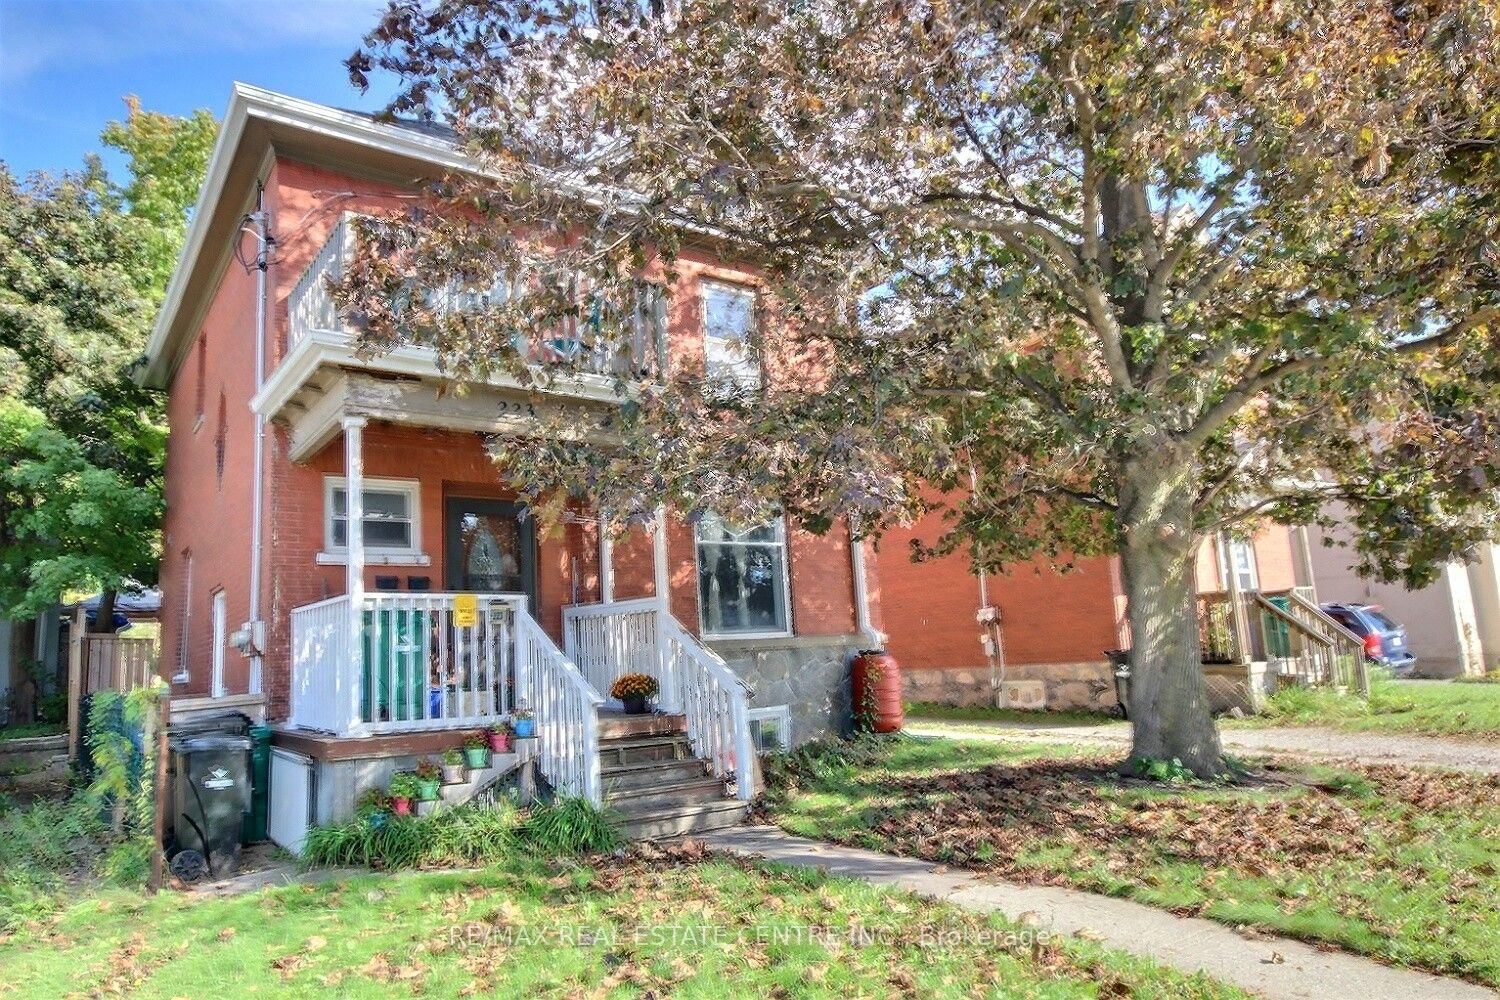
223 Water Street N in Cambridge for sale

Asking price
$499,900
Estimate (Oct 13)
$507,387
MLS #:
X14011376
Type:
Duplex, 2 1/2 Storey
Approx. SQFT:
1500-2000
Basement:
Sep Entrance
4 4
33.14 x 165 ft lot
PROPERTY HISTORY
SIGN IN REQUIRED
List Date List Price Last Status Sold Date Sold Price Days On Market
0000-00-00 $00000 Exp N/A N/A N/A
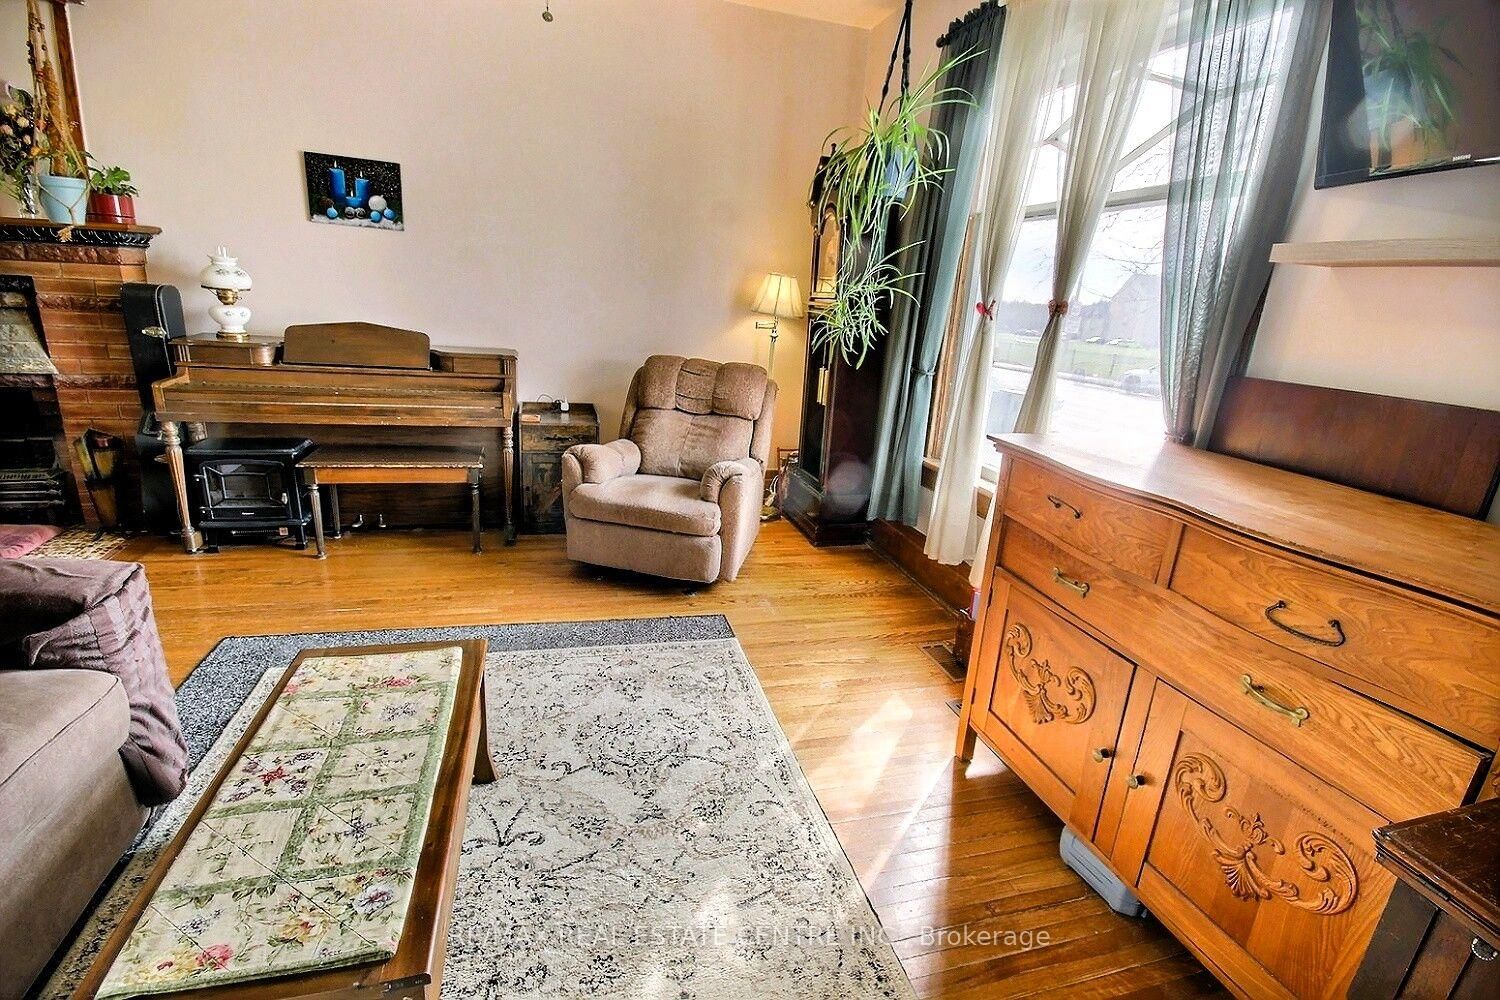
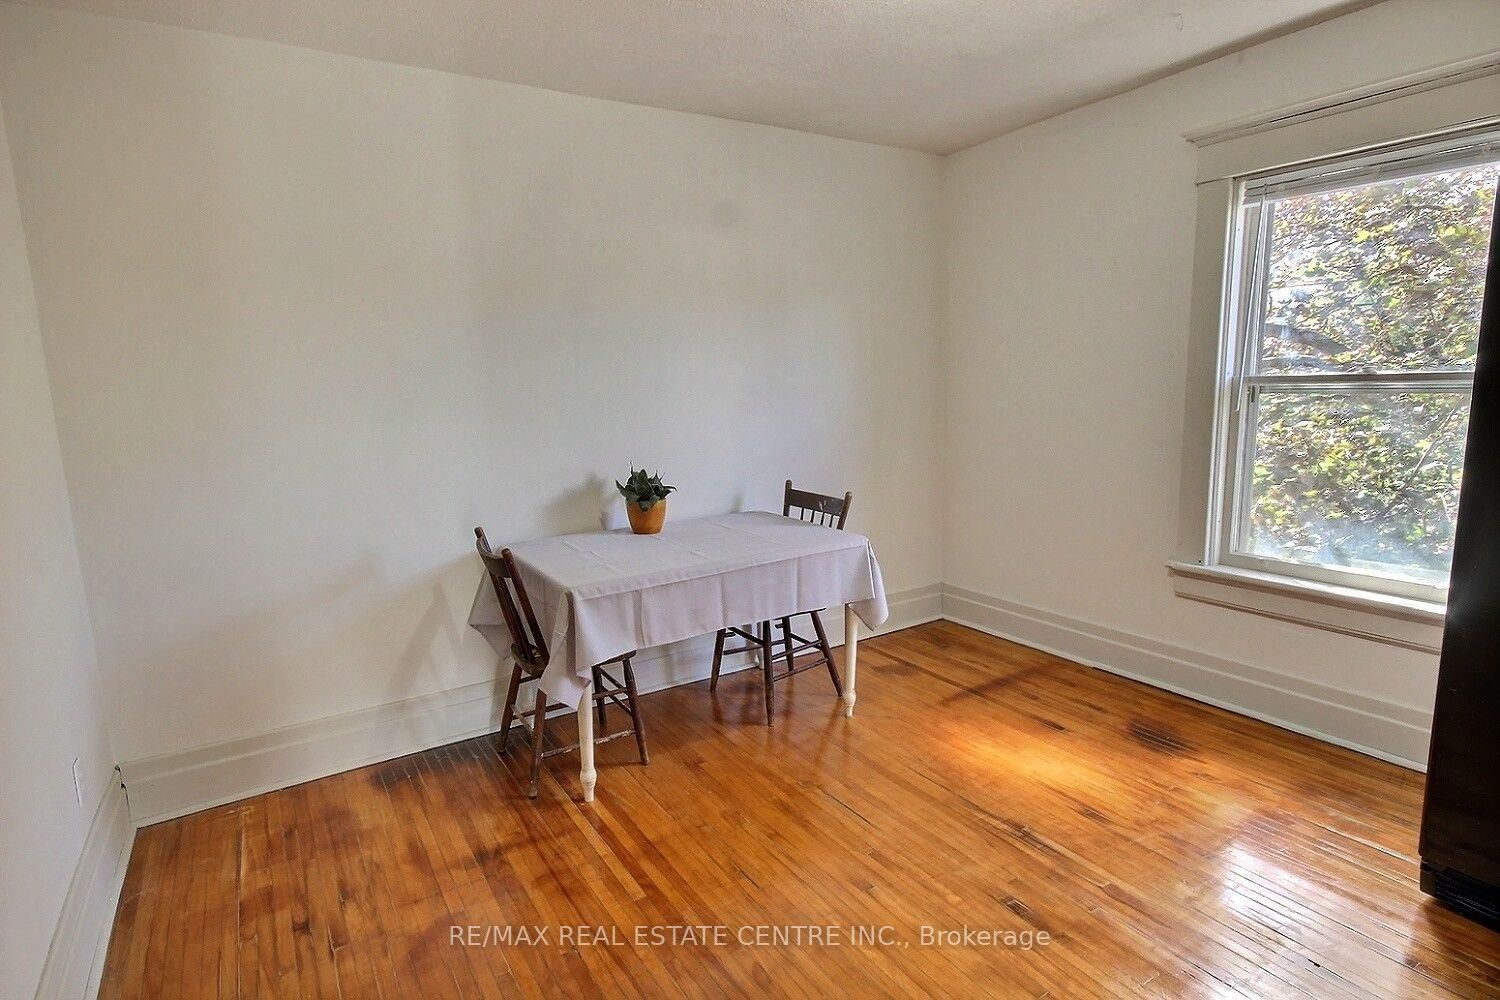
Great investment property with strong income potential. You will get vacant possession and set your own rents. The main level has living room, dining room, Eat-in kitchen, bathroom, Primary bedroom and a small bedroom with a full exist to the private backyard, The up stairs has Kitchen, eating area or living with two bedrooms and a loft. The basement has laundry, 3 piece bathroom... (currently the son is living there). The main level boasts high ceilings, a den/office/bed and a front and rear entrance. Three car parking behind the house. Conveniently located near the schools, hospital, shopping, and downtown, with nearby parks, river trails, and walking paths for outdoor recreation. Twenty minutes to the 401 and a bus stop directly across the road. Two Separate Hydro meters A real Money Maker.

WHAT'S YOUR HOME WORTH?

Click here to get an instant estimate and track its value over time.

  • Date Listed: Tuesday, October 13, 2026
  • Listing Brokerage: Re/Max Real Estate Centre Inc. - Disclaimer: The information contained in this listing has not been verified by Re/Max Real Estate Centre Inc. and should be verified by the buyer.

  • Virtual Tour: View Virtual Tour for 223 Water Street N
  • City: Cambridge

    More 4 bedrooms homes for sale in Cambridge

  • Major Intersection: Across from GCI High School
  • Full Address: 223 Water Street N, Cambridge, N1R 3B9, ON, Canada
  • Kitchen:
  • Living Room:
  • Kitchen:
  • Living Room:
  • Amenities:
  • Taxes: $3,782.00 (2025)
Kitchen15 x 11 ft165 sq ft
Living12 x 12 ft144 sq ft
Primary11 x 11 ft121 sq ft
Office8 x 6 ft48 sq ft
Bathroom6 x 6 ft36 sq ft
Kitchen8 x 7 ft56 sq ft
Living12 x 11 ft132 sq ft
Primary13 x 11 ft143 sq ft
2nd Br10 x 10 ft100 sq ft
Bathroom6 x 5 ft30 sq ft
3rd Br30 x 4 ft120 sq ft

Similar homes for sale

WHAT'S YOUR HOME WORTH?

Click here to get an instant estimate and track its value over time.