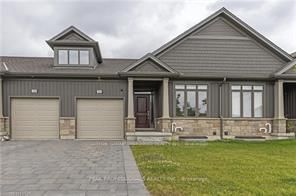
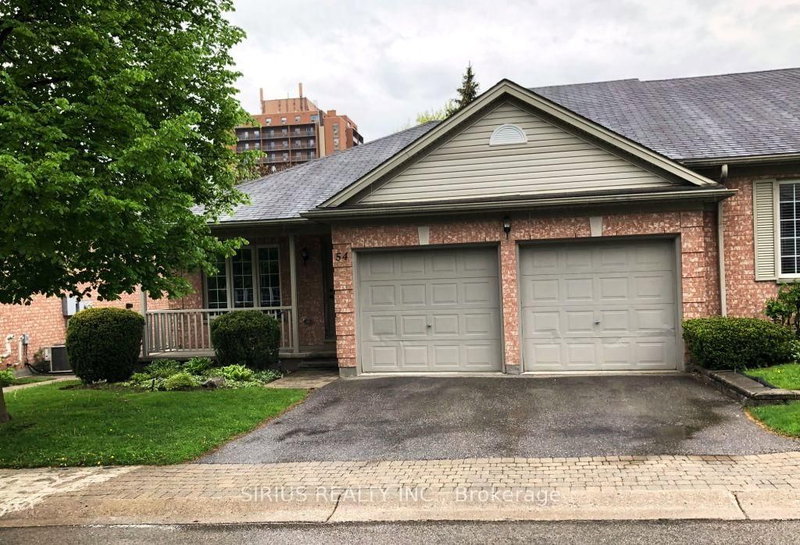
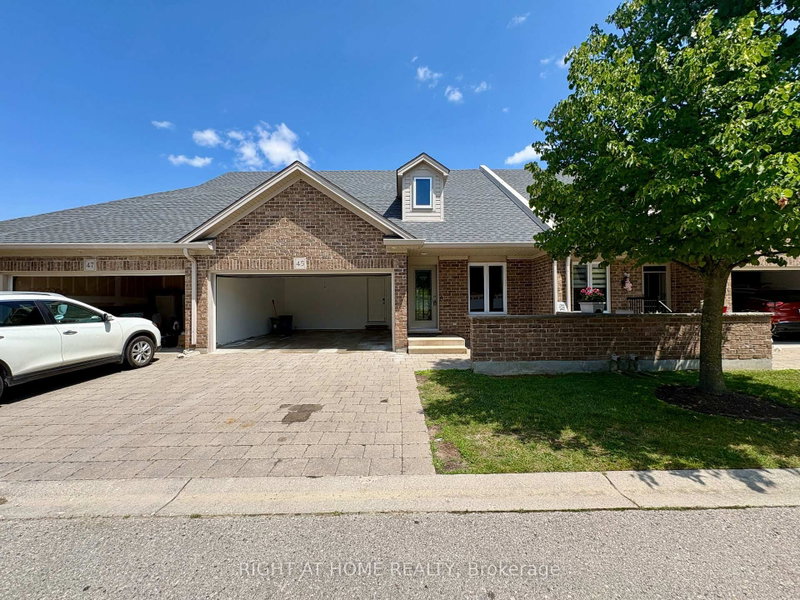
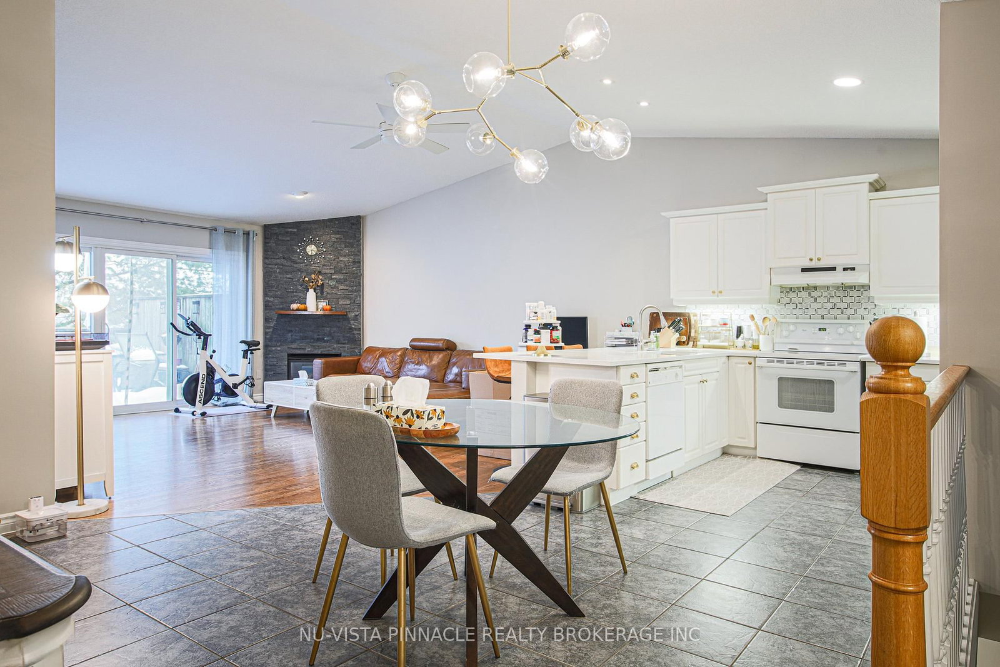
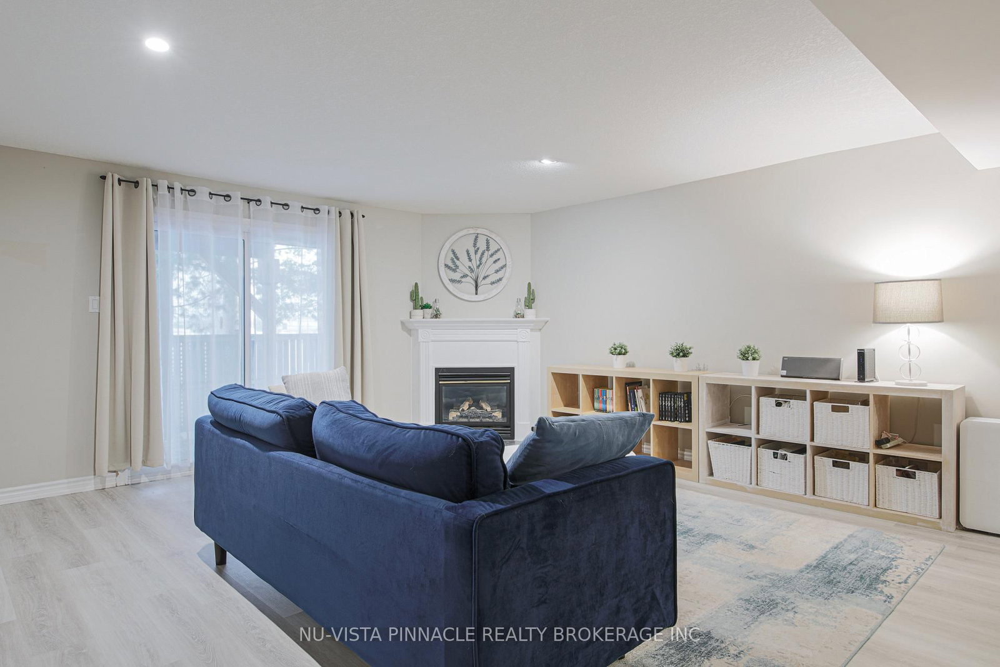
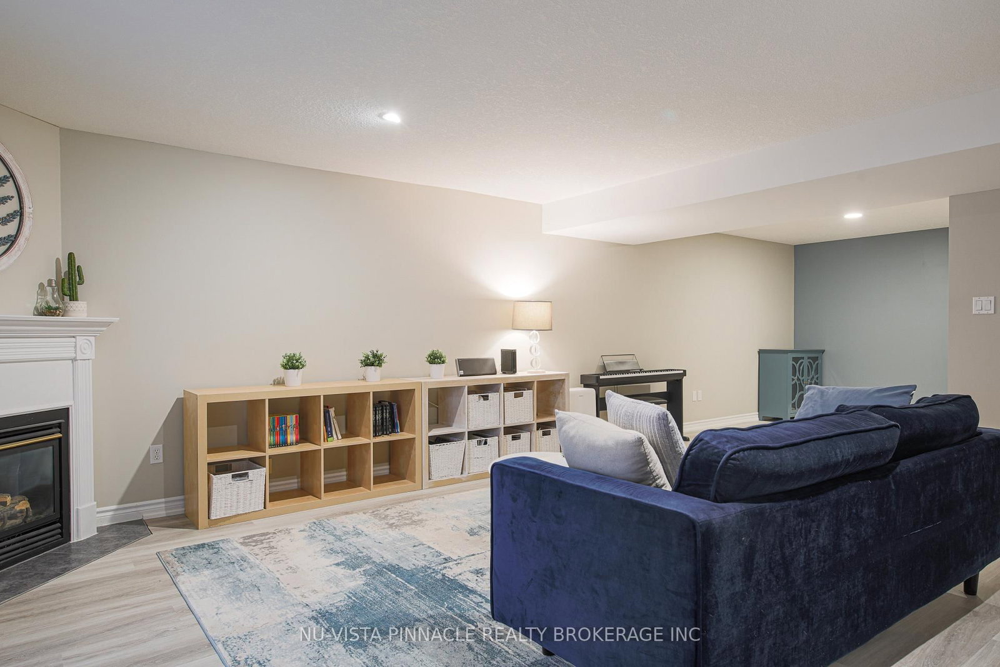
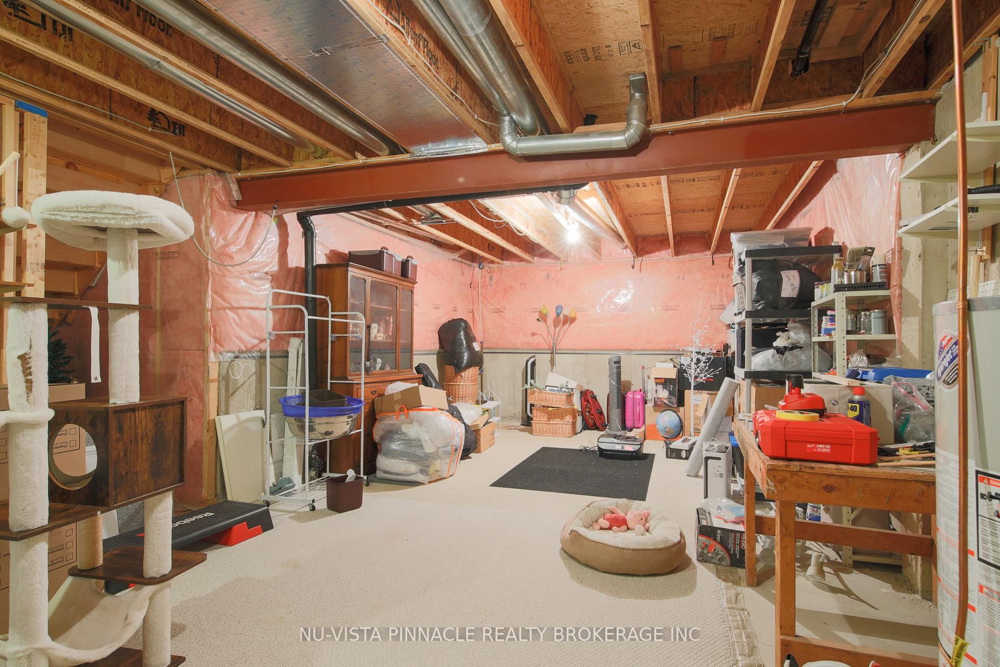
This townhome offers a perfect blend of airy elegance and cozy comfort. The main floor open concept living room, and kitchen with cathedral ceilings; all hardwood & ceramic flooring; updated lighting; large kitchen with breakfast bar, stone backsplash & ample counter space; walk-in pantry; stone fireplace (gas); main-floor laundry with space for drying rack; 3-panel patio door to private deck. Main floor Primary bedroom with large ensuite Bathroom, Lower level fully finished with family room (gas fireplace) & walk-out to private patio, multi-purpose lower bedroom with full window; 3-piece bath; large storage area. Double garage with inside entry & auto door opener: 5 appliances. Walk to Angelo's, Farm Boy, Costco, Sobeys, LCBO, Rexall, Tim Horton's, health clubs. Easy commute to Western University, downtown & Univ Hospital. Block construction between units provides good sound insulation.
Listing Brokerage: Nu-Vista Pinnacle Realty Brokerage Inc - Disclaimer: The information contained in this listing has not been verified by Nu-Vista Pinnacle Realty Brokerage Inc and should be verified by the buyer.





 Share
Share







 2+1
2+1 2+1
2+1 2
2