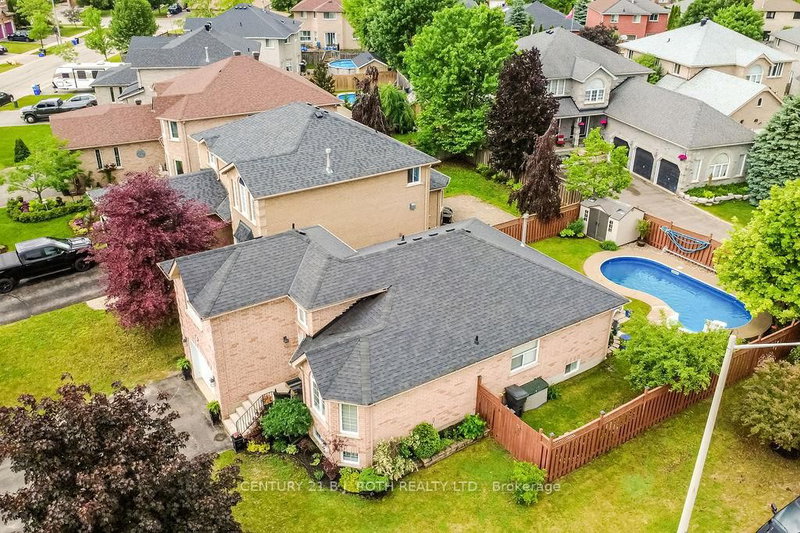
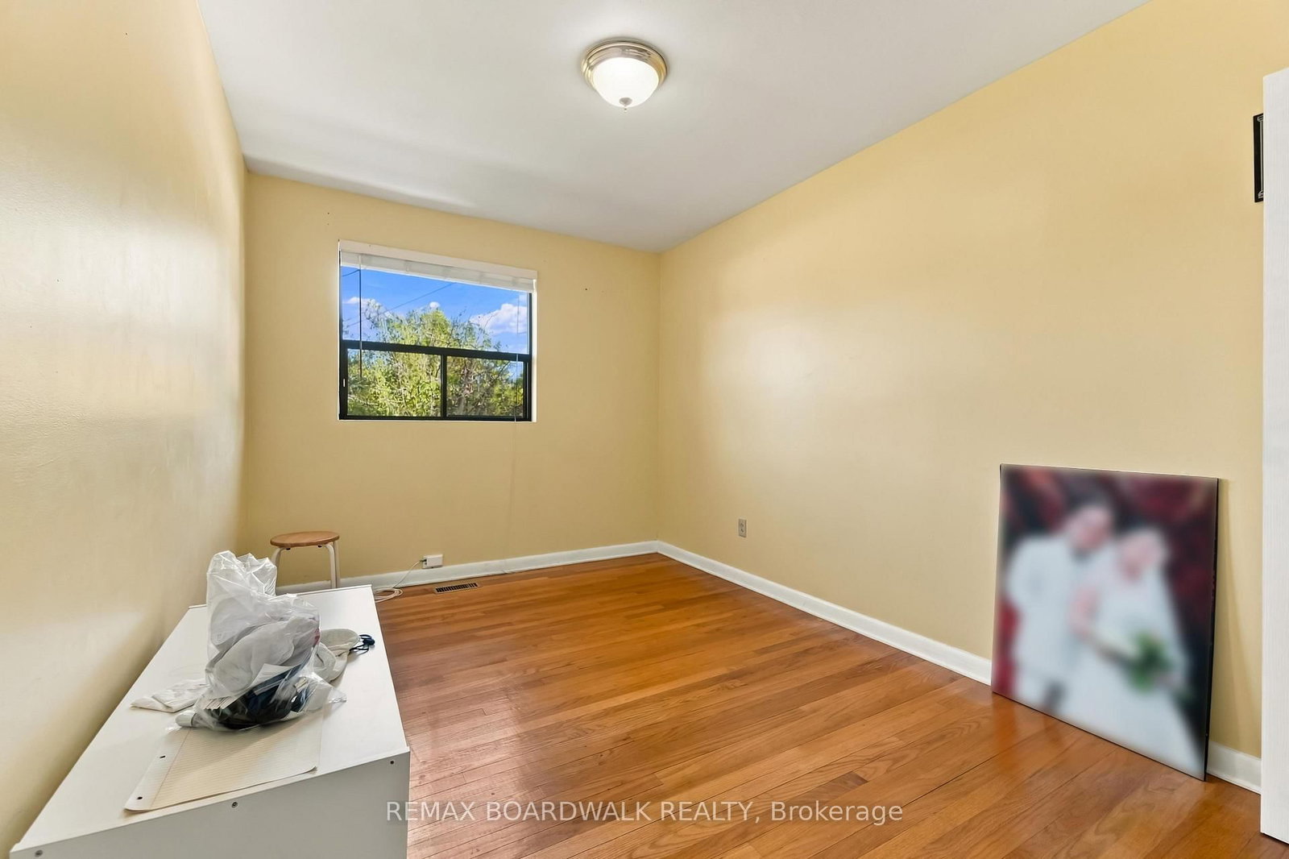
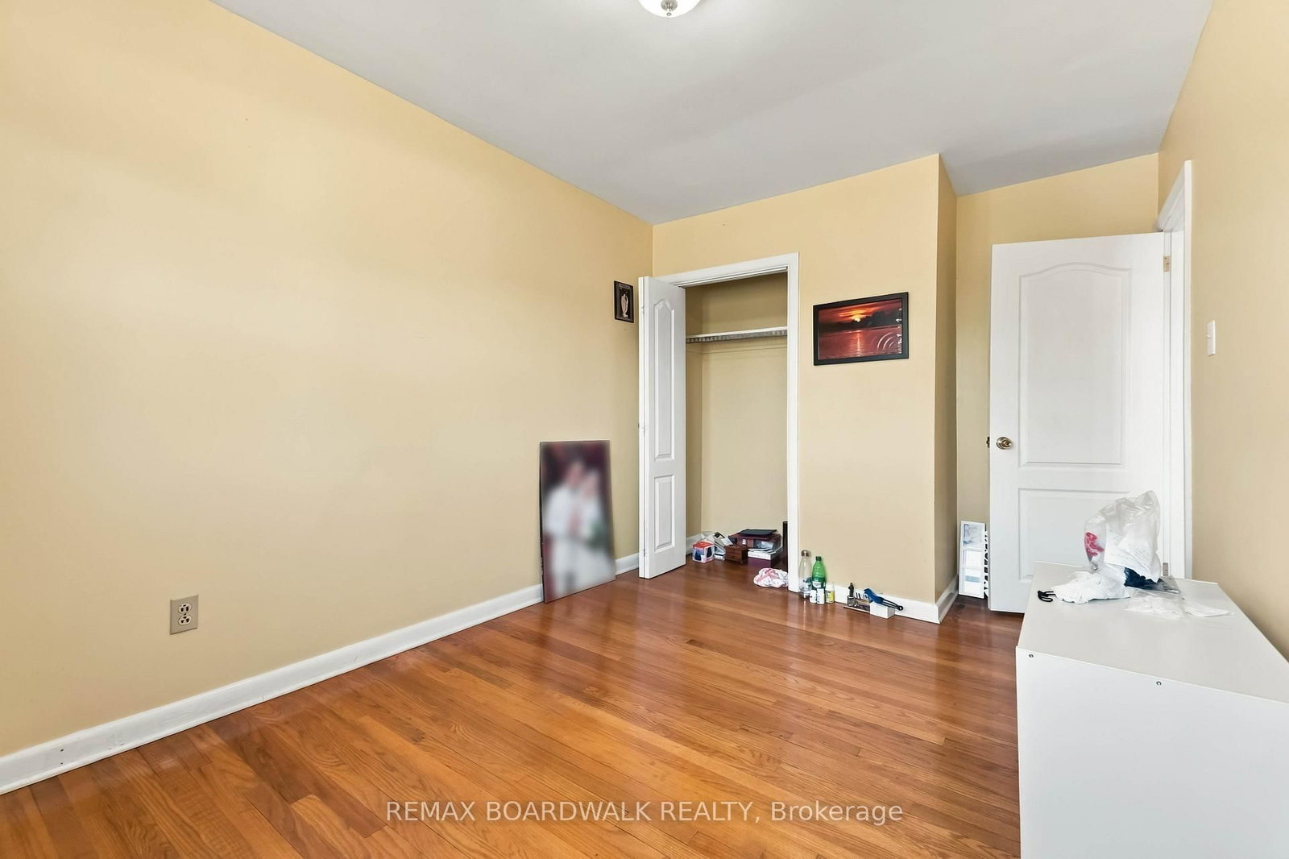
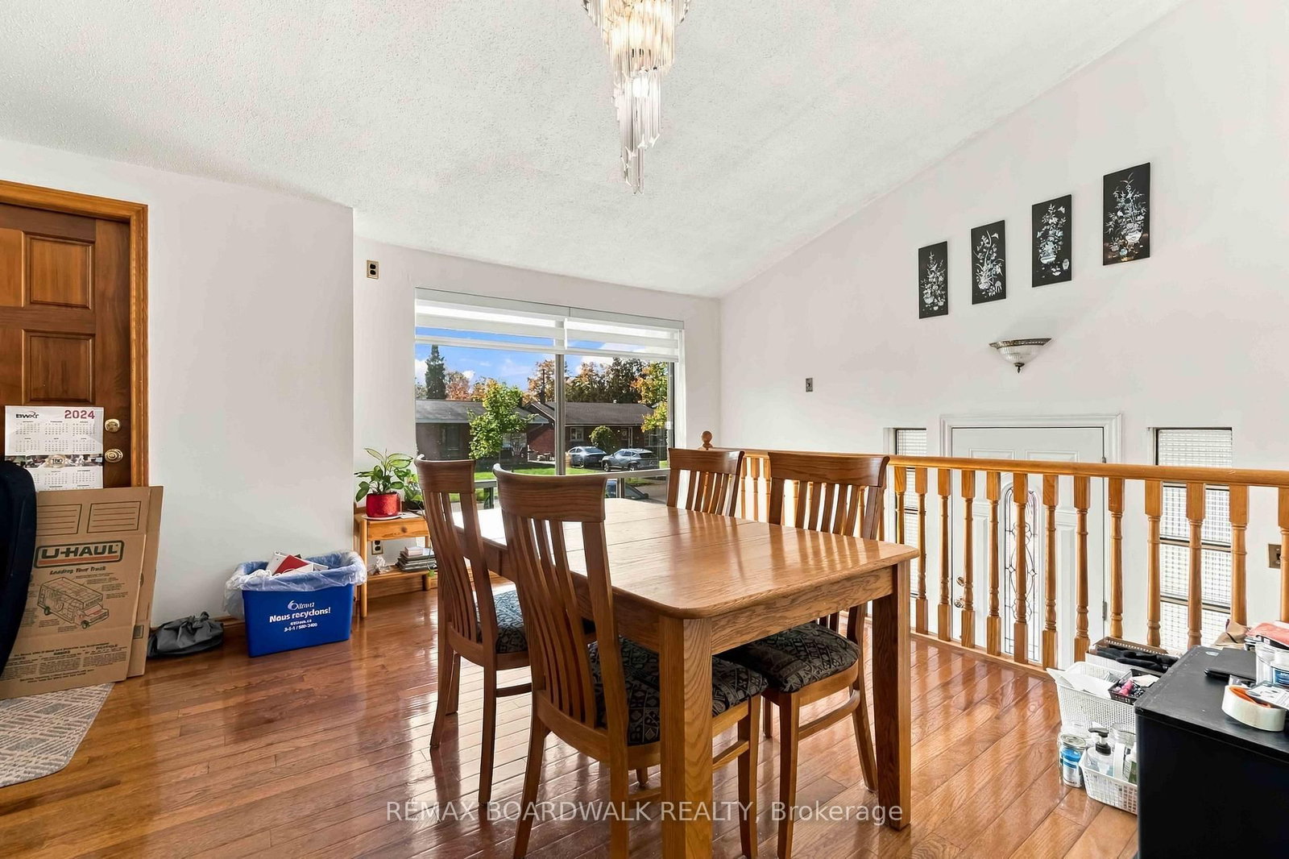
Spacious 5-bedroom hi-ranch bungalow located at 2173 Carnegie Street, offering a versatile layout ideal for growing families or multi-generational living. The bright and inviting main level features impressive cathedral ceilings, an open and airy living space, two generously sized bedrooms, a functional kitchen, and a full bathroom. The finished lower level offers three additional bedrooms, a second kitchen, a bathroom, and additional living space. A convenient side entrance provides access to the home, with the potential to separate the upper and lower levels for added privacy and flexibility. With two kitchens, bathrooms on both levels, and no carpeting throughout, this home offers comfort, practicality, and easy maintenance. Step outside to enjoy the large backyard, offering plenty of room for entertaining, gardening, or family activities. Conveniently situated close to hospitals, shopping, schools, parks, and everyday amenities, with easy access to major highways. A great opportunity for buyers looking for space, flexibility, and a convenient location in an established Ottawa neighbourhood. Book your showing today
Listing Brokerage: Remax Boardwalk Realty - Disclaimer: The information contained in this listing has not been verified by Remax Boardwalk Realty and should be verified by the buyer.
Schedule a private showing of this property with an experienced member of our team.
Elmvale Acres/Urbandale GUIDE
Want to know more about Elmvale Acres/Urbandale?
Check out our Neighbourhood Guide and learn more about the schools, parks and people in this neighbourhood.





 Share
Share








 5
5 5
5 50 x 121.11 ft lot