By

CALL
TOUR PROPERTY
×

97 Huntsman Crescent in Ottawa for sale

Asking price
$709,900
Estimate (Oct 11)
$710,725
MLS #:
X13885590
Type:
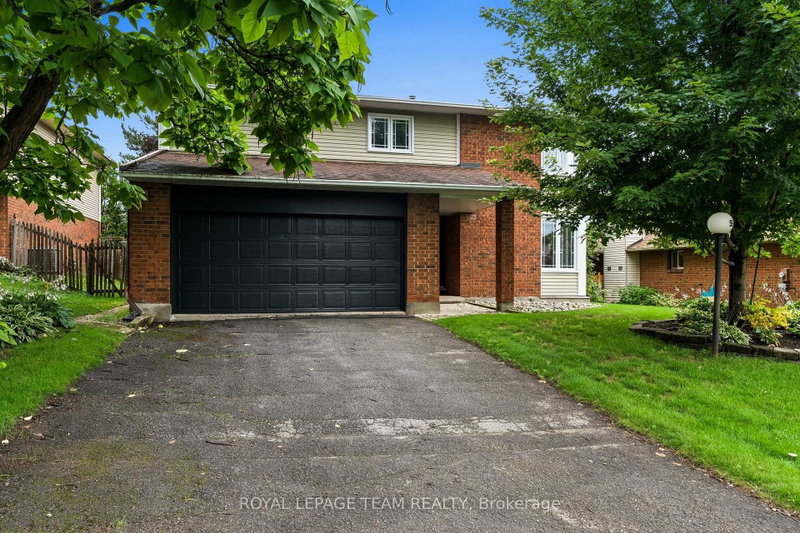
Detached, 2-Storey
Approx. SQFT:
1500-2000
Basement:
Part Fin
4 4
2 50 x 100 ft lot
PROPERTY HISTORY
SIGN IN REQUIRED
List Date List Price Last Status Sold Date Sold Price Days On Market
0000-00-00 $00000 Ter N/A N/A N/A
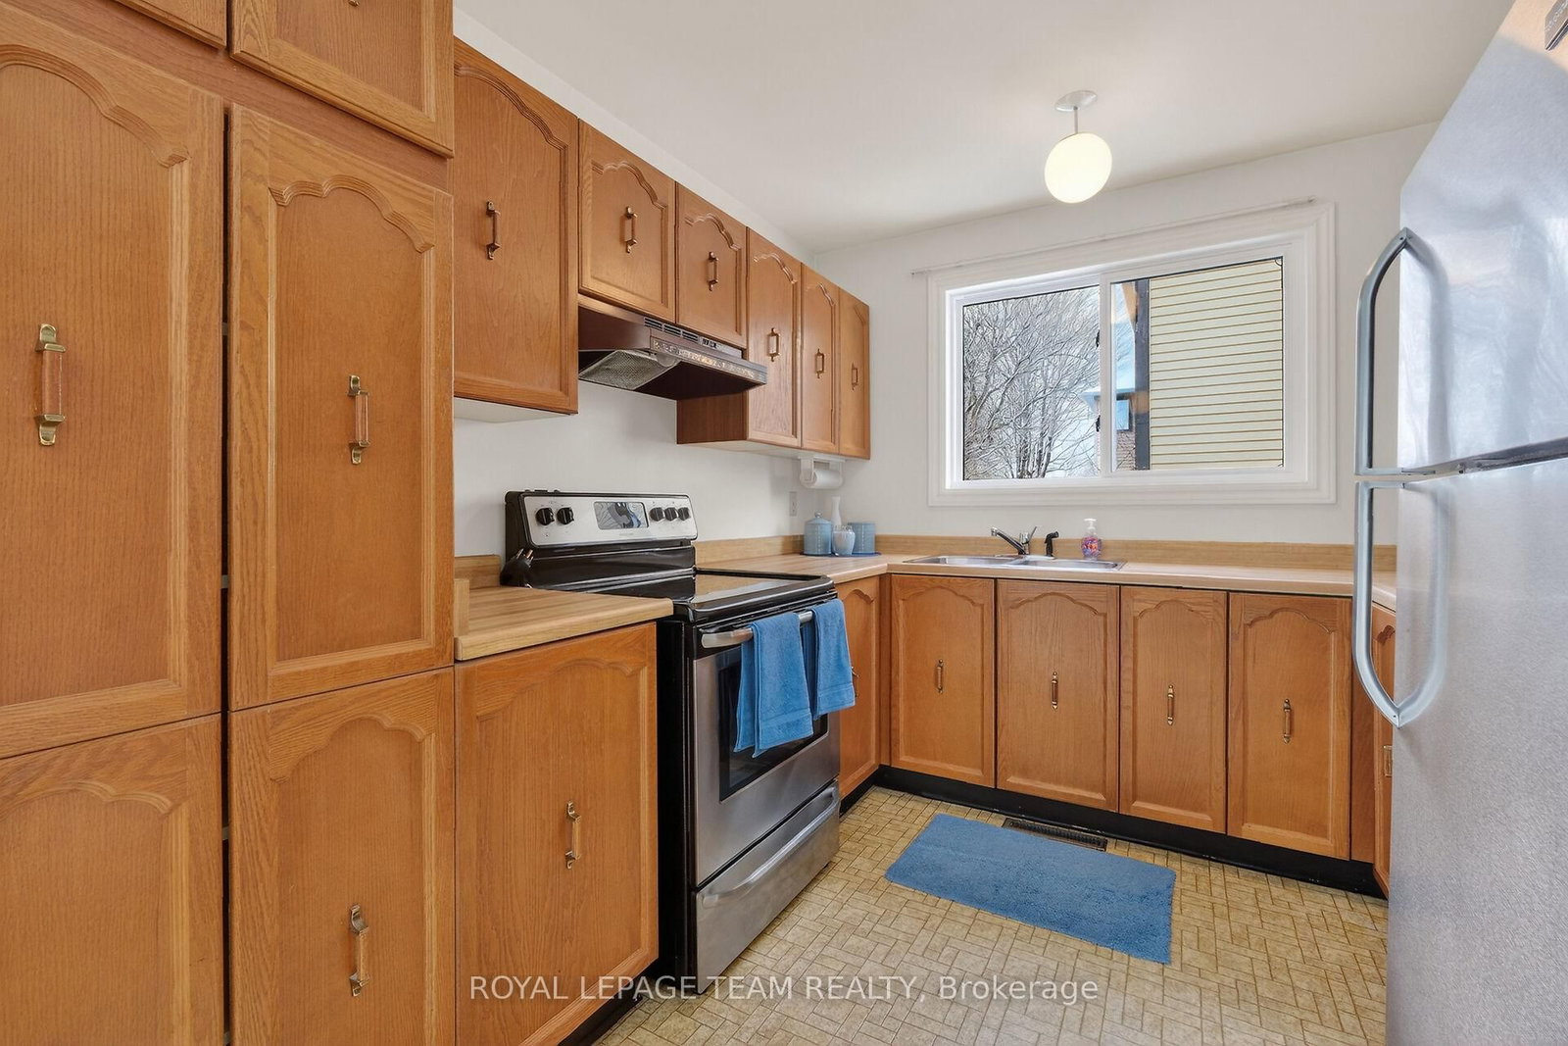
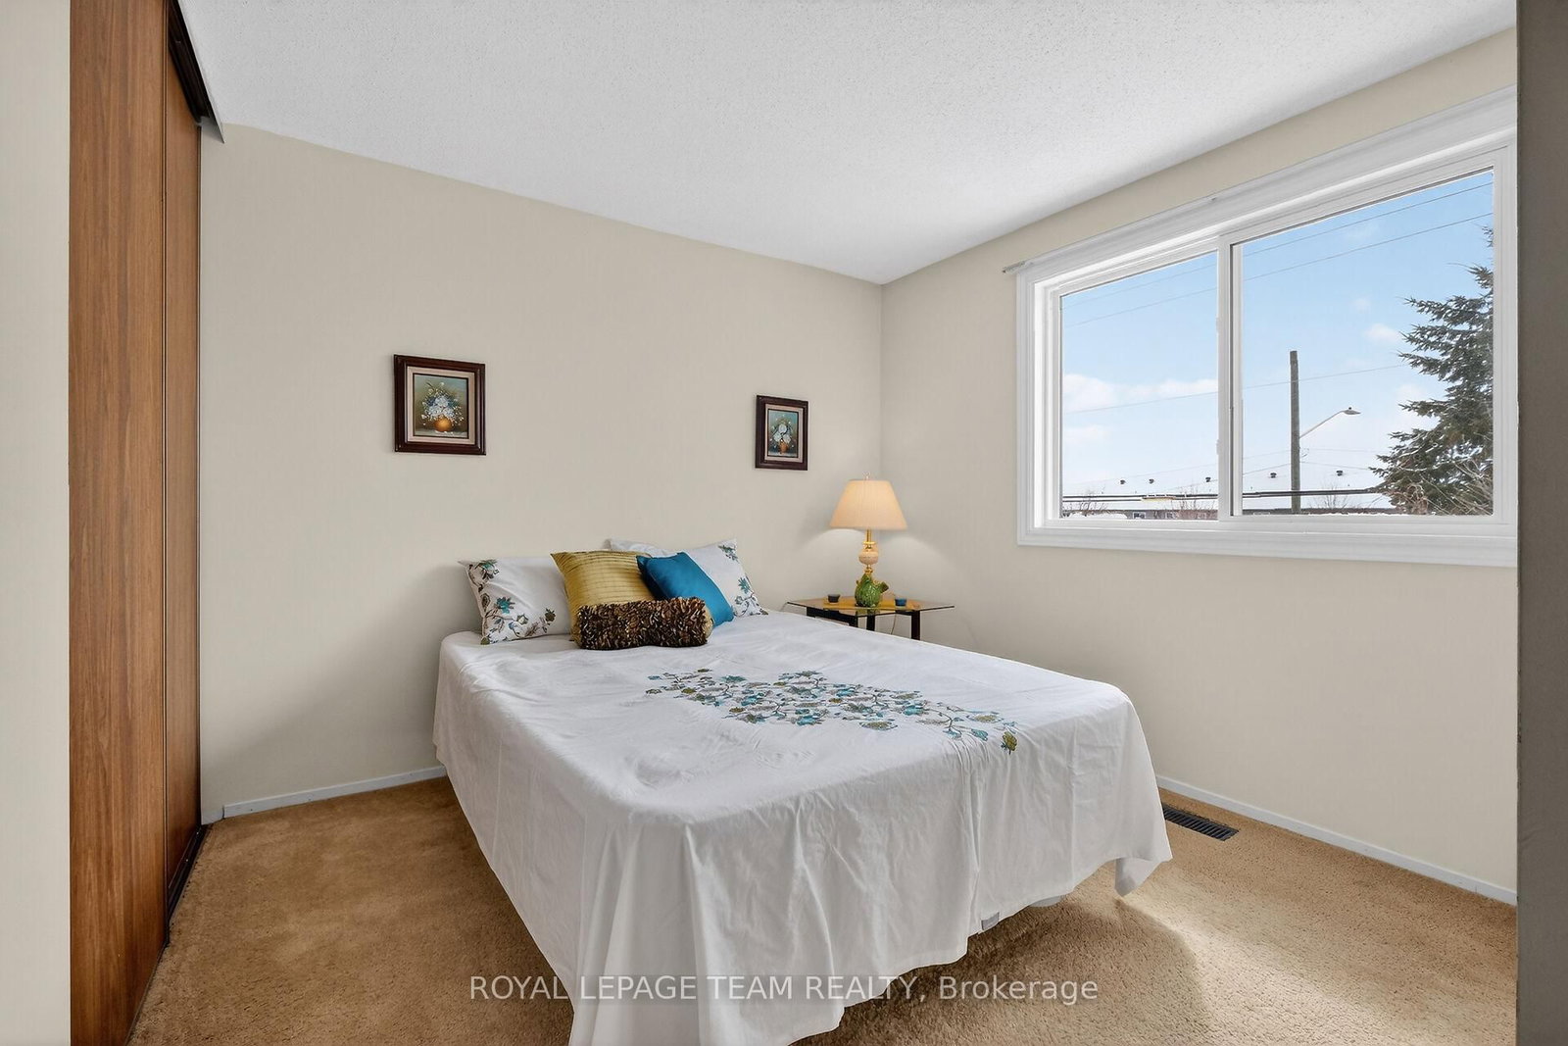
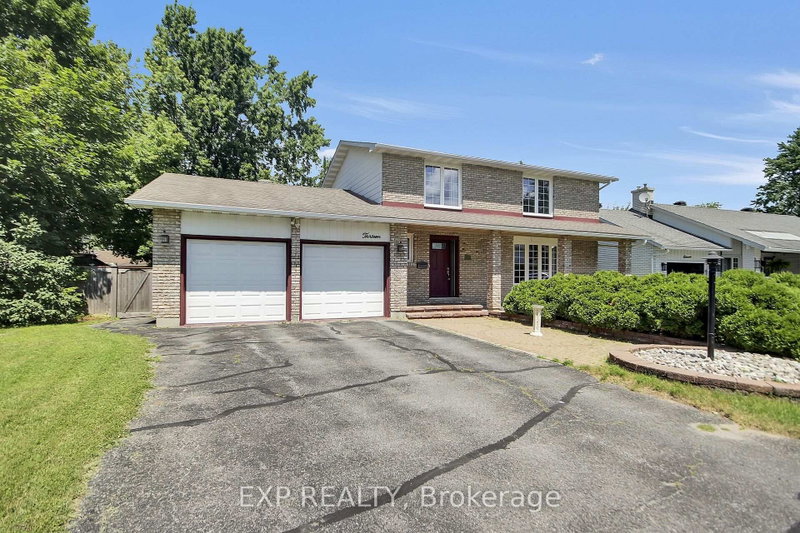
Discover the potential of this four-bedroom Bridlewood (Kanata) home, featuring living, dining, and family rooms on the main floor. Close to Huntsman Park, Metro, Real Canadian Superstore, restaurants, Shoppers Drug Mart, and more, it offers a family-friendly setting with convenient access to Highways 416 and 417. The 50 ft x 100 ft lot includes a fenced backyard with no rear neighbours. A small basement room has a rough-in for a fourth bathroom. The original owner has cared for the home since 1984. More than $40,000 in recent updates include the roof (2020), furnace (2023), air conditioner (2023), windows (2025), and an owned hot water tank. You have got to Love That Home!

WHAT'S YOUR HOME WORTH?

Click here to get an instant estimate and track its value over time.

  • Date Listed: Sunday, October 11, 2026
  • Listing Brokerage: Royal Lepage Team Realty - Disclaimer: The information contained in this listing has not been verified by Royal Lepage Team Realty and should be verified by the buyer.
  • Virtual Tour: View Virtual Tour for 97 Huntsman Crescent
  • City: Ottawa

    More 4 bedrooms homes for sale in Ottawa

  • Neighbourhood: Kanata - Bridlewood
  • Major Intersection: Equestrian Dr
  • Full Address: 97 Huntsman Crescent, Ottawa, K2M 1H8, Canada, ON, Canada
  • Living Room:
  • Kitchen:
  • Family Room:
  • Amenities:
  • Taxes: $5,037.54 (2026)
Foyer3 x 4 ft12 sq ft
Living15 x 11 ft165 sq ft
Dining11 x 10 ft110 sq ft
Kitchen9 x 9 ft81 sq ft
Breakfast8 x 9 ft72 sq ft
Family15 x 11 ft165 sq ft
Bathroom4 x 3 ft12 sq ft
Laundry4 x 6 ft24 sq ft
Primary18 x 12 ft216 sq ft
Other6 x 7 ft42 sq ft
Bathroom5 x 9 ft45 sq ft
2nd Br13 x 11 ft143 sq ft
3rd Br10 x 10 ft100 sq ft
4th Br11 x 10 ft110 sq ft
Bathroom7 x 7 ft49 sq ft
Rec23 x 10 ft230 sq ft
Furnace22 x 14 ft308 sq ft
Other11 x 10 ft110 sq ft
Other6 x 5 ft30 sq ft


Recently sold comparables in Kanata - Bridlewood

Similar homes for sale

WHAT'S YOUR HOME WORTH?

Click here to get an instant estimate and track its value over time.