By

CALL
TOUR PROPERTY
×

831 Solidex Place in Russell for sale

Asking price
$769,580
Estimate (Oct 10)
$768,764
MLS #:
X13885214
Type:
Detached, Bungalow
Approx. SQFT:
1500-2000
Basement:
Full, Part Fin
2+1 2+1
2 50.47 x 134.29 ft lot
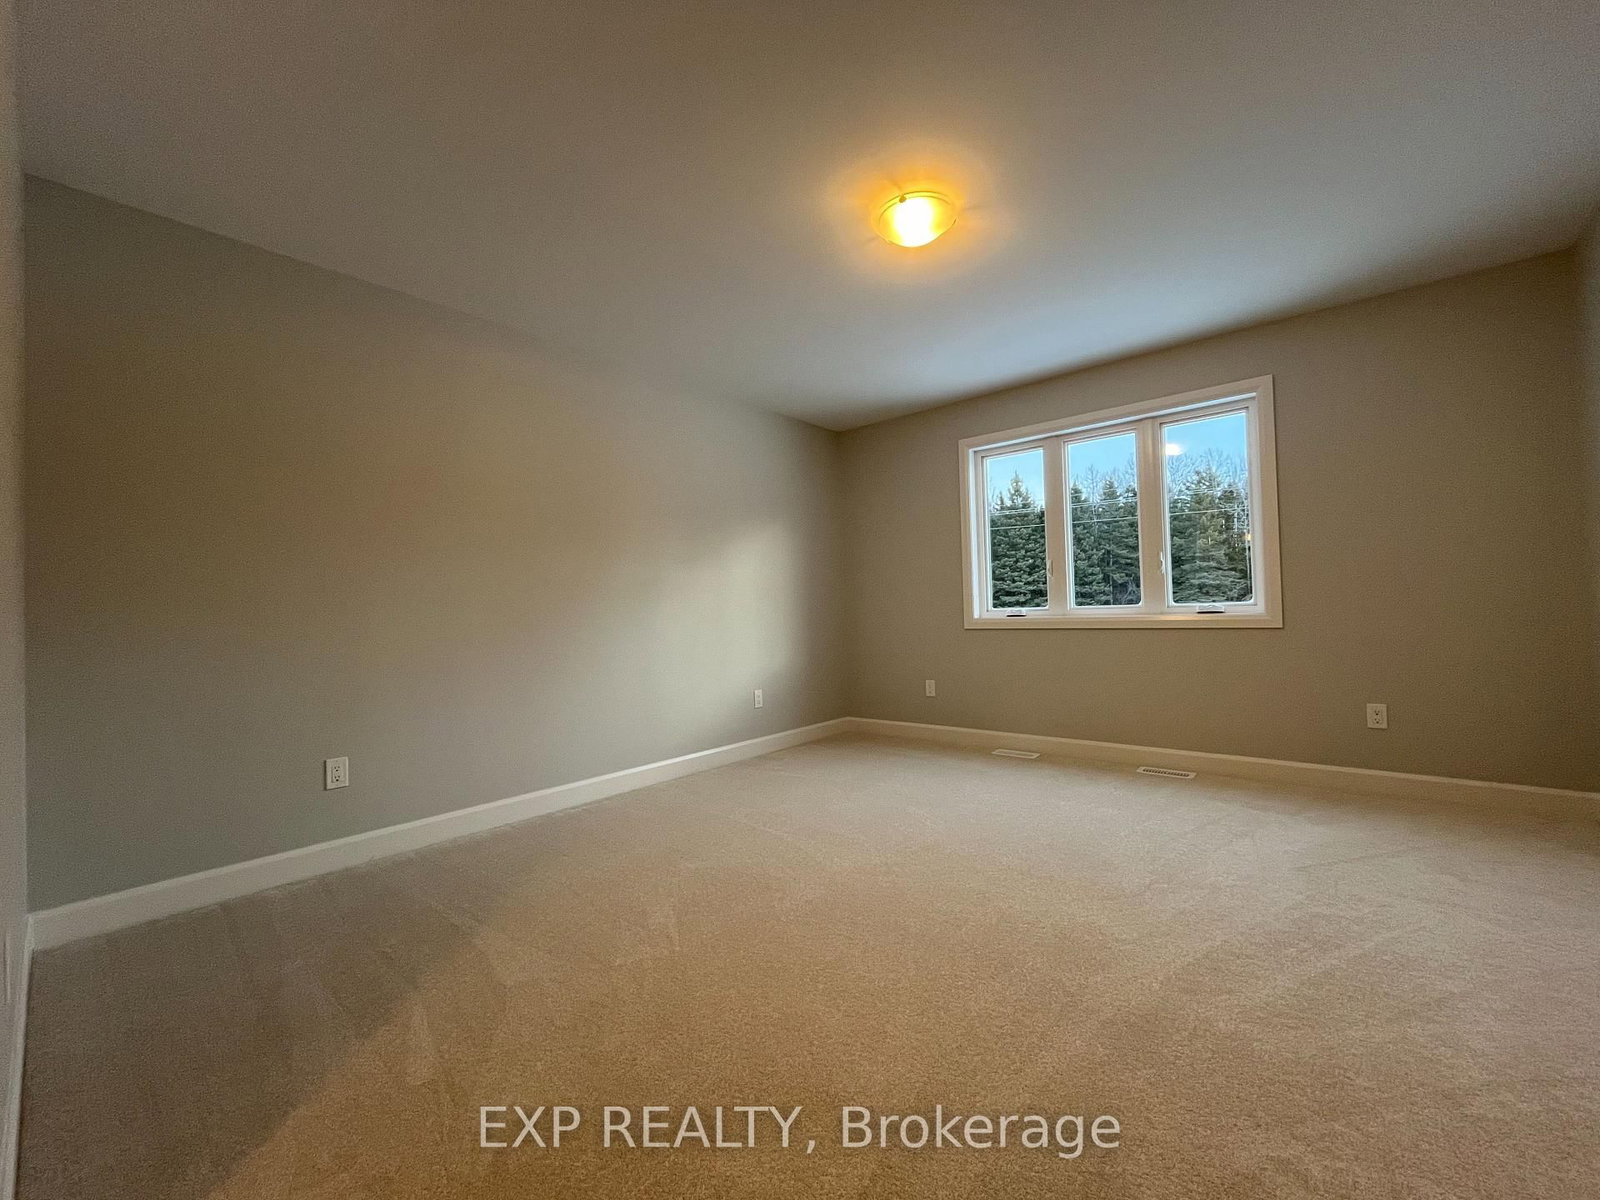
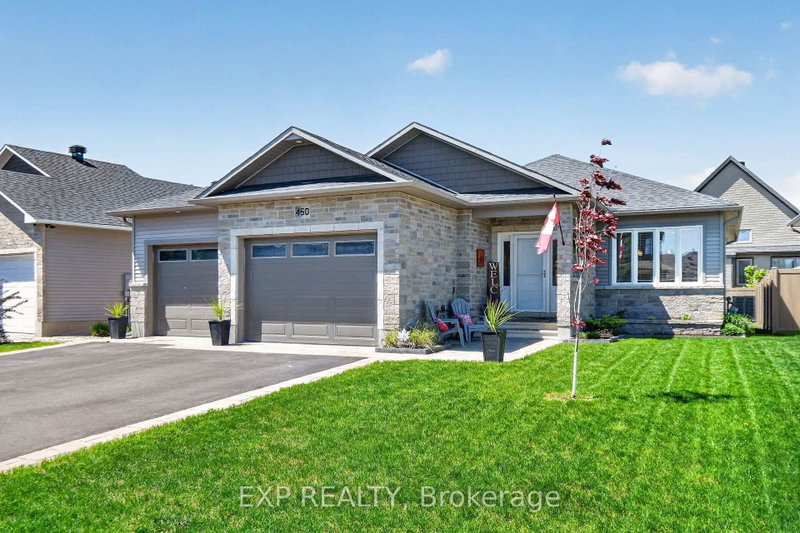
Welcome to Russell Trails! Discover the beautifully crafted Winchester Model by Corvinelli Homes, a stunning new-build bungalow nestled in one of Russell's most sought-after communities. Backing onto a peaceful park area with no rear neighbours, this home offers the perfect blend of privacy, comfort and modern living. Thoughtfully designed with efficiency in mind, this inviting bungalow features 2+1 bedrooms on the main level and a bright, welcoming kitchen that flows seamlessly into the main living area-an ideal space for everyday living, family gatherings or entertaining friends. Step outside onto the covered rear deck, the perfect spot to unwind after a busy day, enjoy a quiet evening or simply take in the peaceful surroundings. The double attached garage with convenient inside entry adds practicality and comfort to your daily routine. Enjoy the convenience of being within walking distance of paved fitness trails, schools, parks and all the wonderful amenities Russell has to offer. Experience the charm of small-town living without compromising on modern comfort, quality craftsmanship or convenience. Your new beginning awaits in Russell Trails!

WHAT'S YOUR HOME WORTH?

Click here to get an instant estimate and track its value over time.

  • Date Listed: Saturday, October 10, 2026
  • Listing Brokerage: Exp Realty - Disclaimer: The information contained in this listing has not been verified by Exp Realty and should be verified by the buyer.
  • City: Russell

    More 2 bedrooms homes for sale in Russell

  • Neighbourhood: Village of Russell
  • Major Intersection: Solidex Place and Central Park Blvd
  • Full Address: 831 Solidex Place, Russell, K4R 0C7, Canada, ON, Canada
  • Kitchen: Hardwood Floor
  • Family Room: Hardwood Floor
  • Amenities:
  • Taxes: $1,019.00 (2025)
Foyer14 x 8 ft112 sq ft
2nd Br12 x 10 ft120 sq ft
Kitchen14 x 10 ft140 sq ft
Dining11 x 12 ft132 sq ft
Family15 x 14 ft210 sq ft
Primary15 x 12 ft180 sq ft
Bathroom15 x 6 ft90 sq ft
Bathroom10 x 6 ft60 sq ft
Bathroom8 x 12 ft96 sq ft
3rd Br11 x 10 ft110 sq ft


Recently sold comparables in Village of Russell

Similar homes for sale

WHAT'S YOUR HOME WORTH?

Click here to get an instant estimate and track its value over time.