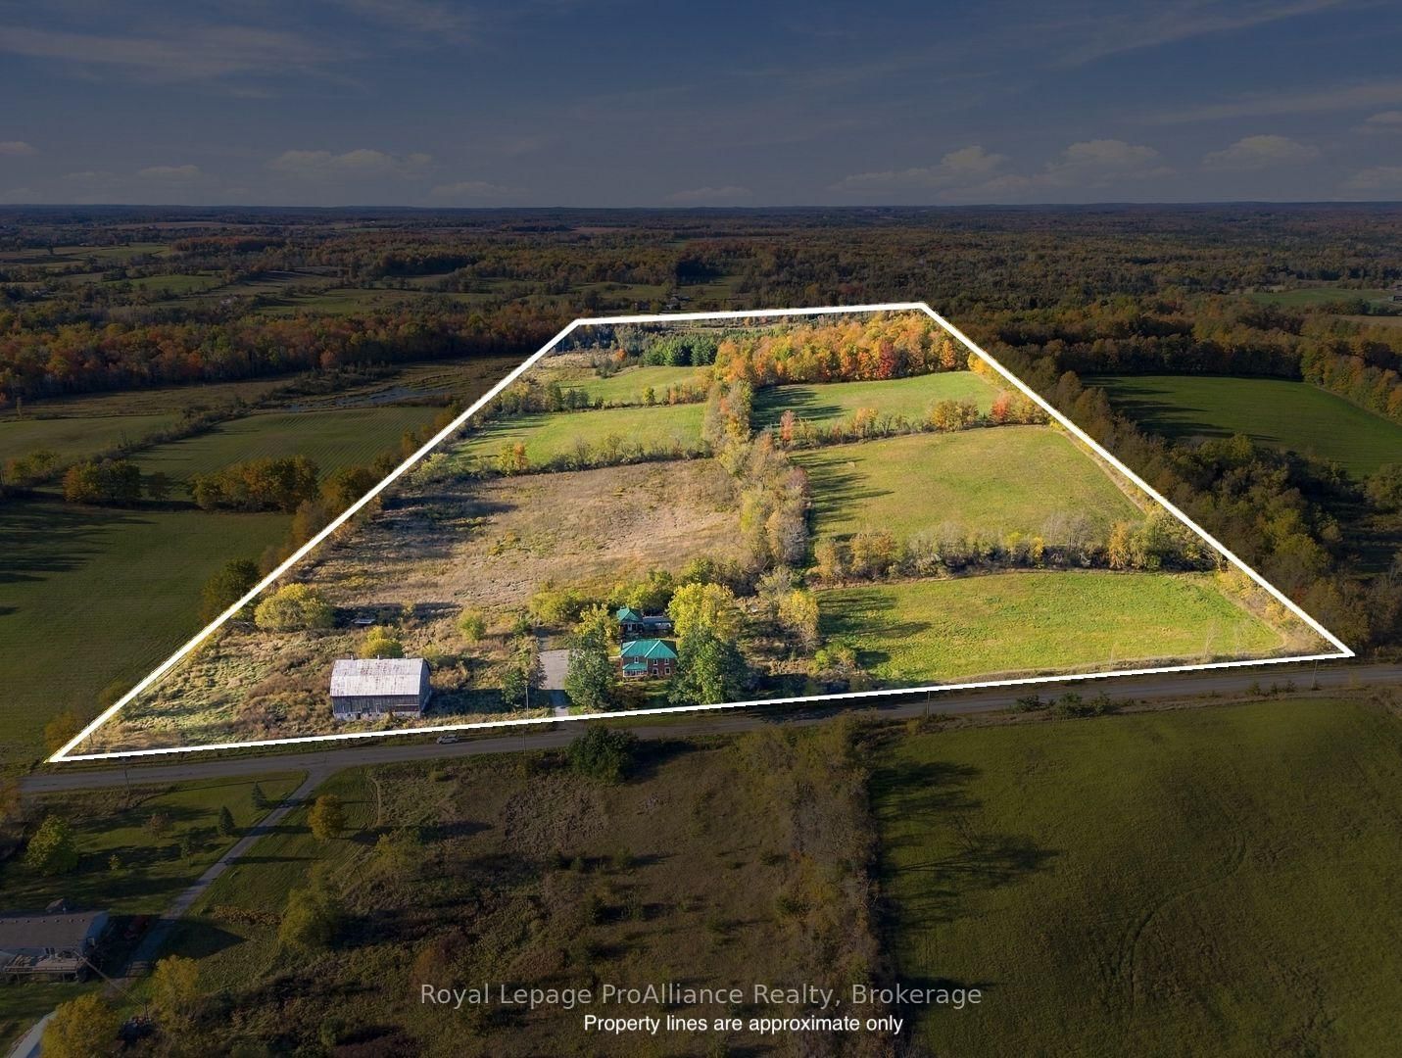
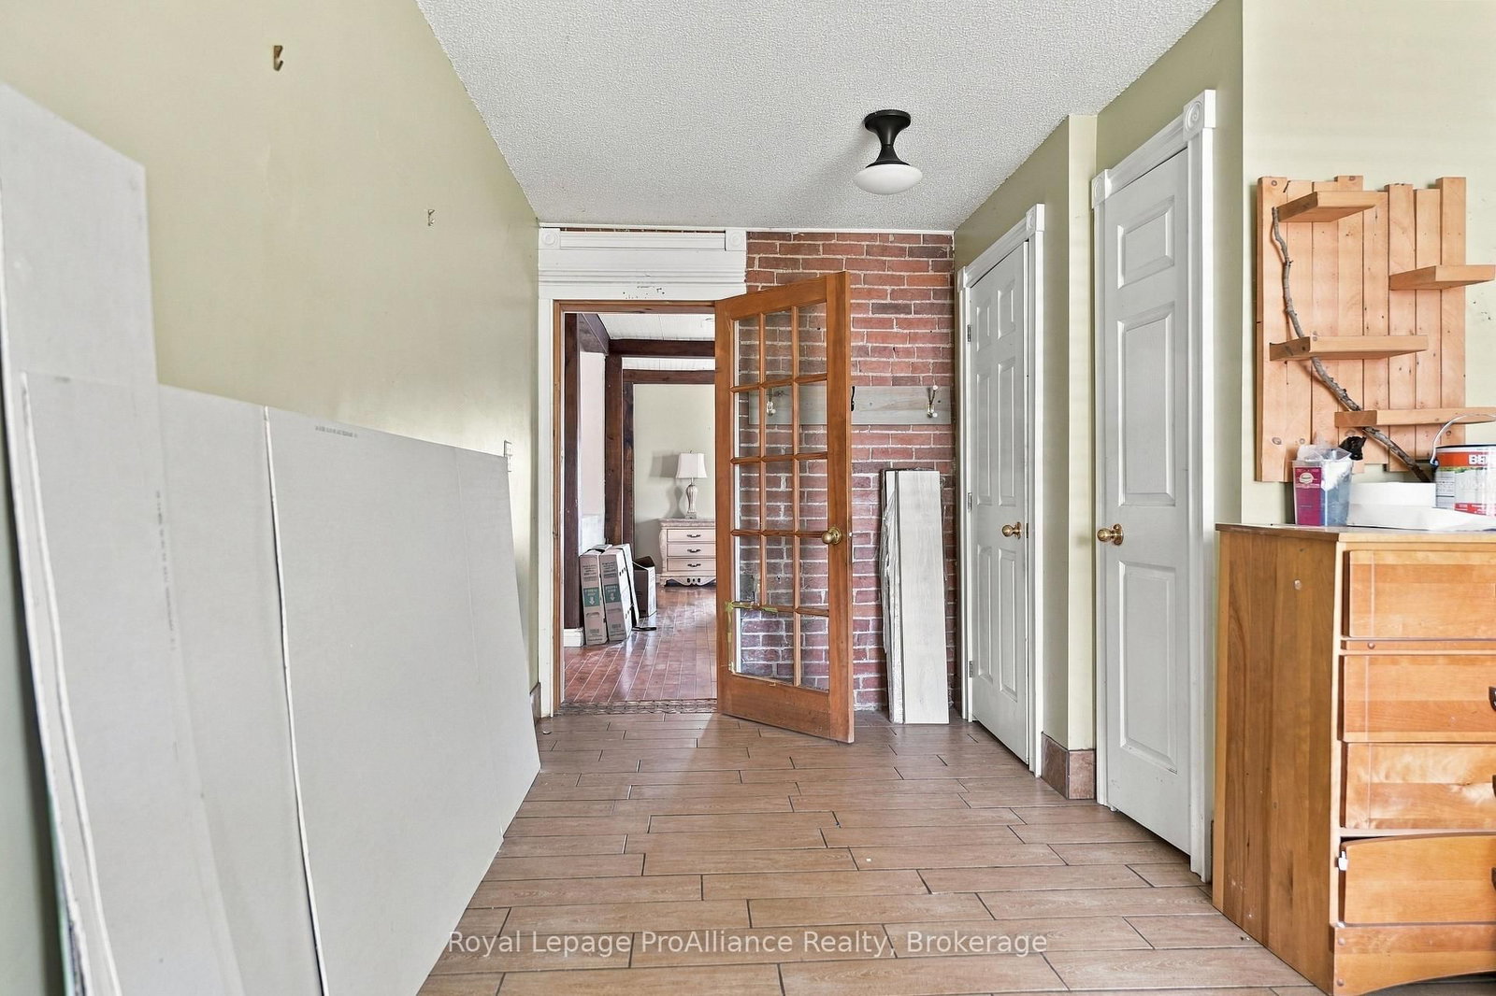
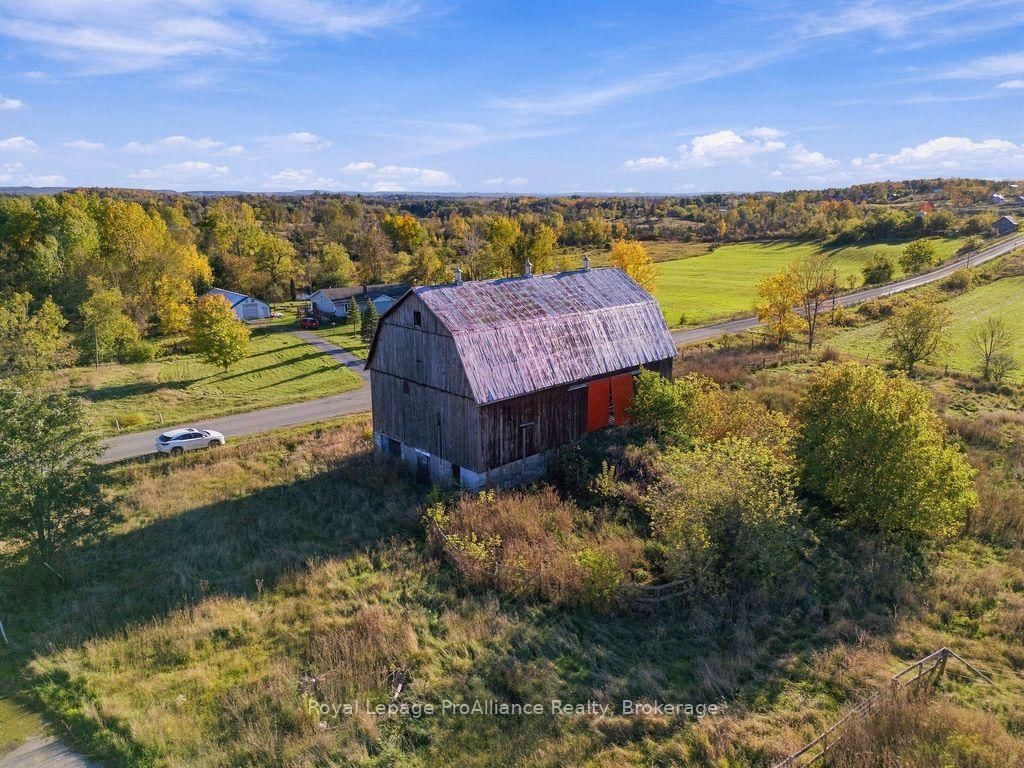
Discover the charm of country living in this beautiful two-storey farmhouse set on 65 ACRES! Featuring a timeless blend exterior of brick and stone, a metal roof and inviting covered porches at both the front and back. This property offers the perfect combination of rustic character and modern comfort. Inside, you'll find five bedrooms, three bathrooms, hardwood floors throughout the main level and a welcoming living room showcasing rustic wood beams and a stunning stone fireplace. The kitchen features granite countertops on the island, creating a perfect space for gathering with family and friends. Outside, enjoy your own private retreat with a fully fenced in-ground pool and pool house, ideal for summer entertaining and relaxation. A two-storey barn adds to the property's charm and versatility. With 65 acres to explore and enjoy, this exceptional country property offers endless possibilities for hobby farming, recreation, or simply embracing the peaceful rural lifestyle!
Listing Brokerage: Royal Lepage Proalliance Realty - Disclaimer: The information contained in this listing has not been verified by Royal Lepage Proalliance Realty and should be verified by the buyer.





 Share
Share











 5
5 5
5 1030 x 2731 ft lot