By

CALL
TOUR PROPERTY
×

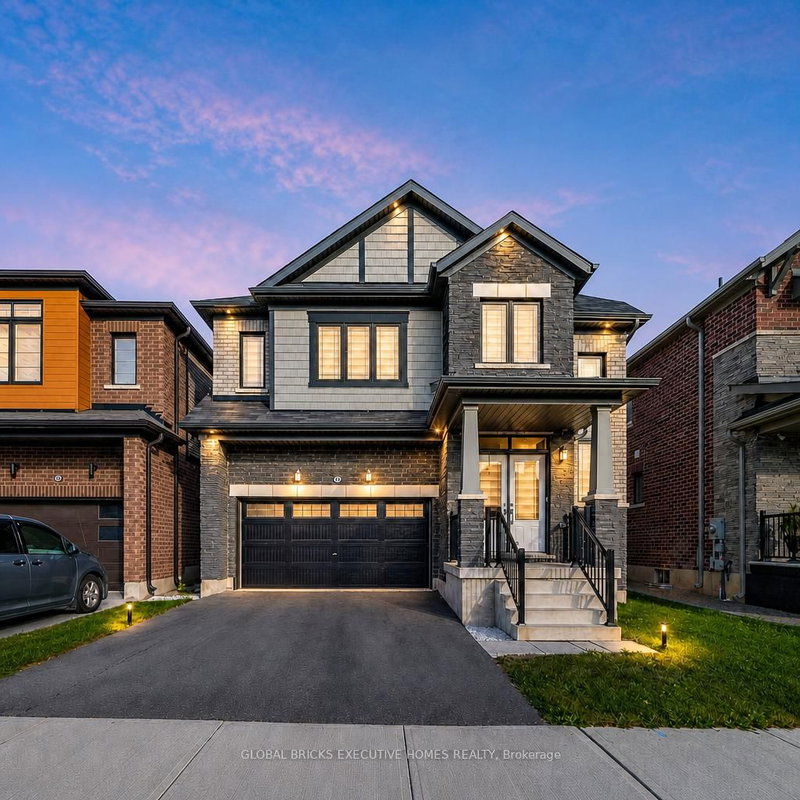
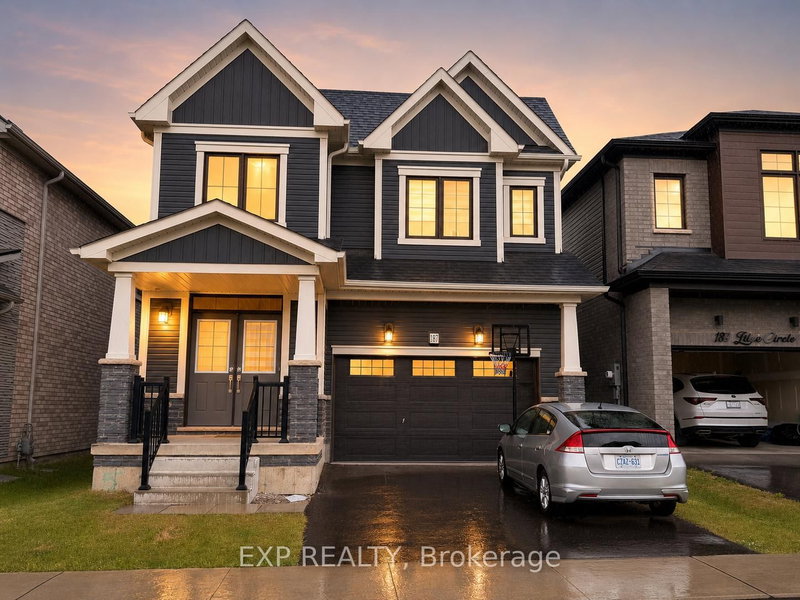
152 Lilac Circle in Haldimand for lease

Asking price
$3,100
MLS #:
X13883448
Type:
Detached, 2-Storey
Approx. SQFT:
2000-2500
Basement:
Unfinished
4 4
1 33.14 x 91.86 ft lot
PROPERTY HISTORY
SIGN IN REQUIRED
List Date List Price Last Status Sold Date Sold Price Days On Market
0000-00-00 $00000 Ter N/A N/A N/A
0000-00-00 $00000 Lsd Mar 05, 2024 $2,950
0000-00-00 $00000 Exp N/A N/A N/A
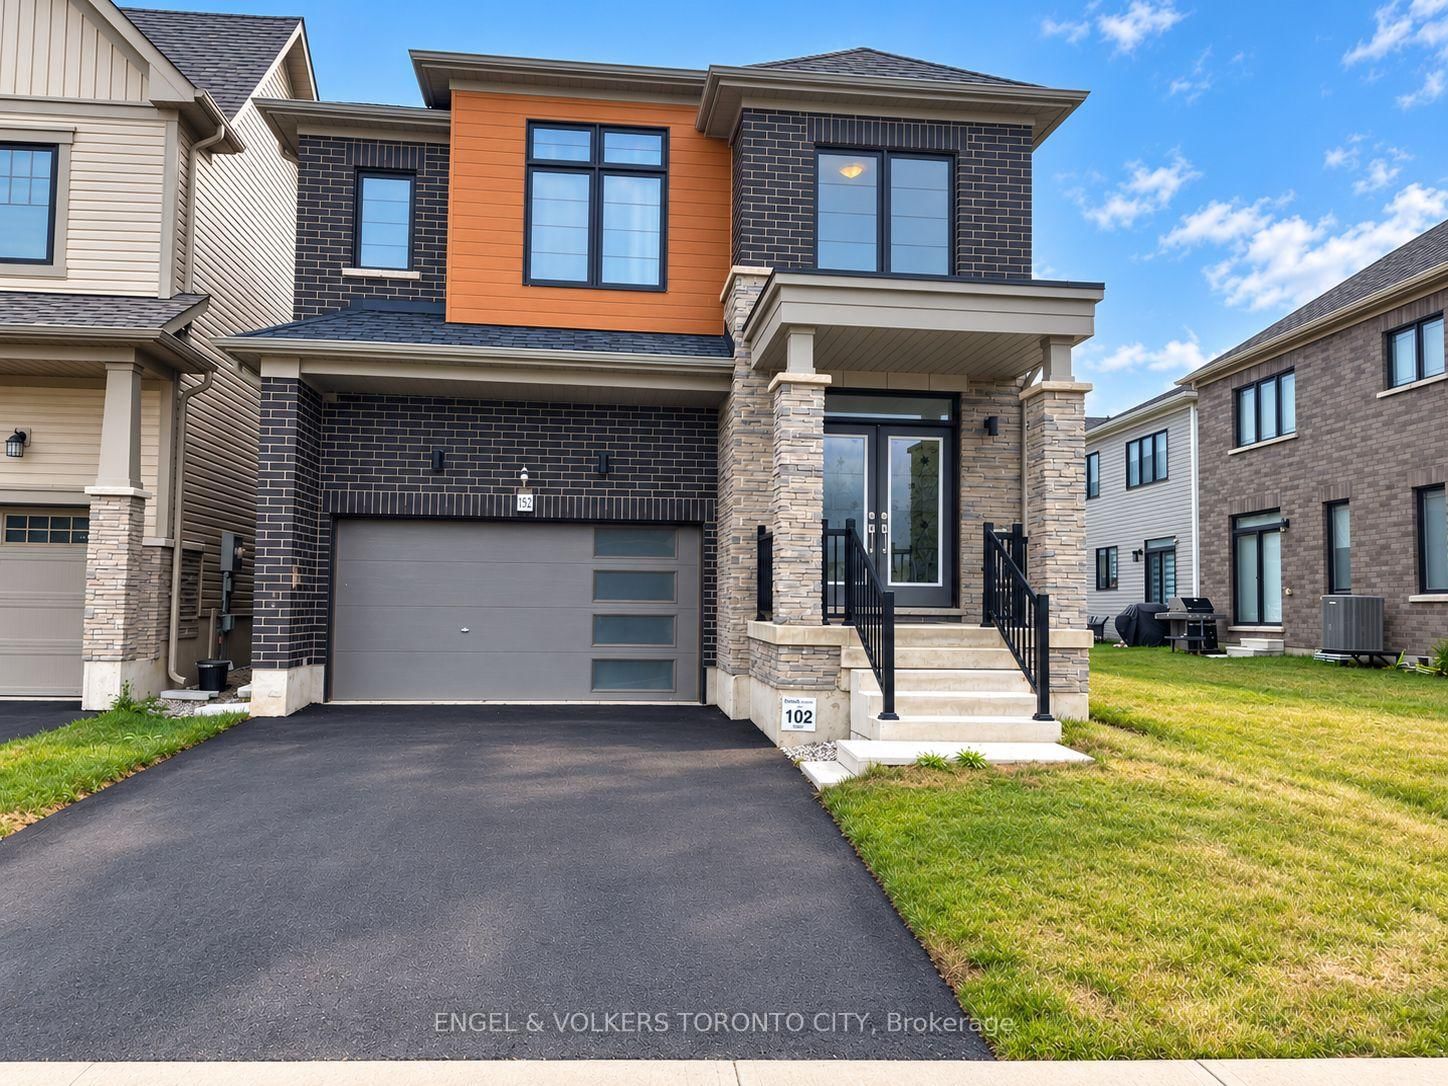
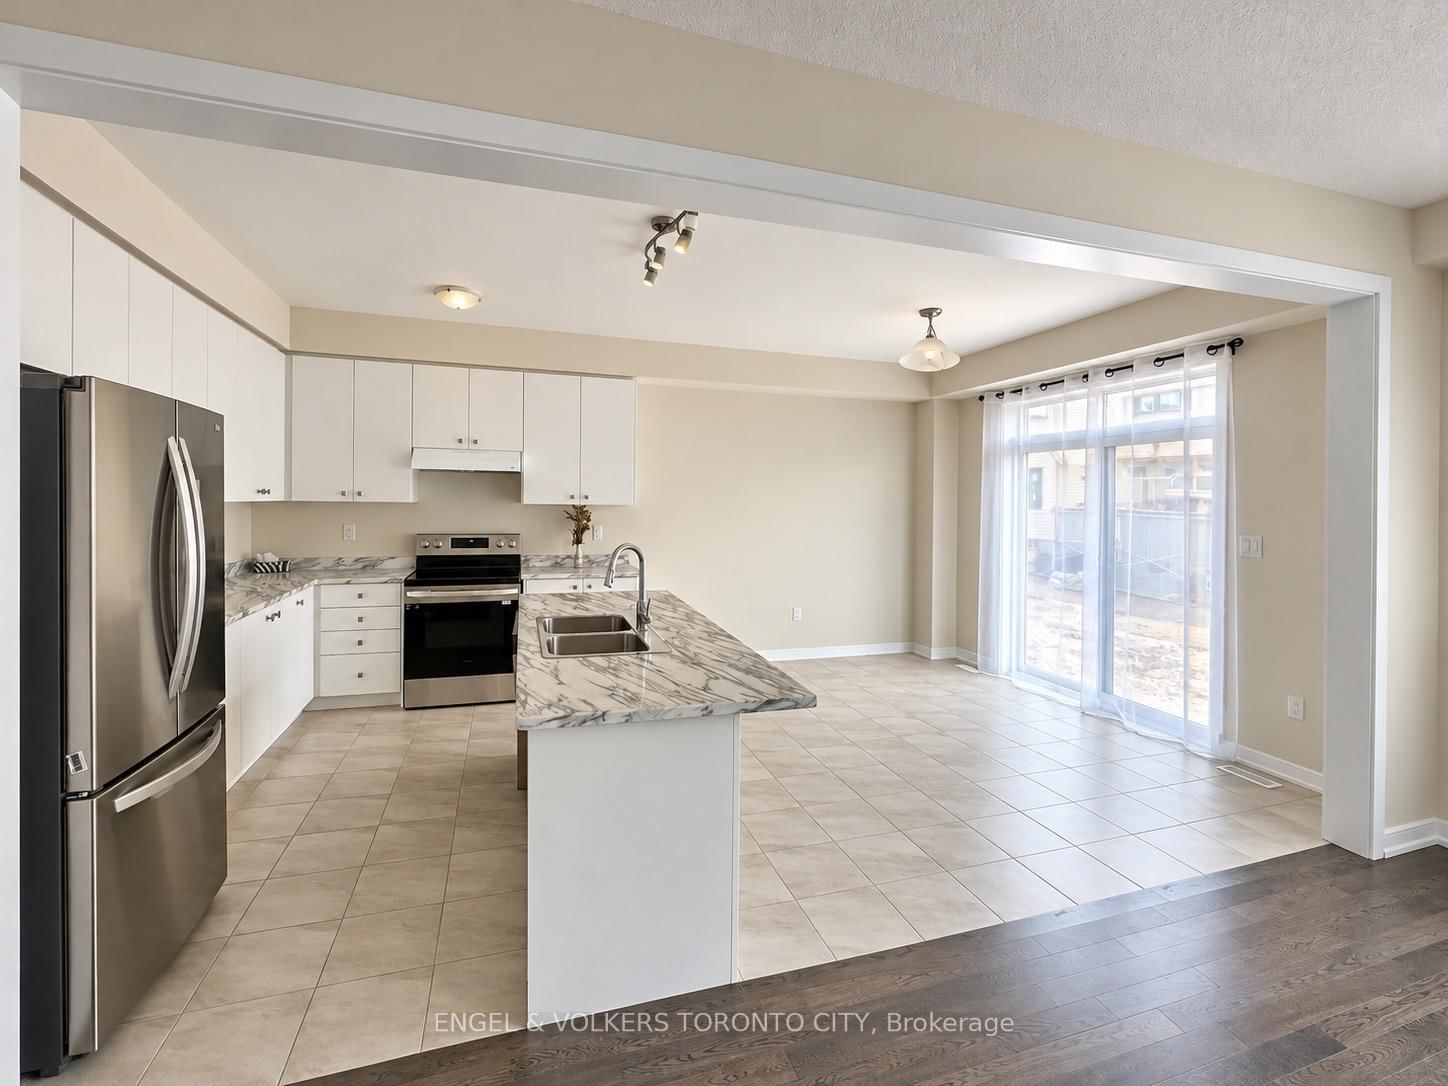
Welcome to 152 Lilac Circle - Your Dream Home in Caledonia!This stunning 4-bedroom detached home is perfectly situated near Grand River and less than 10 minutes from major amenities, offering both comfort and convenience.The main floor greets you with a double-door entrance leading to an open-concept layout featuring a separate dining room, a bright eat-in kitchen with extended cabinetry, a central island, and a spacious breakfast area. The generous family room provides the perfect space for relaxation or entertaining guests. Upstairs, the primary suite boasts a luxurious 5-piece ensuite and separate his-and-her closets. Three additional well-sized bedrooms, another 4-piece bathroom, and a second-floor laundry room ensure both style and practicality for everyday living. A perfect blend of elegance and functionality, this home is ready to welcome its next chapter.

WHAT'S YOUR HOME WORTH?

Click here to get an instant estimate and track its value over time.

  • Date Listed: Friday, October 09, 2026
  • Listing Brokerage: Engel & Volkers Toronto City - Disclaimer: The information contained in this listing has not been verified by Engel & Volkers Toronto City and should be verified by the buyer.
  • City: Haldimand

    More 4 bedrooms homes for lease in Haldimand

  • Neighbourhood: Haldimand
  • Major Intersection: Mcclung Rd & Lilac Circle
  • Full Address: 152 Lilac Circle, Haldimand, N3W 0J1, ON, Canada
  • Family Room: Open Concept, hardwood floor, Large Window
  • Kitchen: Centre Island, Stainless Steel Appl, Ceramic Floor
  • Amenities:
  • Taxes: $0.00 (null)
Dining12 x 14 ft168 sq ft
Family12 x 14 ft168 sq ft
Breakfast12 x 11 ft132 sq ft
Kitchen12 x 12 ft144 sq ft
Primary15 x 17 ft255 sq ft
2nd Br14 x 11 ft154 sq ft
3rd Br11 x 10 ft110 sq ft
4th Br11 x 10 ft110 sq ft

Recently leased comparables in Haldimand

Similar homes for lease

WHAT'S YOUR HOME WORTH?

Click here to get an instant estimate and track its value over time.