By

CALL
TOUR PROPERTY
×

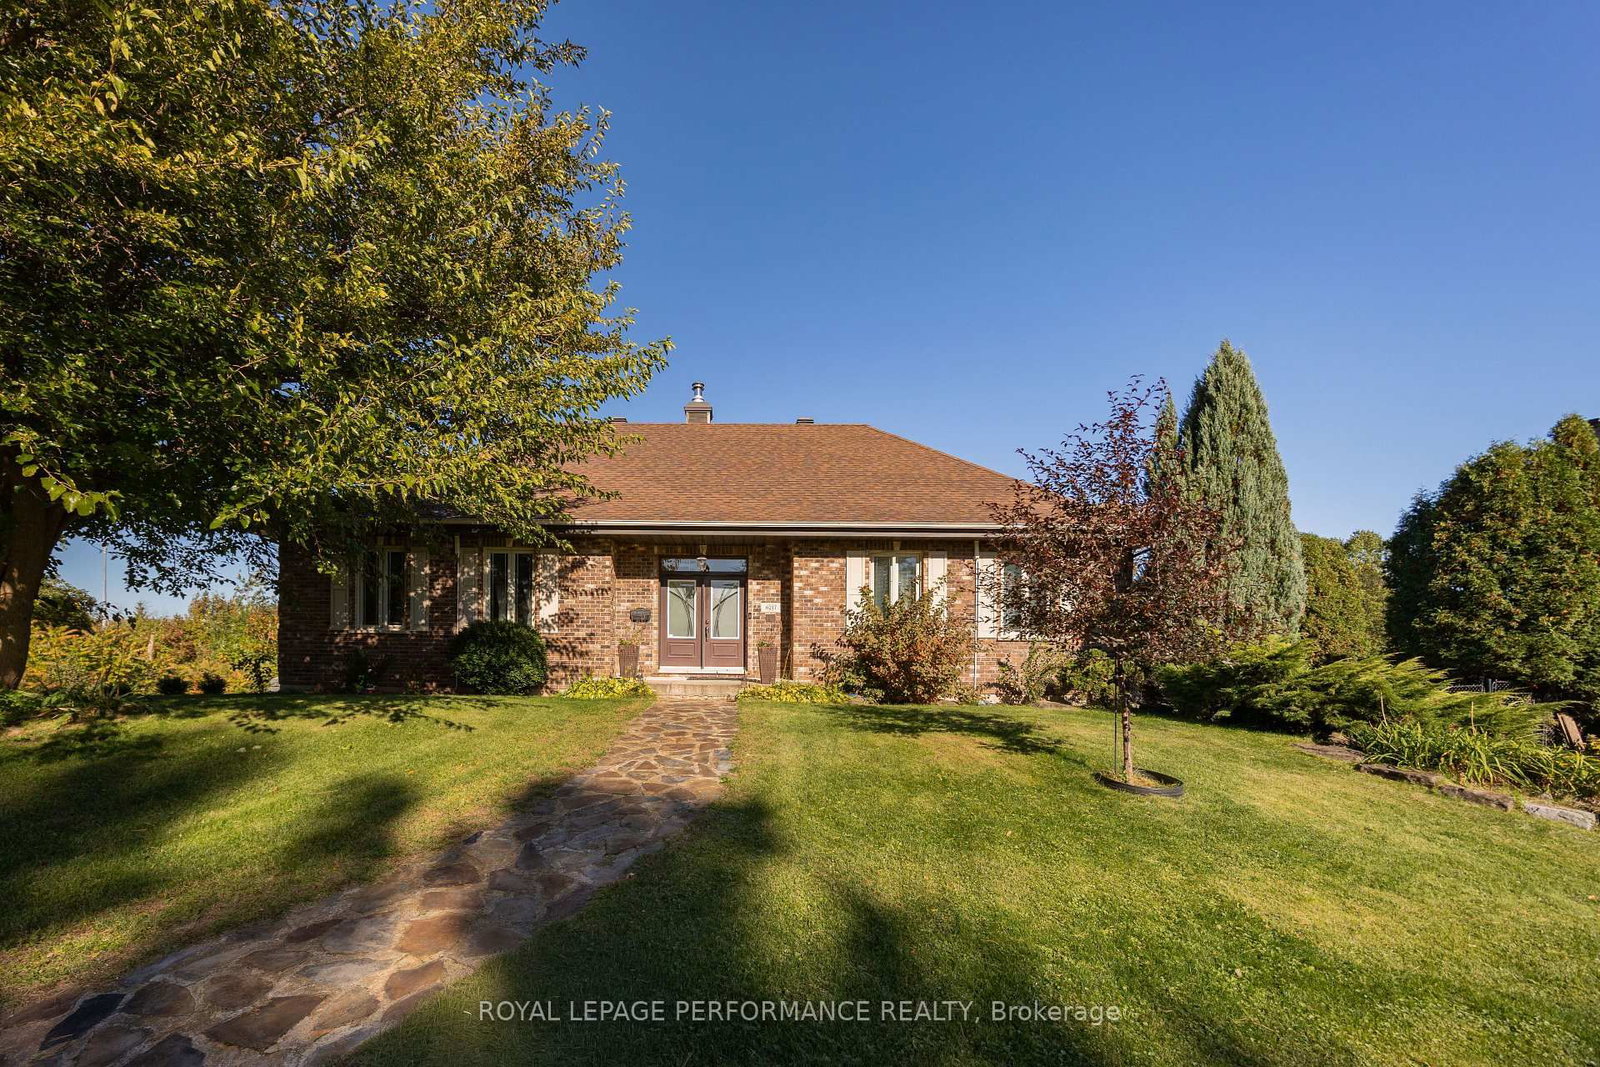
6217 Karen Drive in South Glengarry for sale

Asking price
$795,000
Estimate (Oct 09)
$800,095
MLS #:
X13883308
Type:
Detached, Bungalow-Raised
Approx. SQFT:
2000-2500
Basement:
Full, Finished
2+1 2+1
4 109 x 220 ft lot
PROPERTY HISTORY
SIGN IN REQUIRED
List Date List Price Last Status Sold Date Sold Price Days On Market
0000-00-00 $00000 Sld Dec 03, 2018 $410,000
0000-00-00 $00000 Exp N/A N/A N/A
0000-00-00 $00000 Ter N/A N/A N/A
0000-00-00 $00000 Sld Sep 01, 2015 $445,000
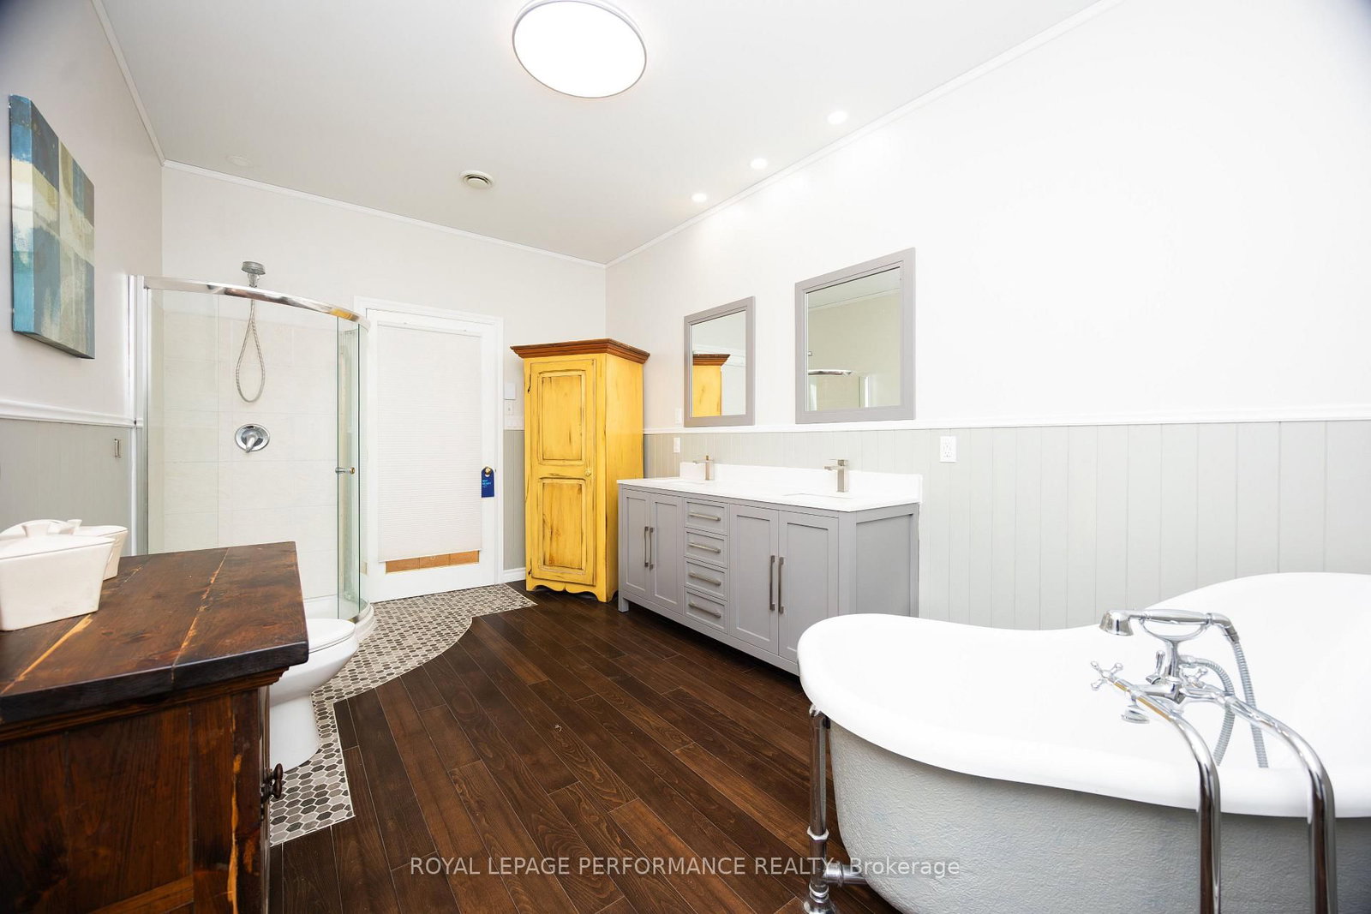
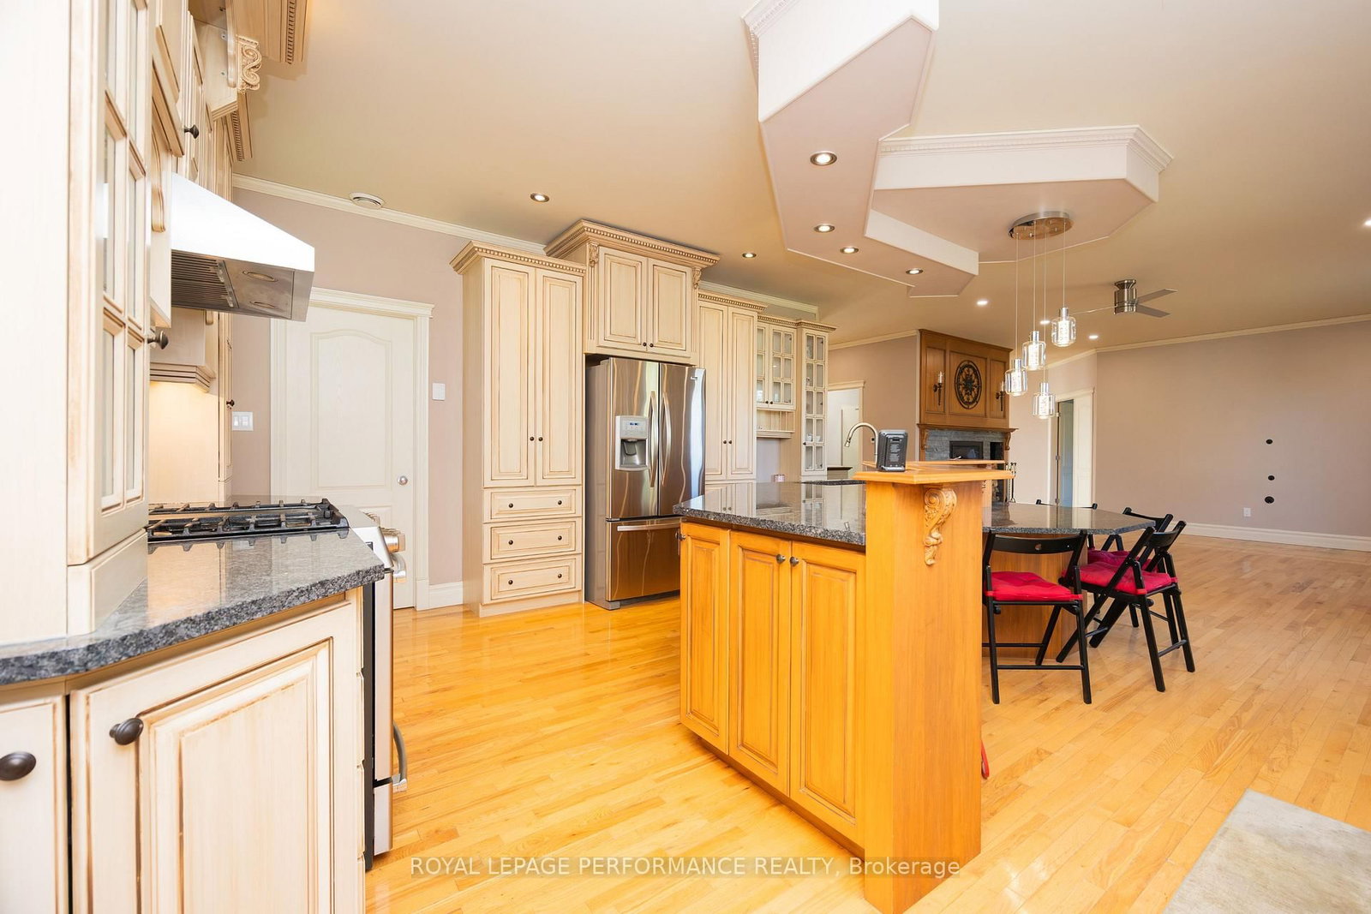
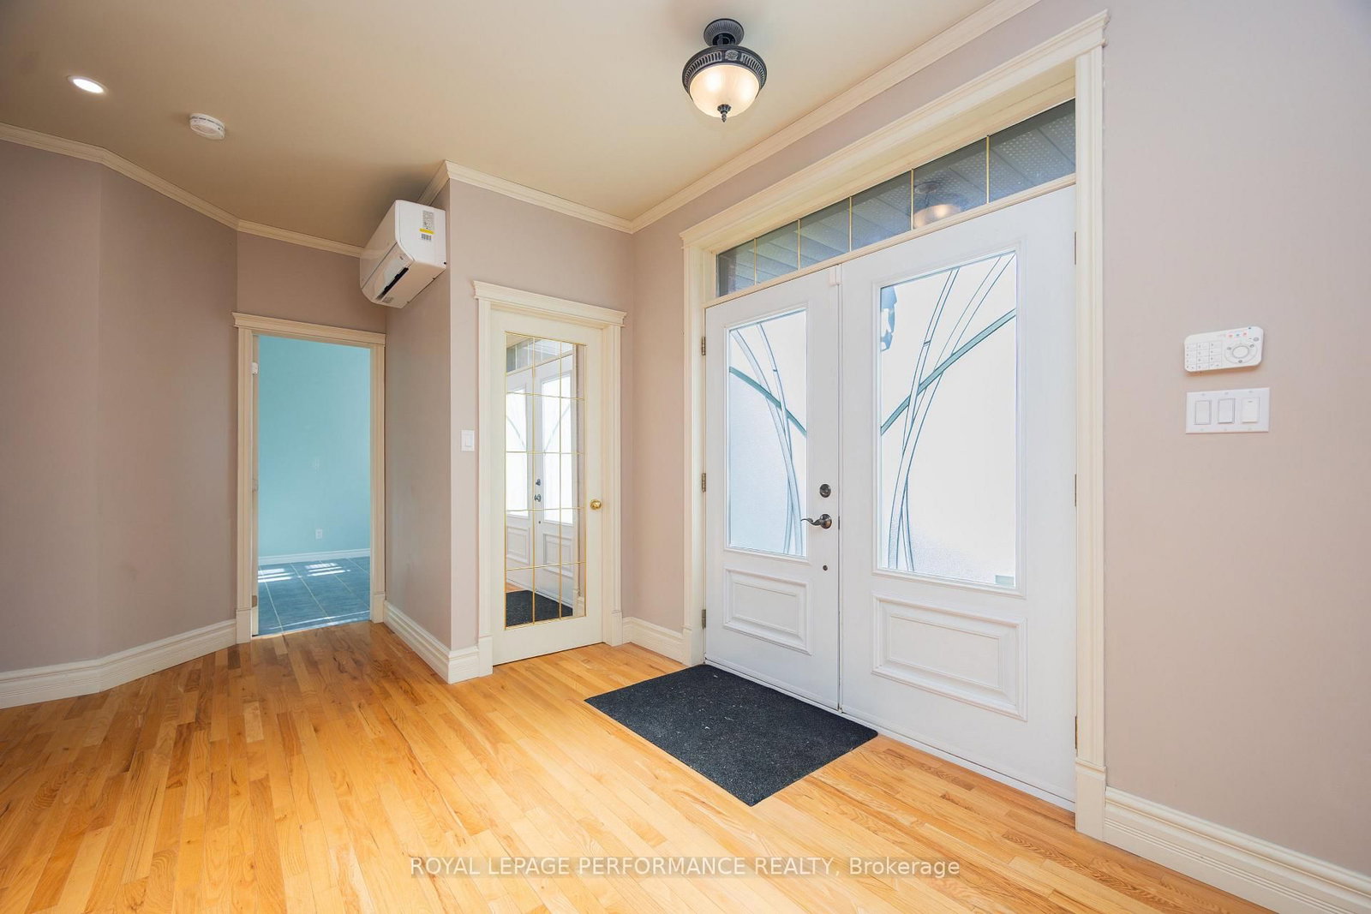
Redwood Estates is an executive subdivision located between Lancaster and the Quebec border, along the St. Lawrence River. This 2200 sq. ft. home is on a canal giving access to the river. This home has a circular design floor plan with hardwood floors throughout & plenty of windows giving an abundance of light. A wood burning fireplace is at the center of the main floor. Recent renovations include kitchen counter tops, bathrooms, patio/cabana roof & on demand hot water unit replaced. Lower level is finished with a rec room, bedroom, 1-4pc bath, kitchen, laundry & gym area. This level also features in floor heating & an 800 sq. ft. garage area. This is a unique home with a large living area & well worth viewing.

WHAT'S YOUR HOME WORTH?

Click here to get an instant estimate and track its value over time.

  • Date Listed: Friday, October 09, 2026
  • Listing Brokerage: Royal Lepage Performance Realty - Disclaimer: The information contained in this listing has not been verified by Royal Lepage Performance Realty and should be verified by the buyer.
  • Virtual Tour: View Virtual Tour for 6217 Karen Drive
  • City: South Glengarry

    More 2 bedrooms homes for sale in South Glengarry

  • Neighbourhood: South Glengarry (Lancaster) Twp
  • Major Intersection: South Service Rd
  • Full Address: 6217 Karen Drive, South Glengarry, K0C 1E0, Canada, ON, Canada
  • Family Room:
  • Kitchen:
  • Living Room:
  • Kitchen:
  • Amenities:
  • Taxes: $6,971.00 (2026)
Bathroom6 x 7 ft42 sq ft
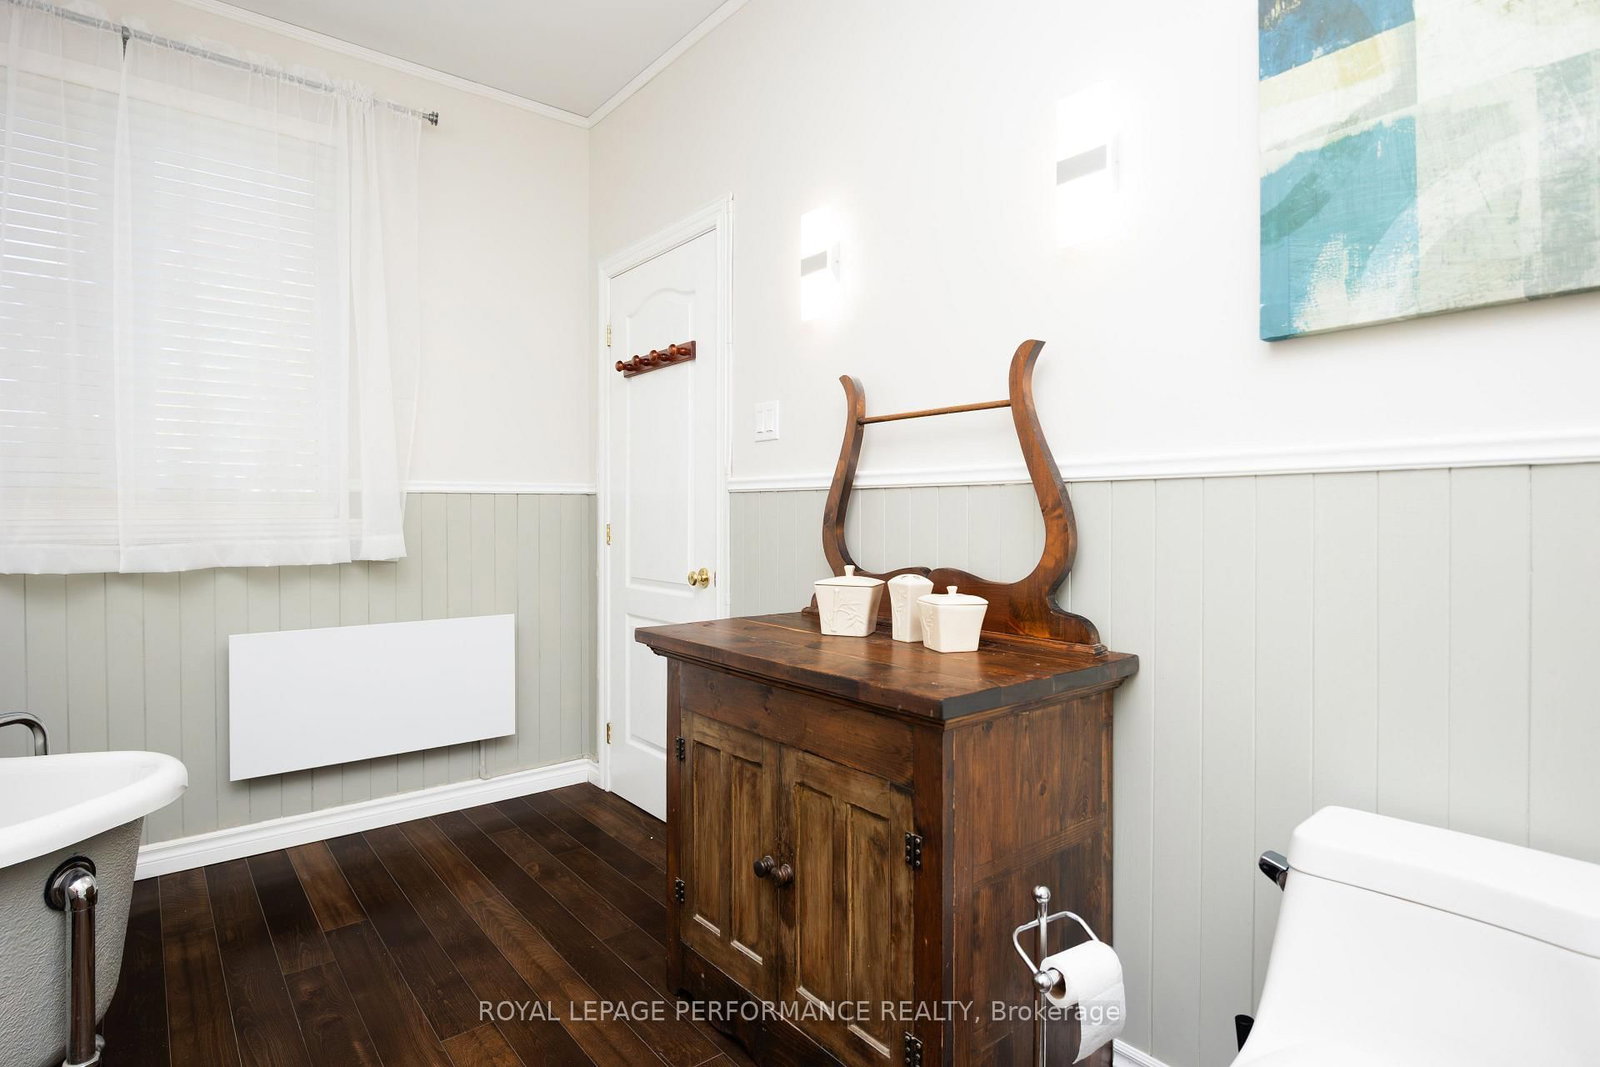
Bathroom9 x 16 ft144 sq ft
Br10 x 18 ft180 sq ft
Den9 x 16 ft144 sq ft
Family11 x 14 ft154 sq ft
Foyer4 x 12 ft48 sq ft
Kitchen17 x 17 ft289 sq ft
Living19 x 17 ft323 sq ft
Primary18 x 20 ft360 sq ft
Bathroom8 x 12 ft96 sq ft
Br14 x 16 ft224 sq ft
Exercise13 x 18 ft234 sq ft
Kitchen7 x 10 ft70 sq ft
Laundry16 x 11 ft176 sq ft
Rec15 x 19 ft285 sq ft

Recently sold comparables in South Glengarry (Lancaster) Twp

Similar homes for sale

WHAT'S YOUR HOME WORTH?

Click here to get an instant estimate and track its value over time.