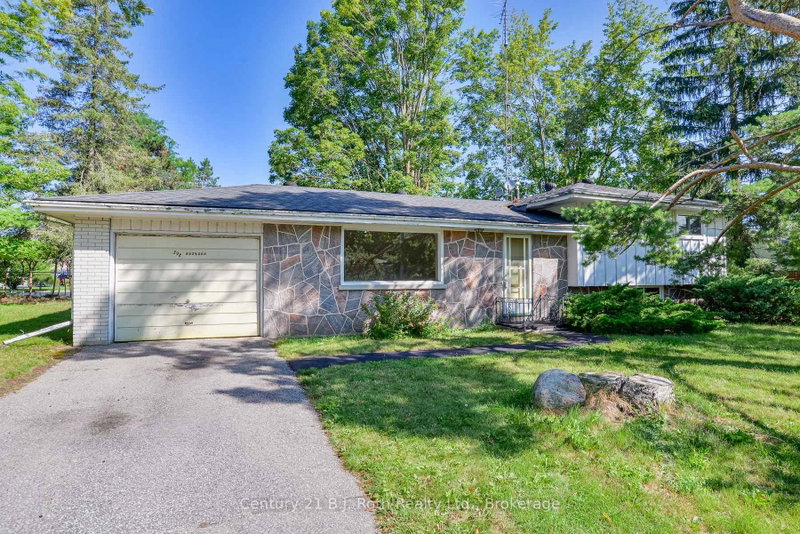
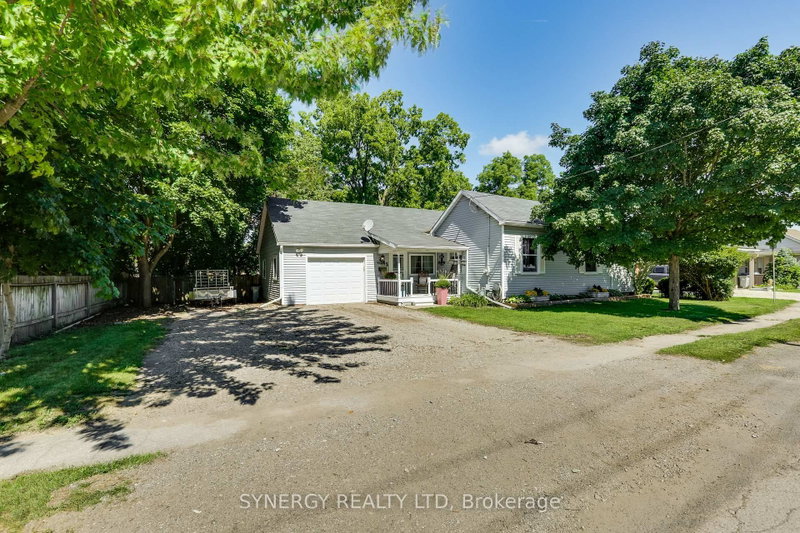
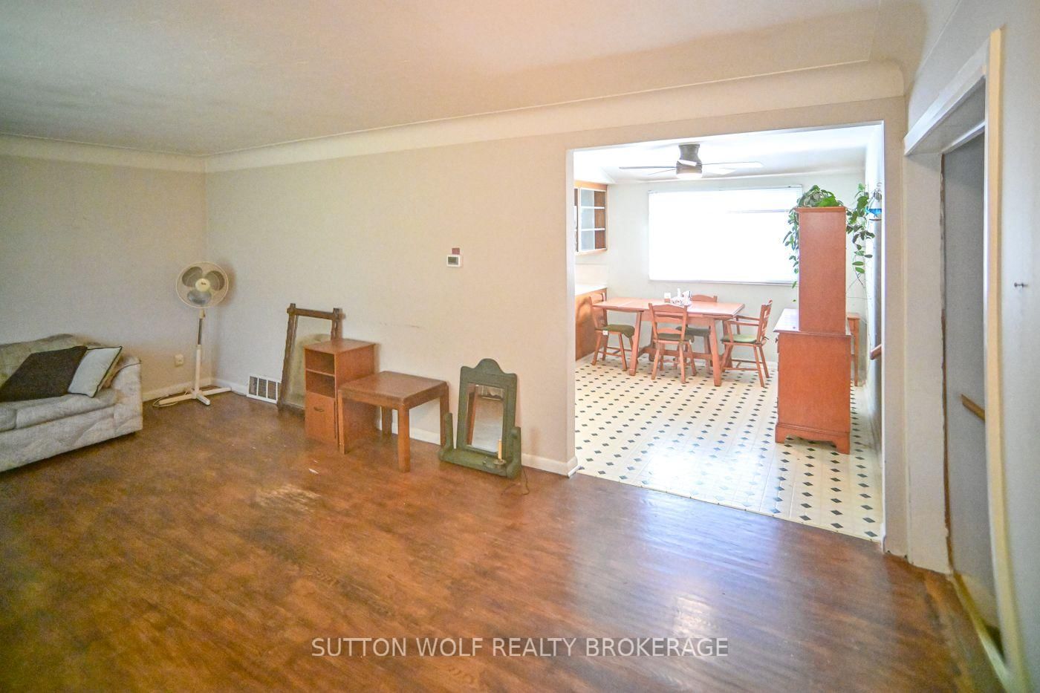
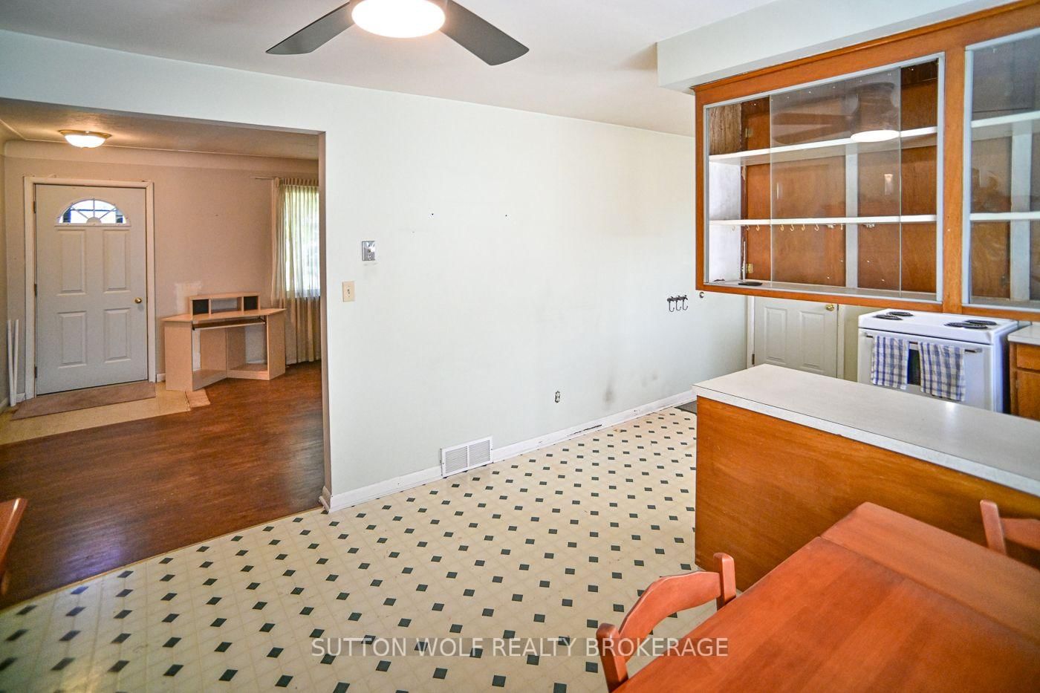
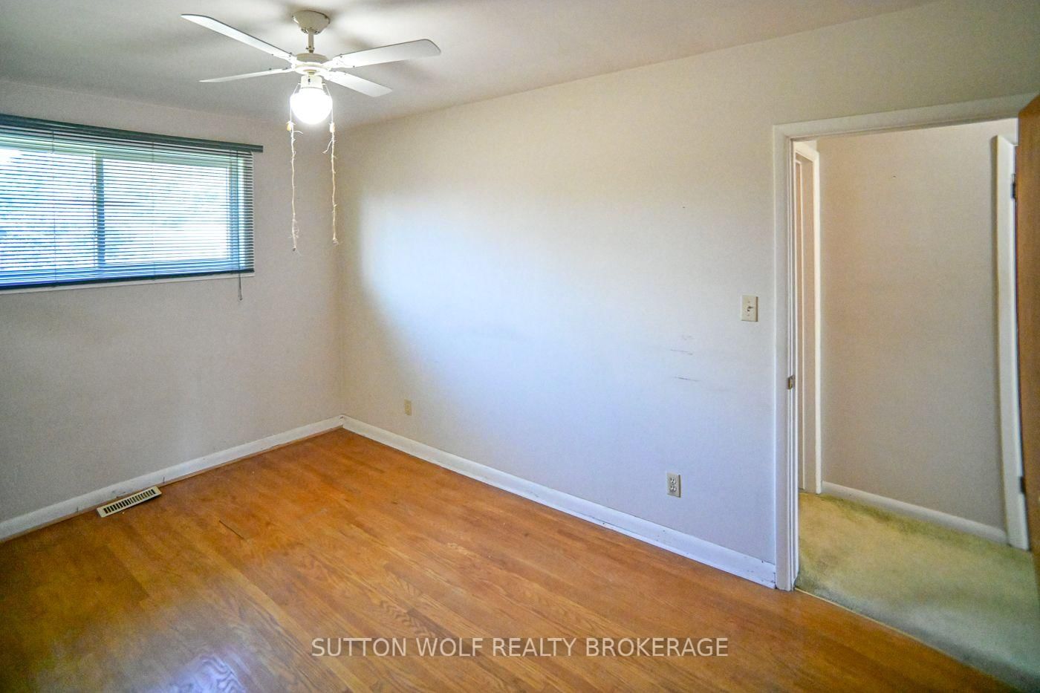
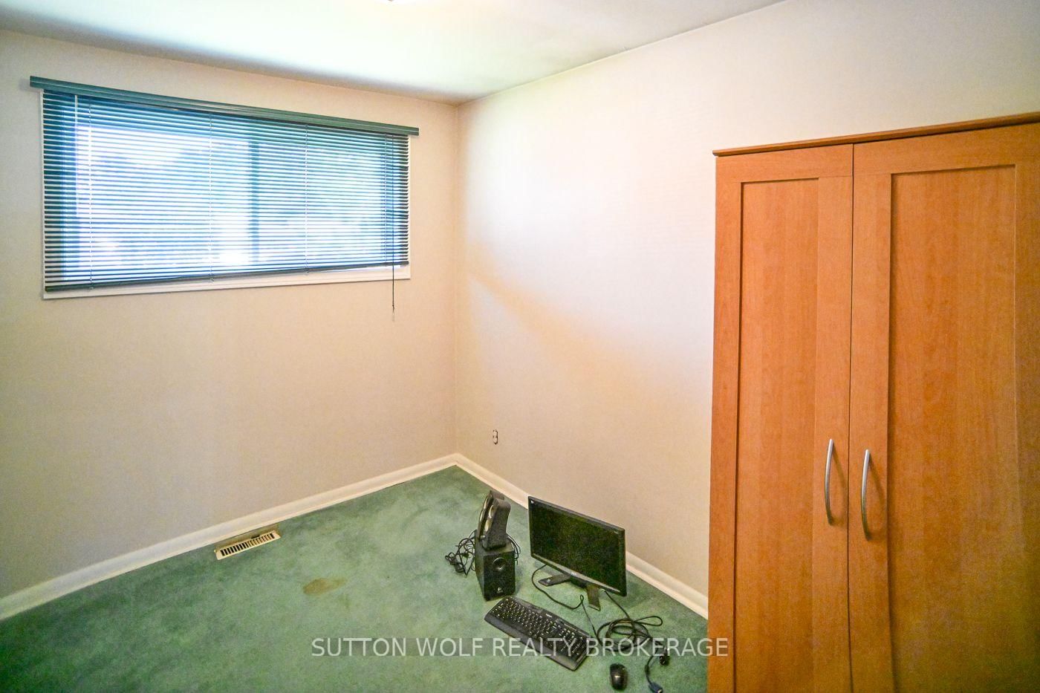
Welcome to 120 Erie Street, Strathroy!Located in the south end of Strathroy, this three-level split offers a convenient location close to schools, shopping, and everyday amenities. The home features an eat-in kitchen, a comfortable living room, and a separate family room, providing plenty of space for family living and entertaining. With three bedrooms and an updated three-piece bathroom, this property offers a functional layout with room to make it your own.Additional features include an attached carport, a 13' x 7' workshop, a spacious 20' x 24' garage, and a 10' x 10' storage shed. The concrete driveway provides convenient off-street parking, while the lower level offers the possibility of access to the backyard.Whether you're a first-time buyer, growing family, or someone looking for a property with extra workspace and storage, this home offers plenty of potential in a convenient Strathroy location. Come explore the possibilities at 120 Erie Street!
Listing Brokerage: Sutton Wolf Realty Brokerage - Disclaimer: The information contained in this listing has not been verified by Sutton Wolf Realty Brokerage and should be verified by the buyer.





 Share
Share









 3
3 3
3 1
1 137.46 x 59.55 ft lot