By

CALL
TOUR PROPERTY
×

26 Lexington Crescent in Belleville for sale

Asking price
$539,900
Estimate (Oct 09)
$530,580
MLS #:
X13880970
Type:
Detached, Bungalow
Approx. SQFT:
700-1100
Basement:
Full, Finished
3+1 3+1
2 60 x 114.7 ft lot
PROPERTY HISTORY
SIGN IN REQUIRED
List Date List Price Last Status Sold Date Sold Price Days On Market
0000-00-00 $00000 Sld May 04, 2024 $510,555
0000-00-00 $00000 Sld May 26, 2017 $244,100
0000-00-00 $00000 Sld Oct 17, 2015 $190,000
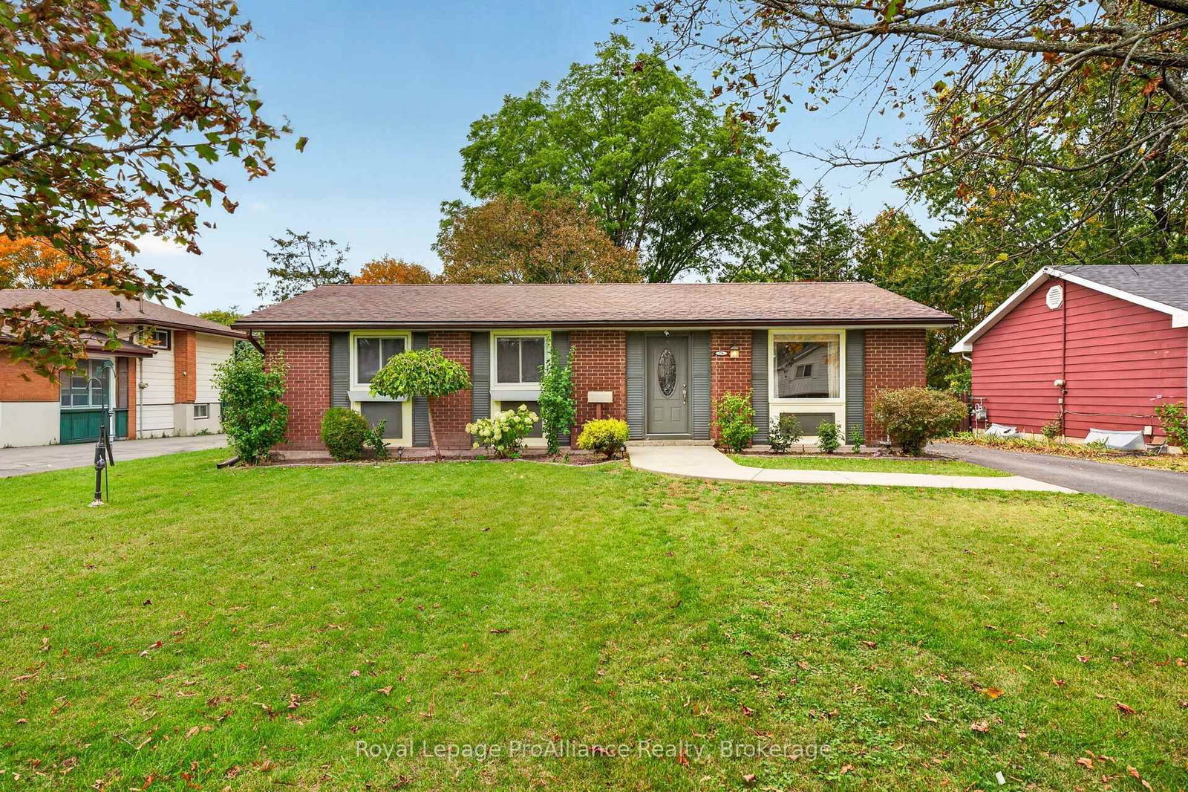
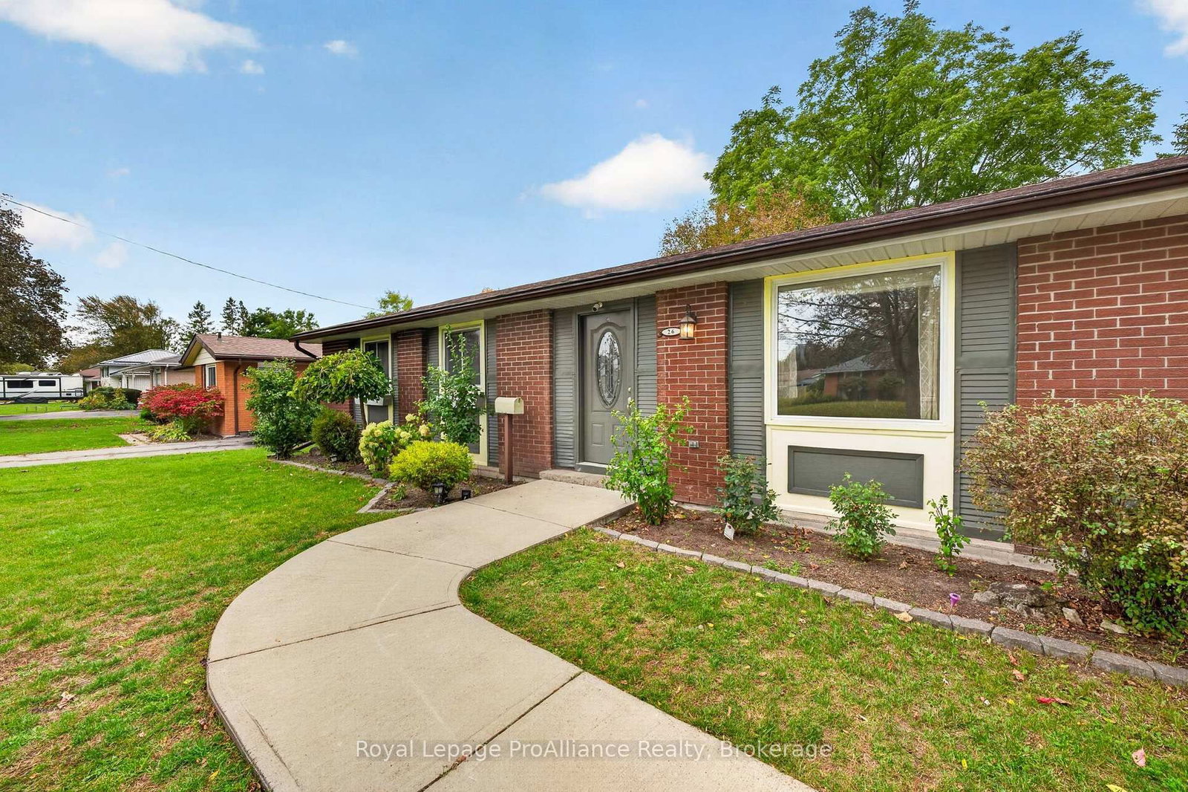
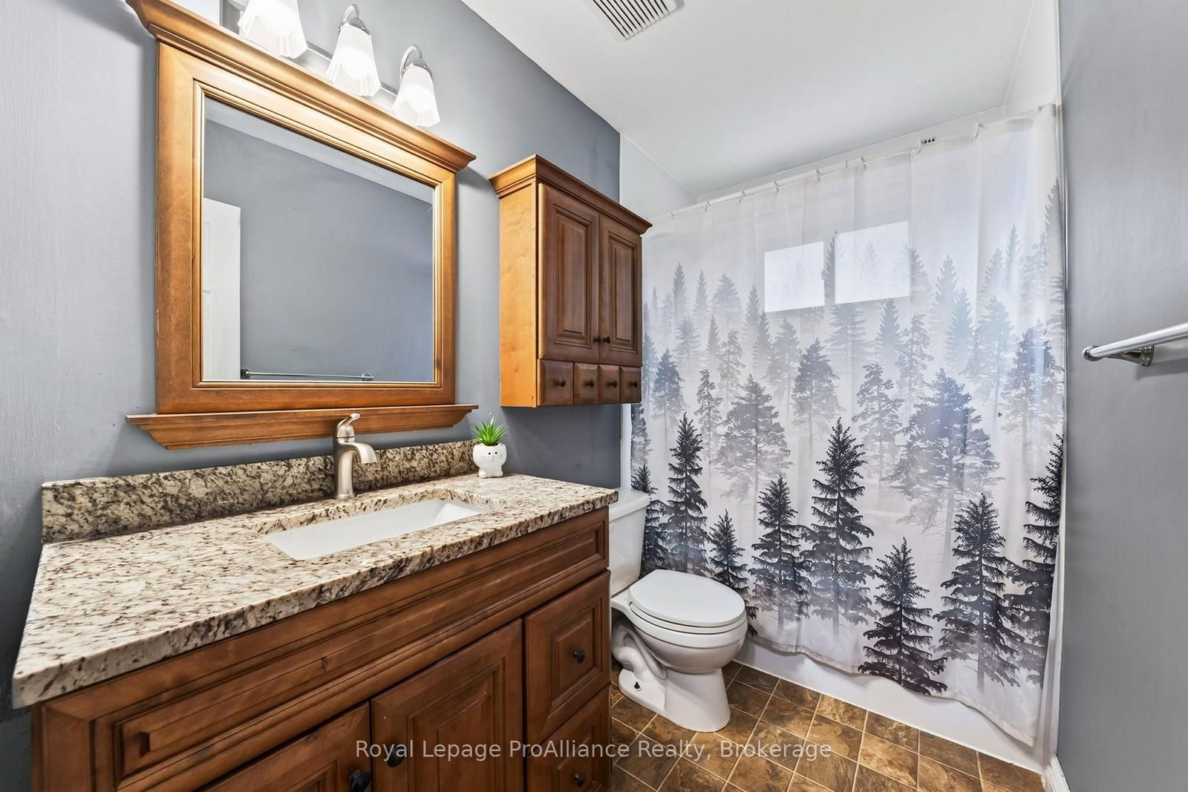
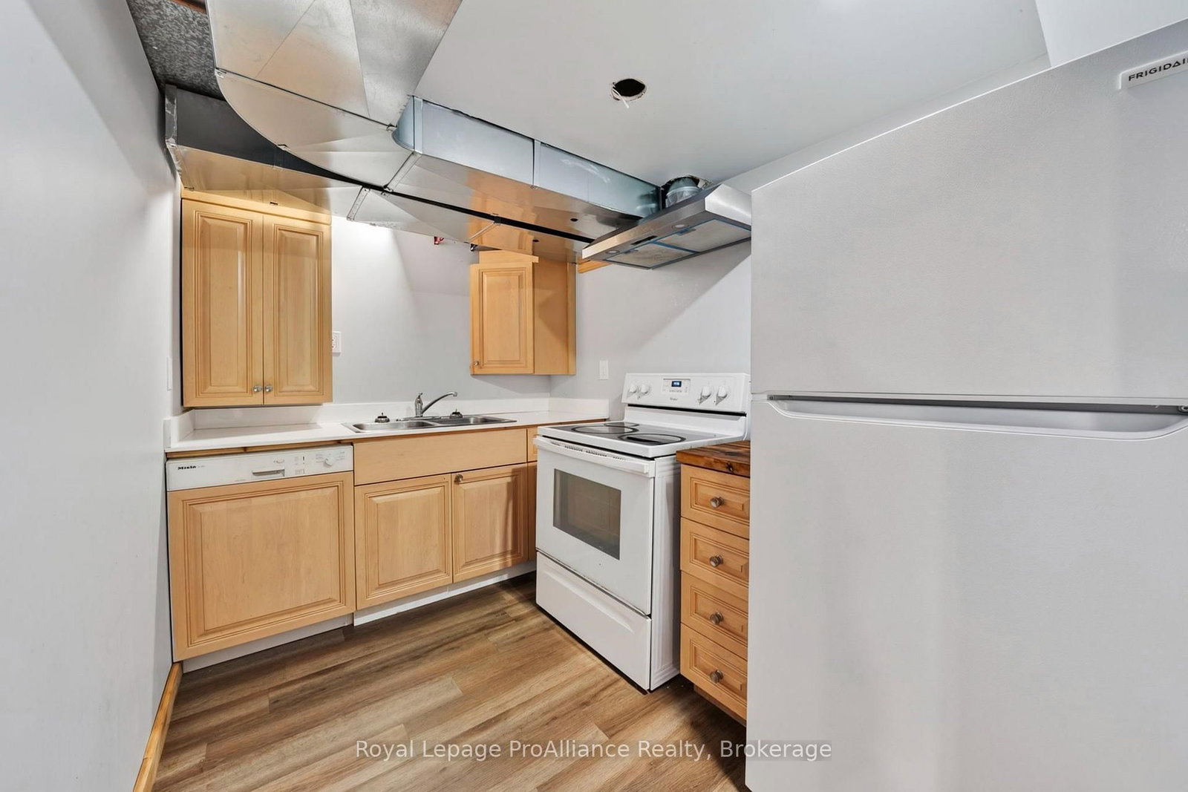
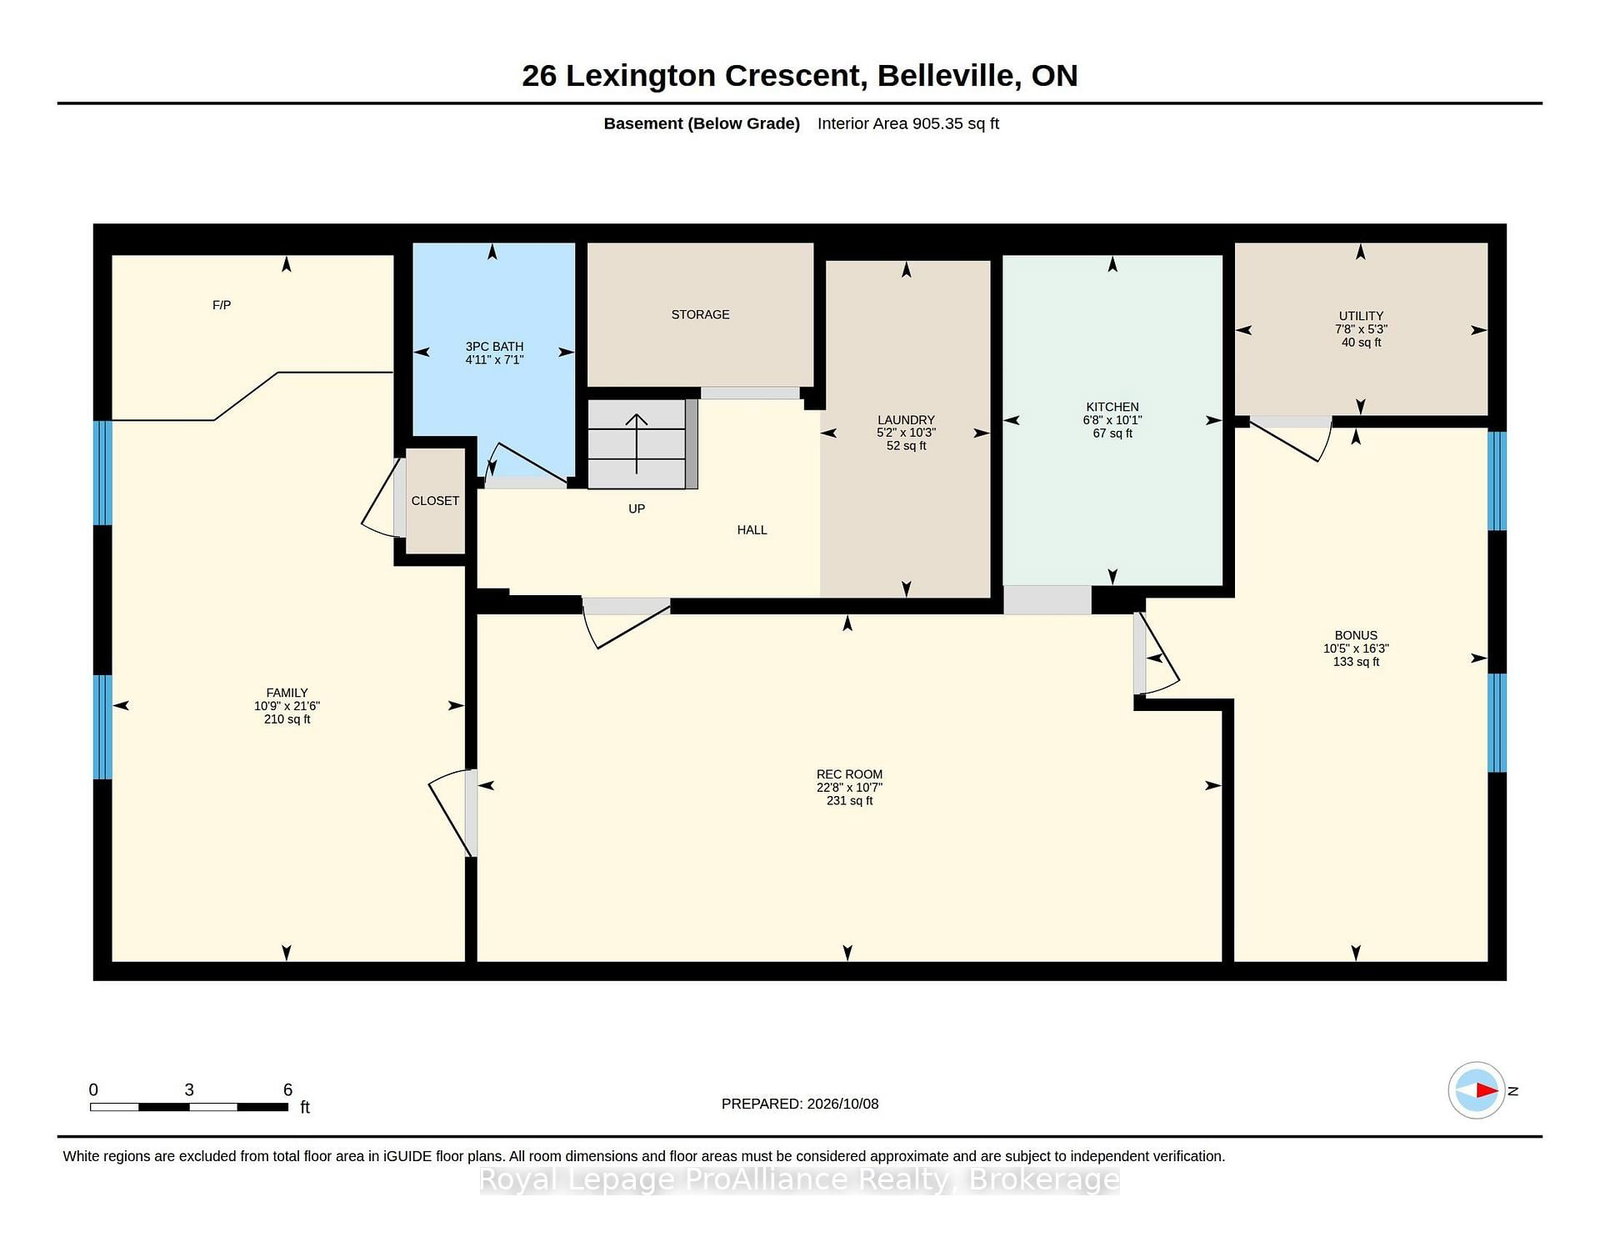
Curb appeal & a great neighbourhood. Located in Belleville's west-end, family-friendly neighbourhood. This 3+1 bedroom, 2 bathroom bungalow is situated on a quiet crescent within West Park Village. Bright living room. Kitchen with stylish maple cabinets and ceramic flooring. Separate dining area. Primary bedroom with original hardwood flooring, two additional main floor bedrooms and 4-pc bathroom. The lower level features a laundry, a recreation room, bedroom, electric wood stove, den, and a 2nd kitchen. Separate entrance from in-law suite...if you are looking to subsidize your mortgage. This home has had many updates over the years such as windows and exterior doors, an updated main floor 4 pc bathroom and natural gas furnace. The rear yard is a peaceful oasis of perennial landscaping, mature trees, gazebo, deck, and shed. PLUS an oversized detached double-car garage with hydro and workbenches. Walking distance to Public transit, Parkdale Veterans splash pad/park, Cascade park, and conveniently located to all amenities Belleville has to offer.

WHAT'S YOUR HOME WORTH?

Click here to get an instant estimate and track its value over time.

  • Date Listed: Thursday, October 08, 2026
  • Listing Brokerage: Royal Lepage Proalliance Realty - Disclaimer: The information contained in this listing has not been verified by Royal Lepage Proalliance Realty and should be verified by the buyer.

  • Virtual Tour: View Virtual Tour for 26 Lexington Crescent
  • City: Belleville

    More 3 bedrooms homes for sale in Belleville

  • Neighbourhood: Belleville Ward
  • Major Intersection: Village Dr, Lexington Cres
  • Full Address: 26 Lexington Crescent, Belleville, K8P 4L1, Canada, ON, Canada
  • Living Room:
  • Kitchen:
  • Family Room:
  • Kitchen:
  • Amenities:
  • Taxes: $4,304.26 (2026)
Foyer13 x 14 ft182 sq ft
Living19 x 14 ft266 sq ft
Dining10 x 8 ft80 sq ft
Kitchen11 x 8 ft88 sq ft
Br12 x 10 ft120 sq ft
2nd Br10 x 10 ft100 sq ft
3rd Br10 x 8 ft80 sq ft
Bathroom4 x 8 ft32 sq ft
Laundry17 x 10 ft170 sq ft
Family11 x 22 ft242 sq ft
Bathroom4 x 7 ft28 sq ft
Rec23 x 11 ft253 sq ft
Kitchen7 x 10 ft70 sq ft
Office10 x 16 ft160 sq ft
Utility8 x 5 ft40 sq ft

Recently sold comparables in Belleville Ward

Similar homes for sale

WHAT'S YOUR HOME WORTH?

Click here to get an instant estimate and track its value over time.