MLS #: X13880564Type: Att/Row/Twnhouse, 2-StoreyApprox. SQFT: 1100-1500Basement: Part Fin
33
120.32 x 103.95 ft lot
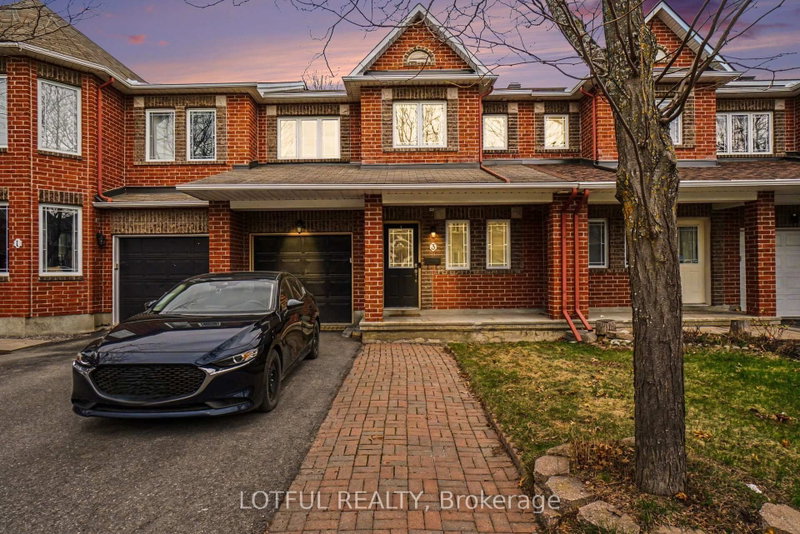
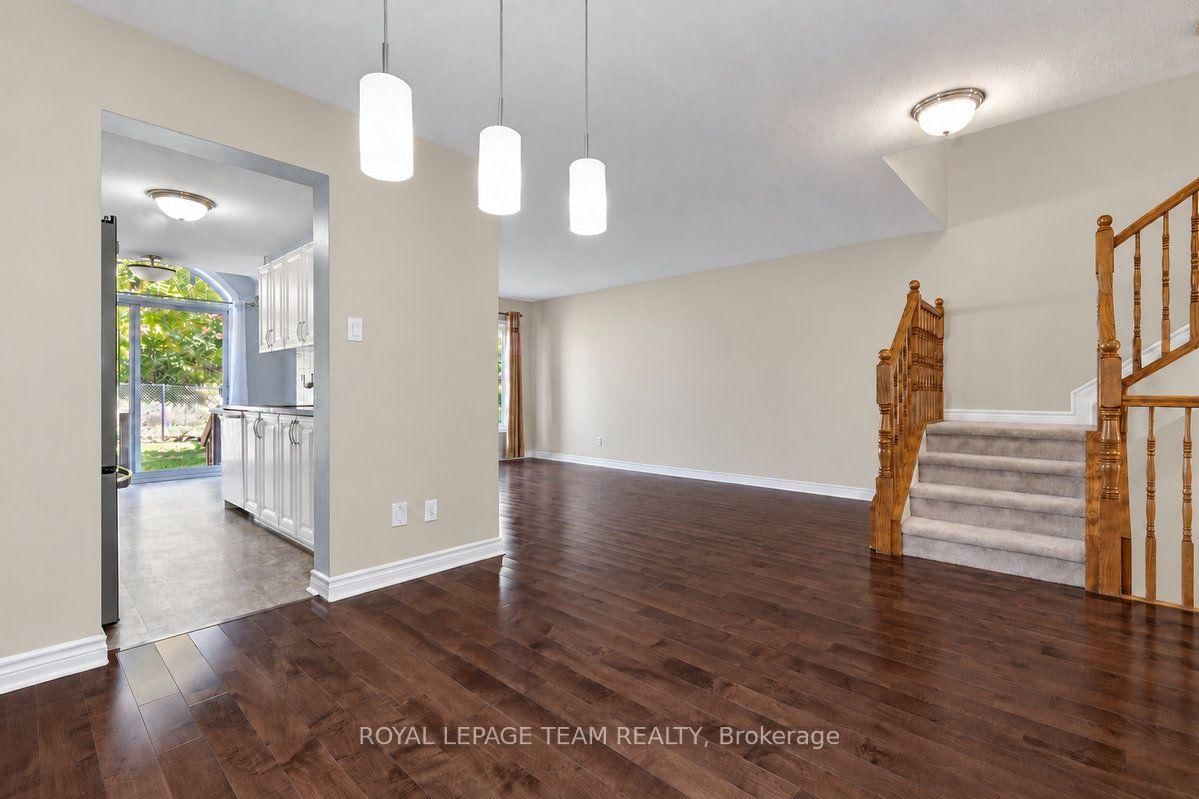
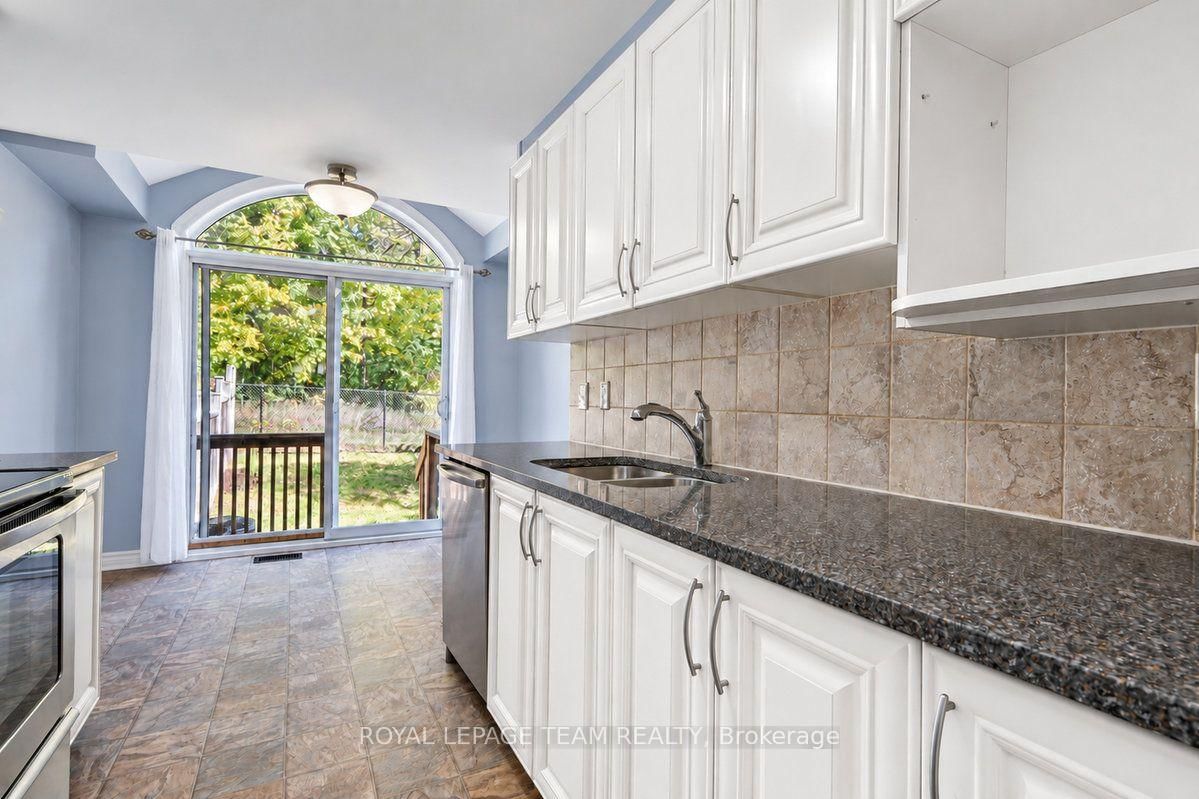
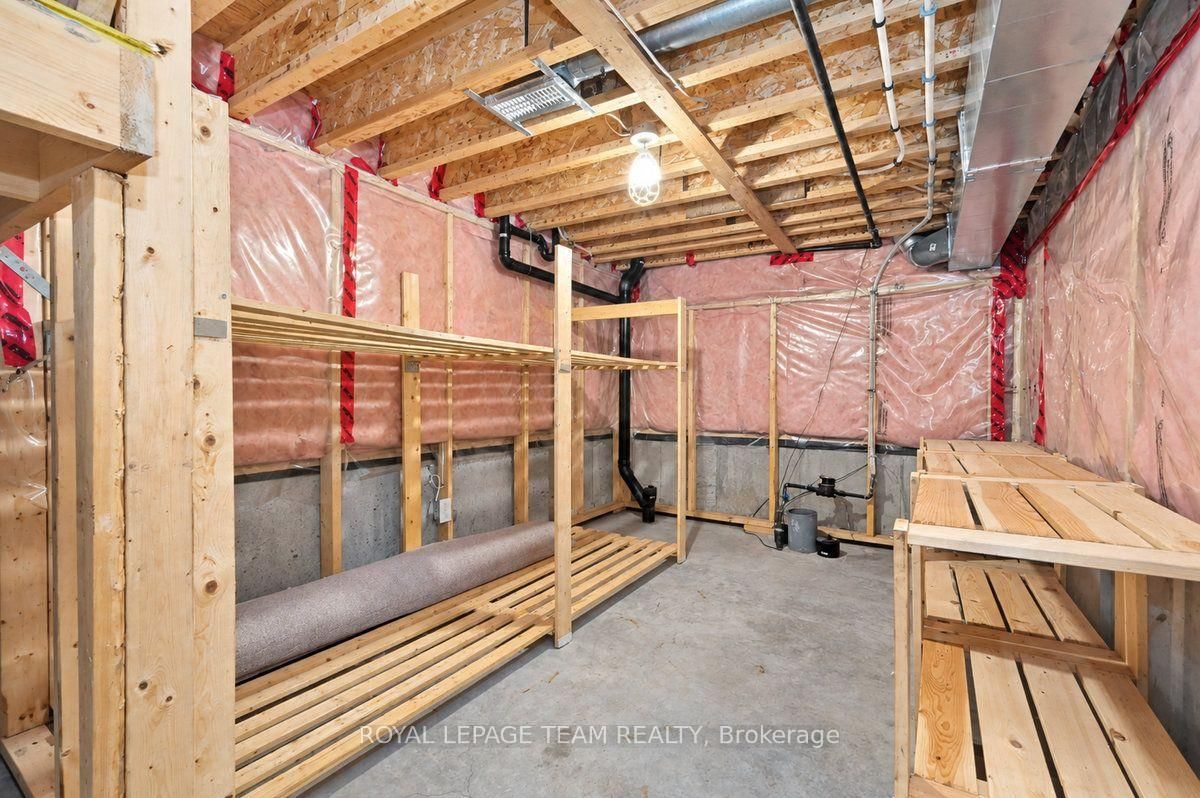
Tucked away on a quiet street with no rear neighbours, this sun-filled executive townhome enjoys a peaceful, private setting overlooking a mature environmentally protected forest - a backdrop that brings a wonderful sense of space & connection to nature. Beautifully maintained & freshly painted in soft, neutral tones, the interior pairs warm wide-plank hardwood on the main level with a crisp, refined aesthetic. Oversized windows invite natural light into every room, creating an airy & welcoming atmosphere. The kitchen offers plenty of counter & cabinet space, while featuring a striking tall arched window & glass patio door frame flourishing views bringing the beauty of the outdoors in while adding an elegant architectural detail. The living & dining areas flow naturally from the kitchen, creating an inviting layout that feels equally suited for relaxed evenings at home or effortless entertaining with family & friends. Generous primary suite has a walk-in closet & a beautifully appointed ensuite bathroom with a separate soaker tub and glass-enclosed shower. Two additional bedrooms and a full bathroom complete the upper level. Finished basement extends the living space with a generous recreation room & large lookout window, complemented by dedicated laundry, utility and storage areas. The private backyard is fenced & feels wonderfully secluded, framed by nature, mature greenery & forest beyond - backing onto a 26 acre mature, environmentally protected wooded park. The outdoor space is made for summer BBQs, morning coffee & evening gatherings, while the generous lawn leaves plenty of room for gardening, play and outdoor lounging. This is a home where thoughtful design, and everyday comfort come together within steps of walking paths, parks, transit and everyday amenities. Family-friendly community offering a wonderful balance of nature, convenience & community. Approx 1818 sqft of total livable space above & below grade.
Listing Brokerage: Royal Lepage Team Realty - Disclaimer: The information contained in this listing has not been verified by Royal Lepage Team Realty and should be verified by the buyer.
Schedule a private showing of this property with an experienced member of our team.
Barrhaven - Strandherd GUIDE
Want to know more about Barrhaven - Strandherd?
Check out our Neighbourhood Guide and learn more about the schools, parks and people in this neighbourhood.





 Share
Share






 3
3 3
3 1
1 20.32 x 103.95 ft lot