By

CALL
TOUR PROPERTY
×

18 Applewood Drive in Trent Hills for sale

Asking price
$995,900
Estimate (Oct 09)
$986,005
MLS #:
X13879972
Type:
Detached, Bungalow
Approx. SQFT:
1500-2000
Basement:
Full, Finished
3 3
3 116.752 x 322.87 ft lot
PROPERTY HISTORY
SIGN IN REQUIRED
List Date List Price Last Status Sold Date Sold Price Days On Market
0000-00-00 $00000 Ter N/A N/A N/A
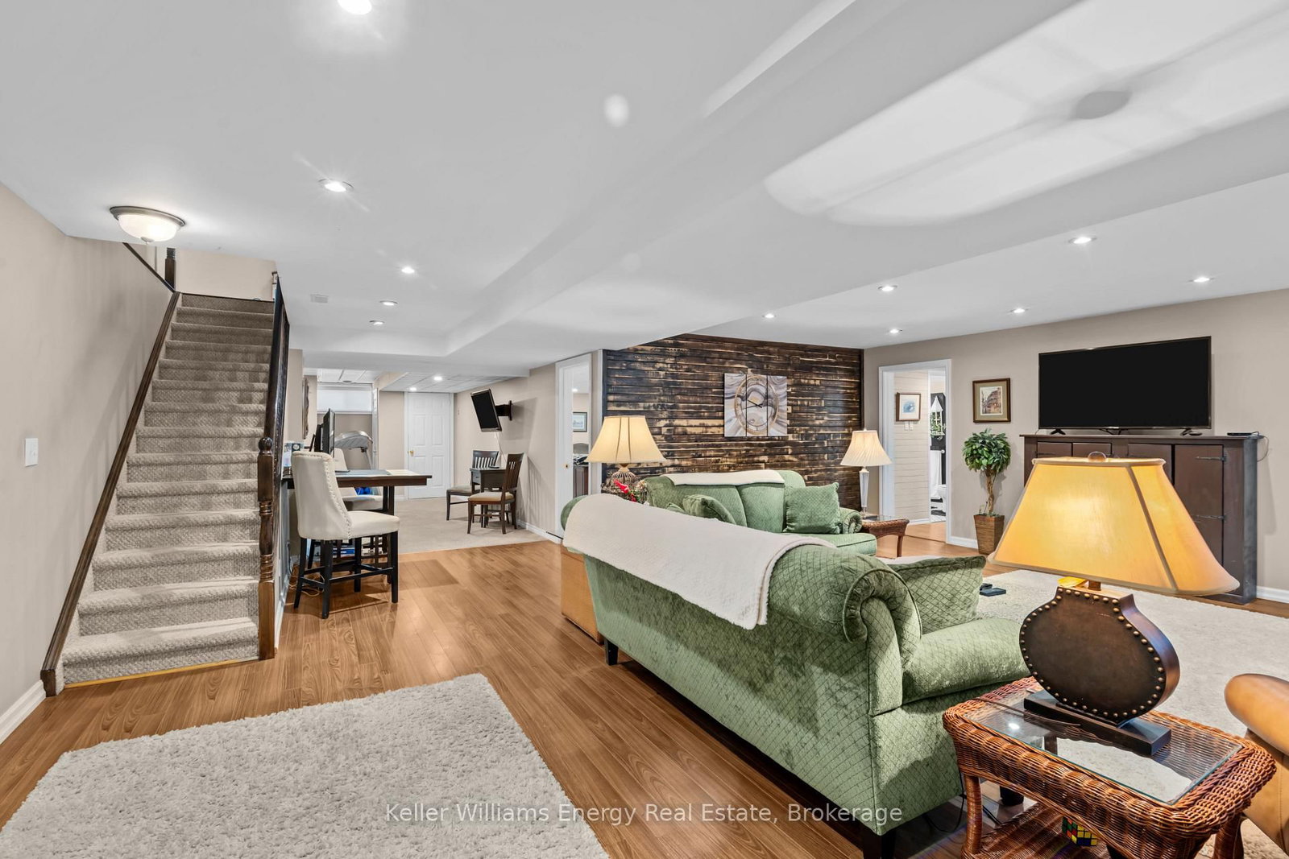
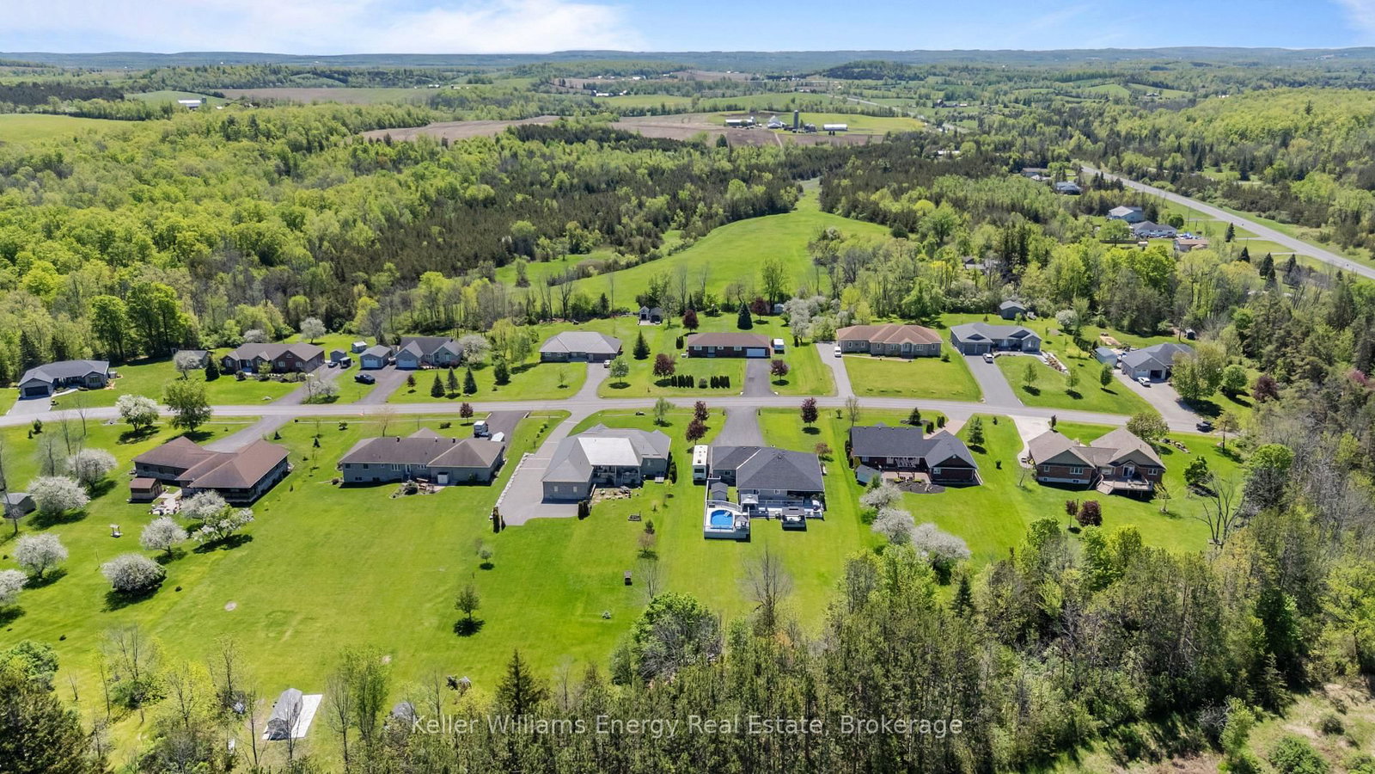
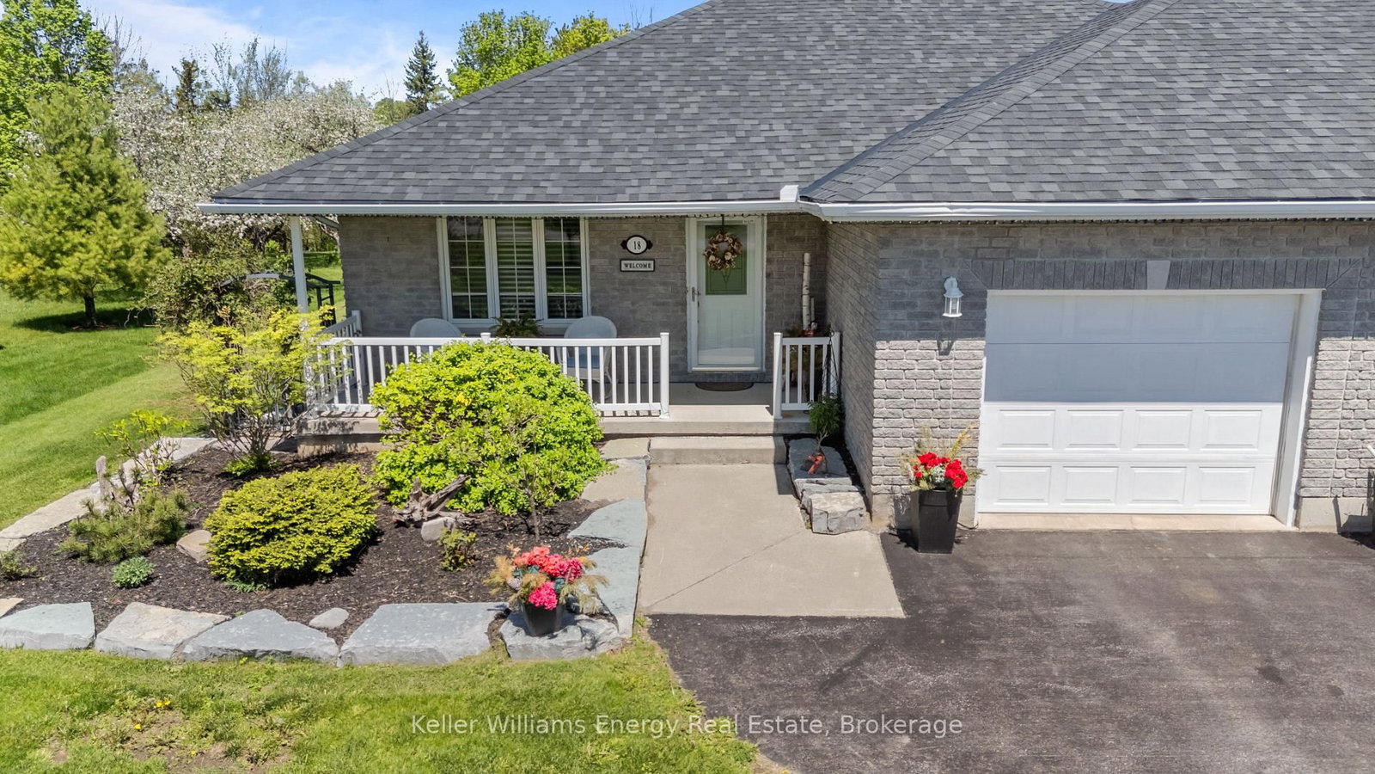
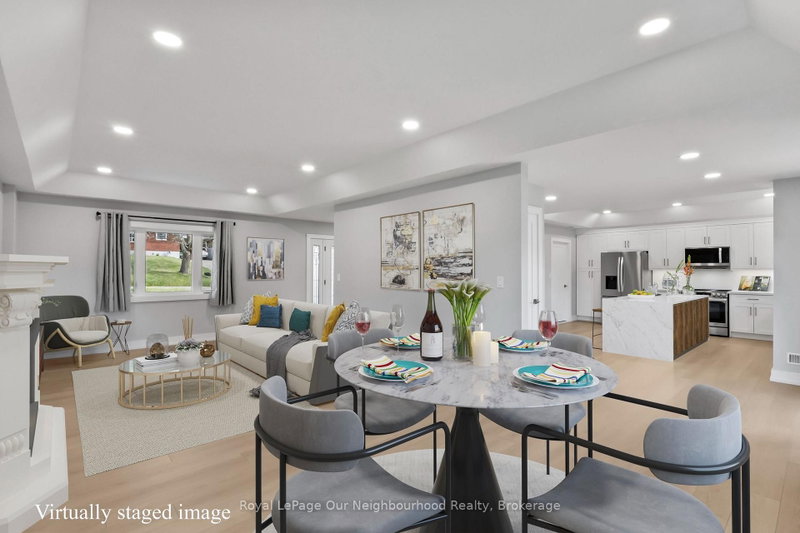
Welcome to 18 Applewood, a beautifully updated bungalow set on just under an acre in a centrally located rural community near the water. This spacious three-bedroom, three-bathroom home offers the perfect blend of country living, comfort, and convenience. Thoughtfully updated throughout, the home features hardwood floors, generous living space, two office areas, an exercise space, and a finished rec room ideal for family living or entertaining. Outside, enjoy the privacy and space of a large lot complete with decks, gazebos, an above-ground pool, paved driveway, and an impressive three-car garage. If you have been looking for room to breathe, space to work and play, and a peaceful setting close to nature, this is a home you will want to see.

WHAT'S YOUR HOME WORTH?

Click here to get an instant estimate and track its value over time.

  • Date Listed: Friday, October 09, 2026
  • Listing Brokerage: Keller Williams Energy Real Estate - Disclaimer: The information contained in this listing has not been verified by Keller Williams Energy Real Estate and should be verified by the buyer.

  • Virtual Tour: View Virtual Tour for 18 Applewood Drive
  • City: Trent Hills

    More 3 bedrooms homes for sale in Trent Hills

  • Neighbourhood: Campbellford
  • Major Intersection: COUNTY RD 8 AND APPLEWOOD DRIVE
  • Full Address: 18 Applewood Drive, Trent Hills, K0L 1L0, Canada, ON, Canada
  • Kitchen: hardwood floor, W/O To Deck, Open Concept
  • Living Room: hardwood floor, Open Concept, Large Window
  • Amenities:
  • Taxes: $5,284.90 (2025)
Kitchen10 x 21 ft210 sq ft
Dining10 x 14 ft140 sq ft
Living16 x 12 ft192 sq ft
Primary16 x 11 ft176 sq ft
2nd Br10 x 10 ft100 sq ft
3rd Br10 x 10 ft100 sq ft
Rec24 x 19 ft456 sq ft
Exercise19 x 12 ft228 sq ft
Office25 x 11 ft275 sq ft
Office15 x 9 ft135 sq ft
Other19 x 11 ft209 sq ft

Recently sold comparables in Campbellford

Similar homes for sale

WHAT'S YOUR HOME WORTH?

Click here to get an instant estimate and track its value over time.