MLS #: X13876412Type: Detached, BungalowApprox. SQFT: 700-1100Basement: Unfinished, Full
33
55 x 100 ft lot
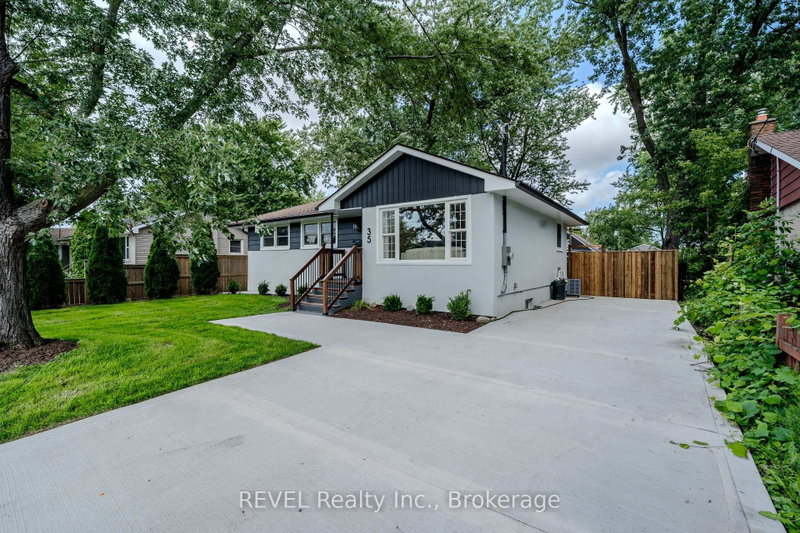
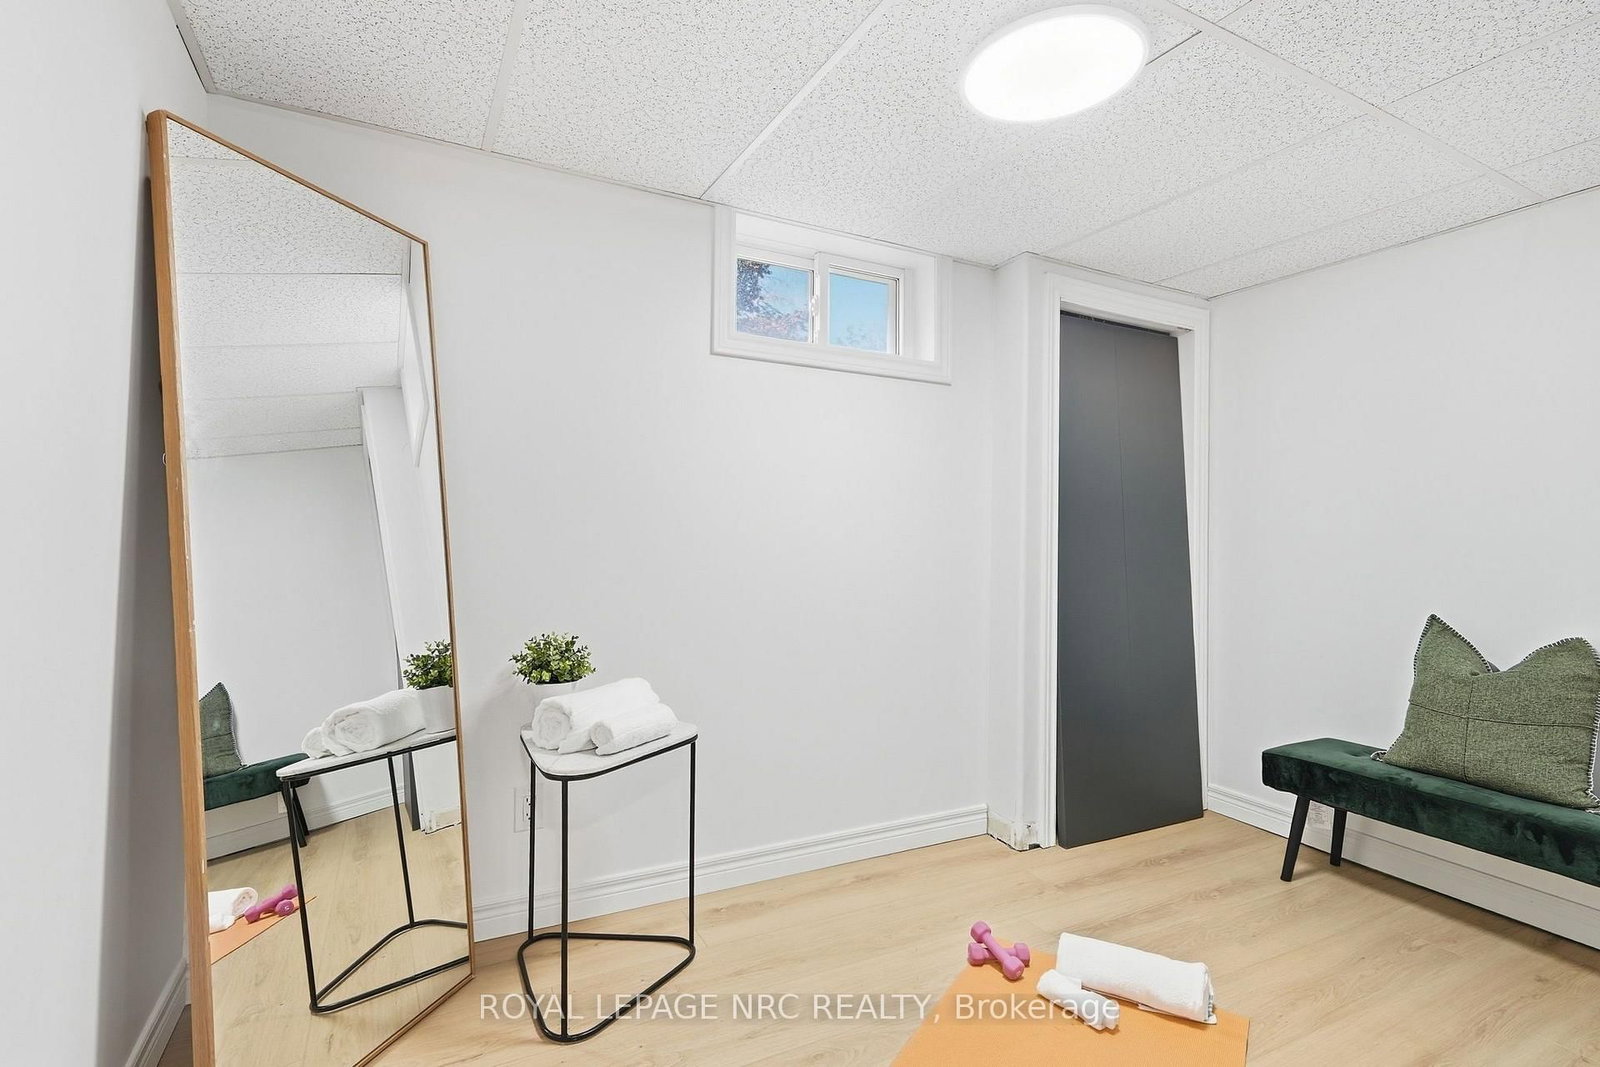
BEAUTIFULLY UPDATED BUNGALOW located in desirable south end of St. Catharines. Newly updated top to bottom in 2026 with tasteful decor and designer features, this lovely home has huge curb appeal! Features 1858 sq. ft. of beautifully finished living space, luxury vinyl plank flooring throughout, freshly painted interior and exterior in neutral designer colours. Updated kitchen with white cupboards, quartz counters, pot lights, new s/s appliances. New main floor 4 pc bathroom. Separate entry to basement which features large Recroom with fireplace (never in use by current owner), bedroom, new 3 pc bathroom, games room, office and large laundry/storage room, new sump pump. Enjoy additional income ($3440.73 in 2025) from solar roof panels, approx. 6 years remaining on the contract. Driveway fits 4 vehicles, fully fenced large yard. Ideally located close to the Pen Centre shopping centre, excellent schools, major highways 406 and QEW, public transit, parks, Brock University, and downtown Meridian Arena, PAC, shopping and wonderful restaurants. Perfect turn-key home for first time buyers, or great downsize or investment opportunity. Make it yours!
Listing Brokerage: Royal Lepage Nrc Realty - Disclaimer: The information contained in this listing has not been verified by Royal Lepage Nrc Realty and should be verified by the buyer.
Schedule a private showing of this property with an experienced member of our team.
Glendale/Glenridge GUIDE
Want to know more about Glendale/Glenridge?
Check out our Neighbourhood Guide and learn more about the schools, parks and people in this neighbourhood.





 Share
Share




 3
3 3
3 55 x 100 ft lot