MLS #: Type: Approx. SQFT:
1 1
List Date
List Price
Last Status
Sold Date
Sold Price
Days On Market
0000-00-00
$00000
New
N/A
N/A N/A
0000-00-00
$00000
Pc
N/A
N/A N/A
0000-00-00
$00000
Lsd
Oct 06
$2,750
0000-00-00
$00000
Lsd
Sep 12
$2,200
0000-00-00
$00000
Pc
N/A
N/A N/A
0000-00-00
$00000
Lsd
Sep 21
$1,950
0000-00-00
$00000
Lsd
Aug 10
$1,650
0000-00-00
$00000
New
N/A
N/A N/A
0000-00-00
$00000
Sld
Aug 28
$405,000
0000-00-00
$00000
Lsd
Jul 21
$2,400
0000-00-00
$00000
Lsd
Aug 17
$2,950
0000-00-00
$00000
Ter
N/A
N/A N/A
0000-00-00
$00000
Pc
N/A
N/A N/A
0000-00-00
$00000
Sld
Jul 22
$362,000
0000-00-00
$00000
Sld
Jun 30
$433,000
0000-00-00
$00000
Ter
N/A
N/A N/A
0000-00-00
$00000
Ter
N/A
N/A N/A
0000-00-00
$00000
Lsd
Sep 16
$1,850
0000-00-00
$00000
Exp
N/A
N/A N/A
0000-00-00
$00000
Sld
Jul 10
$415,000
0000-00-00
$00000
New
N/A
N/A N/A
0000-00-00
$00000
Ter
N/A
N/A N/A
0000-00-00
$00000
Sld
Jul 17
$505,000
0000-00-00
$00000
Exp
N/A
N/A N/A
0000-00-00
$00000
Lsd
May 04
$1,650
0000-00-00
$00000
Ter
N/A
N/A N/A
0000-00-00
$00000
Lsd
Jun 02
$1,700
0000-00-00
$00000
Lsd
Jul 02
$2,300
0000-00-00
$00000
Exp
N/A
N/A N/A
0000-00-00
$00000
Sld
Apr 15
$335,000
0000-00-00
$00000
Sld
Mar 02
$425,000
0000-00-00
$00000
Sld
Mar 05
$290,000
0000-00-00
$00000
Lsd
Apr 27
$1,550
0000-00-00
$00000
Exp
N/A
N/A N/A
0000-00-00
$00000
Ter
N/A
N/A N/A
0000-00-00
$00000
Exp
N/A
N/A N/A
0000-00-00
$00000
Sld
Oct 30, 2025
$457,500
0000-00-00
$00000
Sld
Mar 13
$350,000
0000-00-00
$00000
Ter
N/A
N/A N/A
0000-00-00
$00000
Lsd
Oct 02, 2025
$2,100
0000-00-00
$00000
Lsd
Sep 27, 2025
$2,000
0000-00-00
$00000
Lsd
Dec 04, 2025
$1,500
0000-00-00
$00000
Lsd
Oct 15, 2025
$1,750
0000-00-00
$00000
Lsd
Sep 27, 2025
$2,300
0000-00-00
$00000
Ter
N/A
N/A N/A
0000-00-00
$00000
Lsd
Aug 19, 2025
$1,800
0000-00-00
$00000
Lsd
Sep 30, 2025
$1,900
0000-00-00
$00000
Ter
N/A
N/A N/A
0000-00-00
$00000
Ter
N/A
N/A N/A
0000-00-00
$00000
Lsd
Aug 10, 2025
$1,800
0000-00-00
$00000
Ter
N/A
N/A N/A
0000-00-00
$00000
Ter
N/A
N/A N/A
0000-00-00
$00000
Sld
Aug 07, 2025
$542,500
0000-00-00
$00000
Lsd
Aug 06, 2025
$2,100
0000-00-00
$00000
Lsd
Jul 07, 2025
$1,800
0000-00-00
$00000
Ter
N/A
N/A N/A
0000-00-00
$00000
Exp
N/A
N/A N/A
0000-00-00
$00000
Ter
N/A
N/A N/A
0000-00-00
$00000
Ter
N/A
N/A N/A
0000-00-00
$00000
Ter
N/A
N/A N/A
0000-00-00
$00000
Sld
Aug 03, 2025
$590,000
0000-00-00
$00000
Lsd
Jun 04, 2025
$2,400
0000-00-00
$00000
Ter
N/A
N/A N/A
0000-00-00
$00000
Ter
N/A
N/A N/A
0000-00-00
$00000
Sld
May 23, 2025
$377,000
0000-00-00
$00000
Lsd
Apr 26, 2025
$1,650
0000-00-00
$00000
Exp
N/A
N/A N/A
0000-00-00
$00000
Sld
May 28, 2025
$413,000
0000-00-00
$00000
Sld
Jun 19, 2025
$302,500
0000-00-00
$00000
Ter
N/A
N/A N/A
0000-00-00
$00000
Ter
N/A
N/A N/A
0000-00-00
$00000
Sld
May 05, 2025
$575,000
0000-00-00
$00000
Ter
N/A
N/A N/A
0000-00-00
$00000
Ter
N/A
N/A N/A
0000-00-00
$00000
Lsd
Mar 21, 2025
$1,650
0000-00-00
$00000
Lsd
Mar 24, 2025
$1,700
0000-00-00
$00000
Ter
N/A
N/A N/A
0000-00-00
$00000
Exp
N/A
N/A N/A
0000-00-00
$00000
Lsd
Feb 23, 2025
$1,700
0000-00-00
$00000
Sld
Jan 23, 2025
$541,116
0000-00-00
$00000
Lsd
Dec 09, 2024
$2,400
0000-00-00
$00000
Lsd
Nov 25, 2024
$1,700
0000-00-00
$00000
Exp
N/A
N/A N/A
0000-00-00
$00000
Sld
Dec 20, 2024
$362,500
0000-00-00
$00000
Sld
Dec 06, 2024
$600,000
0000-00-00
$00000
Lsd
Nov 02, 2024
$1,650
0000-00-00
$00000
Exp
N/A
N/A N/A
0000-00-00
$00000
Sld
Oct 21, 2024
$760,000
0000-00-00
$00000
Sld
Sep 15, 2024
$354,500
0000-00-00
$00000
Ter
N/A
N/A N/A
0000-00-00
$00000
Ter
N/A
N/A N/A
0000-00-00
$00000
Ter
N/A
N/A N/A
0000-00-00
$00000
Ter
N/A
N/A N/A
0000-00-00
$00000
Sld
Nov 08, 2024
$535,000
0000-00-00
$00000
Ter
N/A
N/A N/A
0000-00-00
$00000
Ter
N/A
N/A N/A
0000-00-00
$00000
Ter
N/A
N/A N/A
0000-00-00
$00000
Sld
Jul 19, 2024
$315,000
0000-00-00
$00000
Lsd
Jun 24, 2024
$2,100
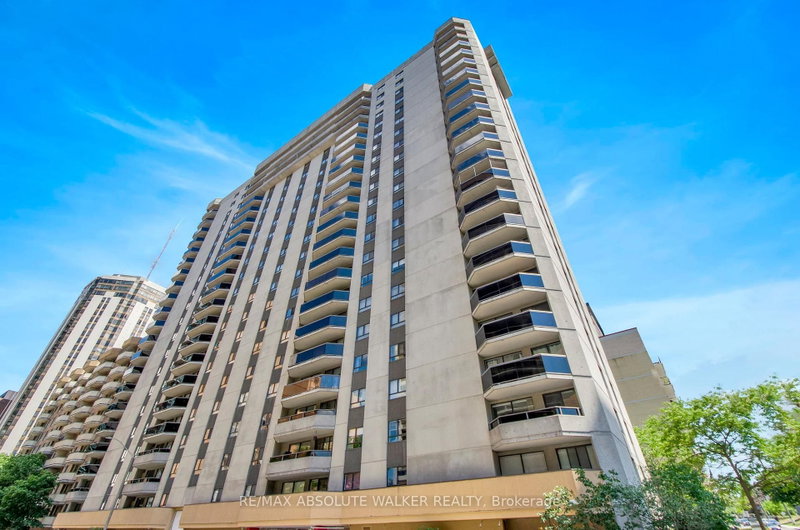
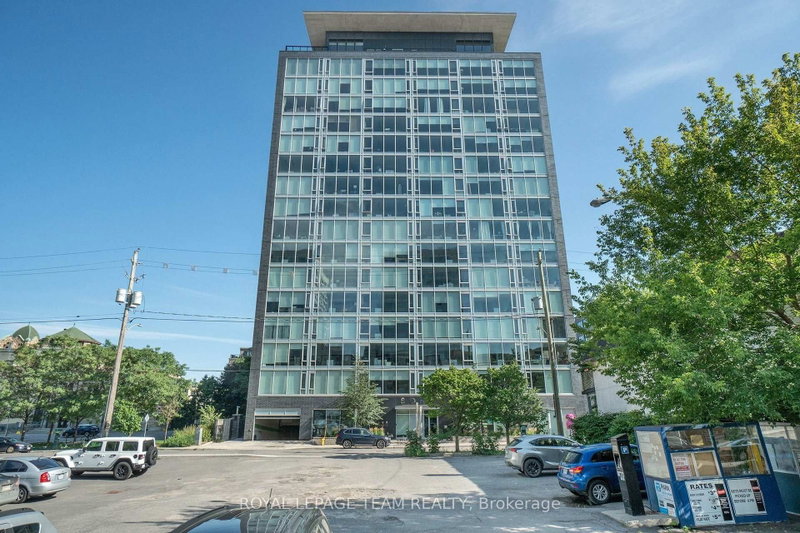
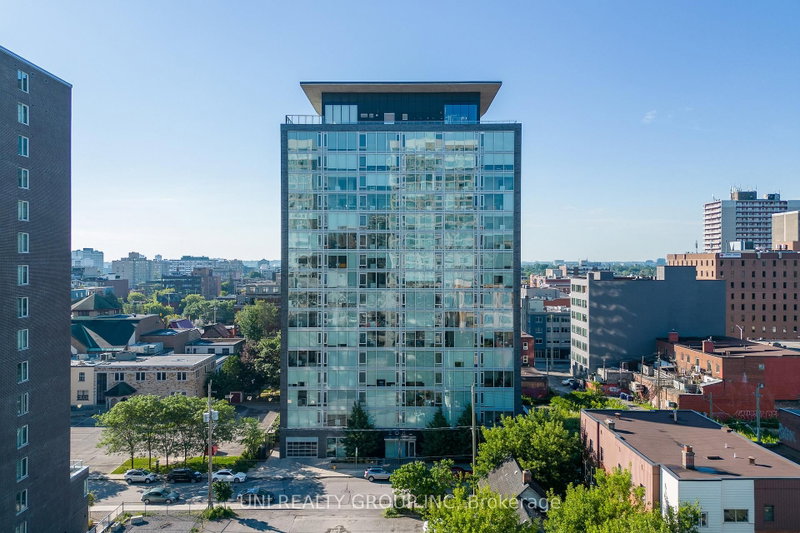
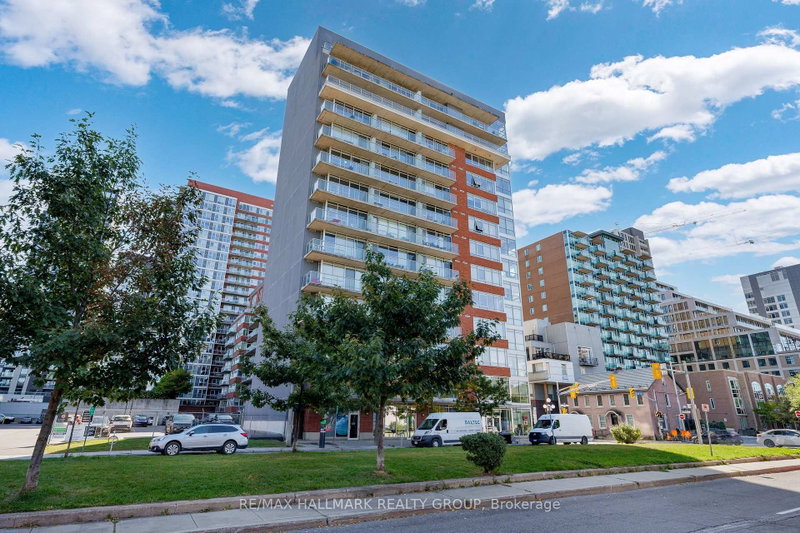
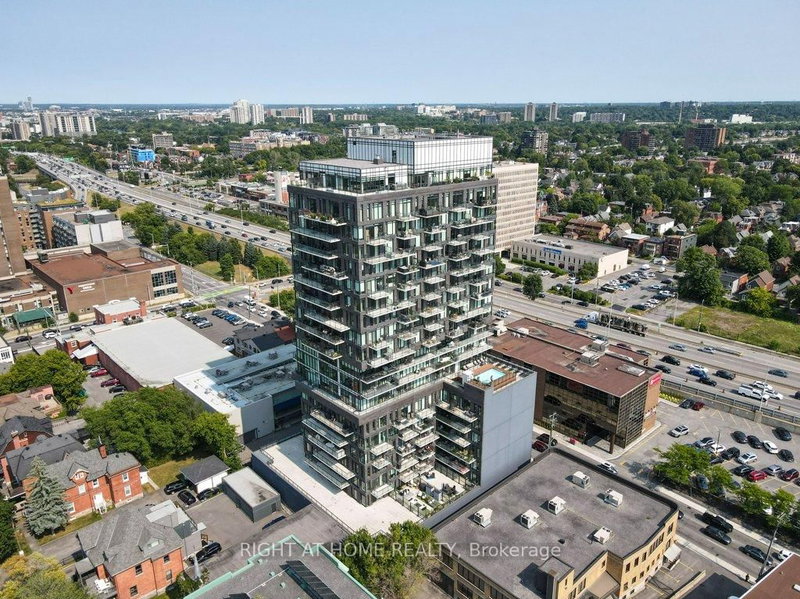
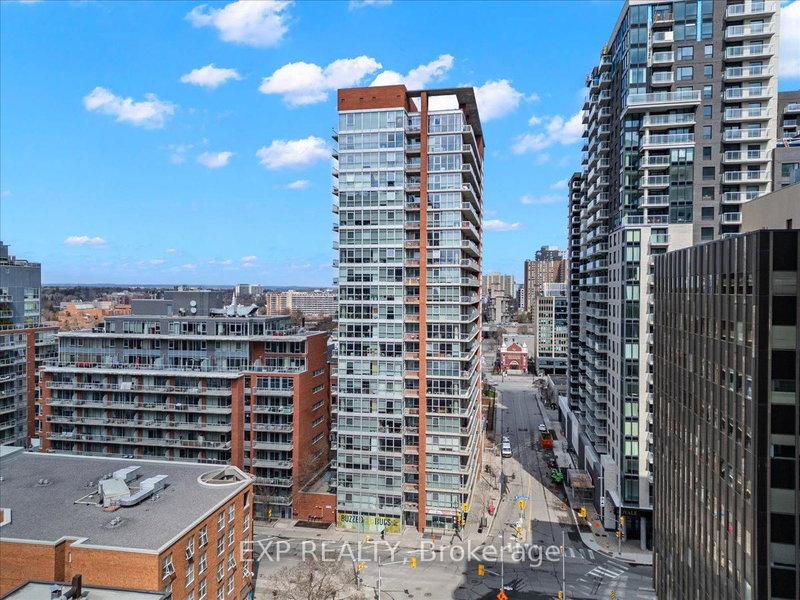
13th-floor 1-bedroom at The Gotham, offered fully furnished w/elevated views across the Ottawa skyline. Secure building w/concierge service & contemporary lobby entrance. Interior foyer features flat-panel doors, wide-plank flooring, high modern ceilings & front hall closet. Euro-inspired kitchen designed w/streamlined cabinetry, quartz countertops, deep recessed sink, 4-burner natural gas range & microwave hood fan, opening to a bistro-style dining area. Open concept living room is defined by floor-to-ceiling glazing, overhead transoms & patio door extending to a full-length balcony w/glass-panel railings & natural gas BBQ connection. Bedroom features multiple windows & double-wide closet. Contemporary 4-piece bathroom finished w/oversized tile & quartz-topped vanity w/bank of drawers. Full-size in-suite laundry. Residence includes furniture, artwork, TV, bedding, kitchen accessories & lighting, creating a complete turnkey interior. Private storage locker conveniently located on the main level. Building amenities include an entertainment room w/kitchen, boardroom-style table & exterior balcony with sitting area & shared BBQ. Exceptional Centre Town location within walking distance of LRT, government offices, restaurants, cafés & parks. A modern, low-maintenance urban residence designed for convenient downtown living. Simply arrive & settle in, 24 hour irrevocable on all offers.
Date Listed: Thursday, October 08, 2026 Listing Brokerage: Re/Max Prime Properties - Disclaimer: The information contained in this listing has not been verified by Re/Max Prime Properties and should be verified by the buyer. Virtual Tour: View Virtual Tour for 224 Lyon Street N City: Ottawa
More 1 bedroom condos for sale in Ottawa
Neighbourhood: Ottawa Centre Major Intersection: Ottawa Center Full Address: 224 Lyon Street N, Ottawa, K1R 0C1, Canada, ON, Canada Living Room: Kitchen: Amenities: Party/Meeting Room Maintenance Fee: $407/mth Taxes: $3,580.62 (2026)
Living 9 x 11 ft 99 sq ft
Kitchen 11 x 14 ft 154 sq ft
9 x 11 ft 99 sq ft
Recently sold comparables in Ottawa Centre
Sold 63 days ago.
201-470 Laurier Avenue W
Ottawa Centre, Ottawa #X13444362
Sold 56 days ago.
1703-445 Laurier Avenue W
Ottawa Centre, Ottawa #X13599290
Sold 83 days ago.
2207-324 Laurier Avenue W
Ottawa Centre, Ottawa #X13420316
Sold 9 days ago.
310-300 Lisgar Street E
Ottawa Centre, Ottawa #X13698102
Sold 78 days ago.
1206-300 LISGAR Street
Ottawa Centre, Ottawa #X13497444
Sold 34 days ago.
1304A-234 Rideau Street
Sandy Hill, Ottawa #X13584032
Sold 64 days ago.
2406-242 Rideau Street
Sandy Hill, Ottawa #X13157860
Sold 80 days ago.
904-383 Cumberland Street
Lower Town/Byward Market, Ottawa #X12908424
Sold 10 days ago.
308-201 Parkdale Avenue
Mechanicsville, Ottawa #X13730636
Sold 6 days ago.
102-360 PATRICIA Street
Westboro South, Ottawa #X12841388
Listed 170 days ago.
102-360 Cumberland Street
Lower Town/Byward Market, Ottawa #X13026022
Estimate (Apr 21) $237,776
Listed 22 days ago.
706-383 Cumberland Street N
Lower Town/Byward Market, Ottawa #X13795004
Estimate (Sep 17) $232,440
Listed 20 days ago.
401-90 George Street
Lower Town/Byward Market, Ottawa #X13809070
Estimate (Sep 21) $240,923
Listed 23 days ago.
1005-179 George Street
Lower Town/Byward Market, Ottawa #X13792446
Estimate (Sep 16) $242,421
Listed 7 days ago.
505-383 Cumberland Street
Lower Town/Byward Market, Ottawa #X13847322
Estimate (Oct 01) $246,406
Listed 68 days ago.
210-180 York Street
Lower Town/Byward Market, Ottawa #X13629338
Estimate (Aug 01) $247,172
Listed 82 days ago.
310-203 Catherine Street
Ottawa Centre, Ottawa #X13580908
Estimate (Jul 18) $315,995
Listed 6 days ago.
606-475 Laurier Avenue W
Ottawa Centre, Ottawa #X13857932
Estimate (Oct 03) $263,598
Listed 36 days ago.
603-179 GEORGE Street
Lower Town/Byward Market, Ottawa #X13736736
Estimate (Sep 02) $265,633
Listed 57 days ago.
604-138 Somerset Street W
Ottawa Centre/Golden Triangle, Ottawa #X13669040
Estimate (Aug 12) $272,884





 Share


 1
 1