By

CALL
TOUR PROPERTY
×

154 Humphrey Street in Hamilton for sale

Asking price
$1,290,000
Estimate (Oct 08)
$1,252,430
MLS #:
X13875900
Type:
Detached, 2-Storey
Approx. SQFT:
2500-3000
Basement:
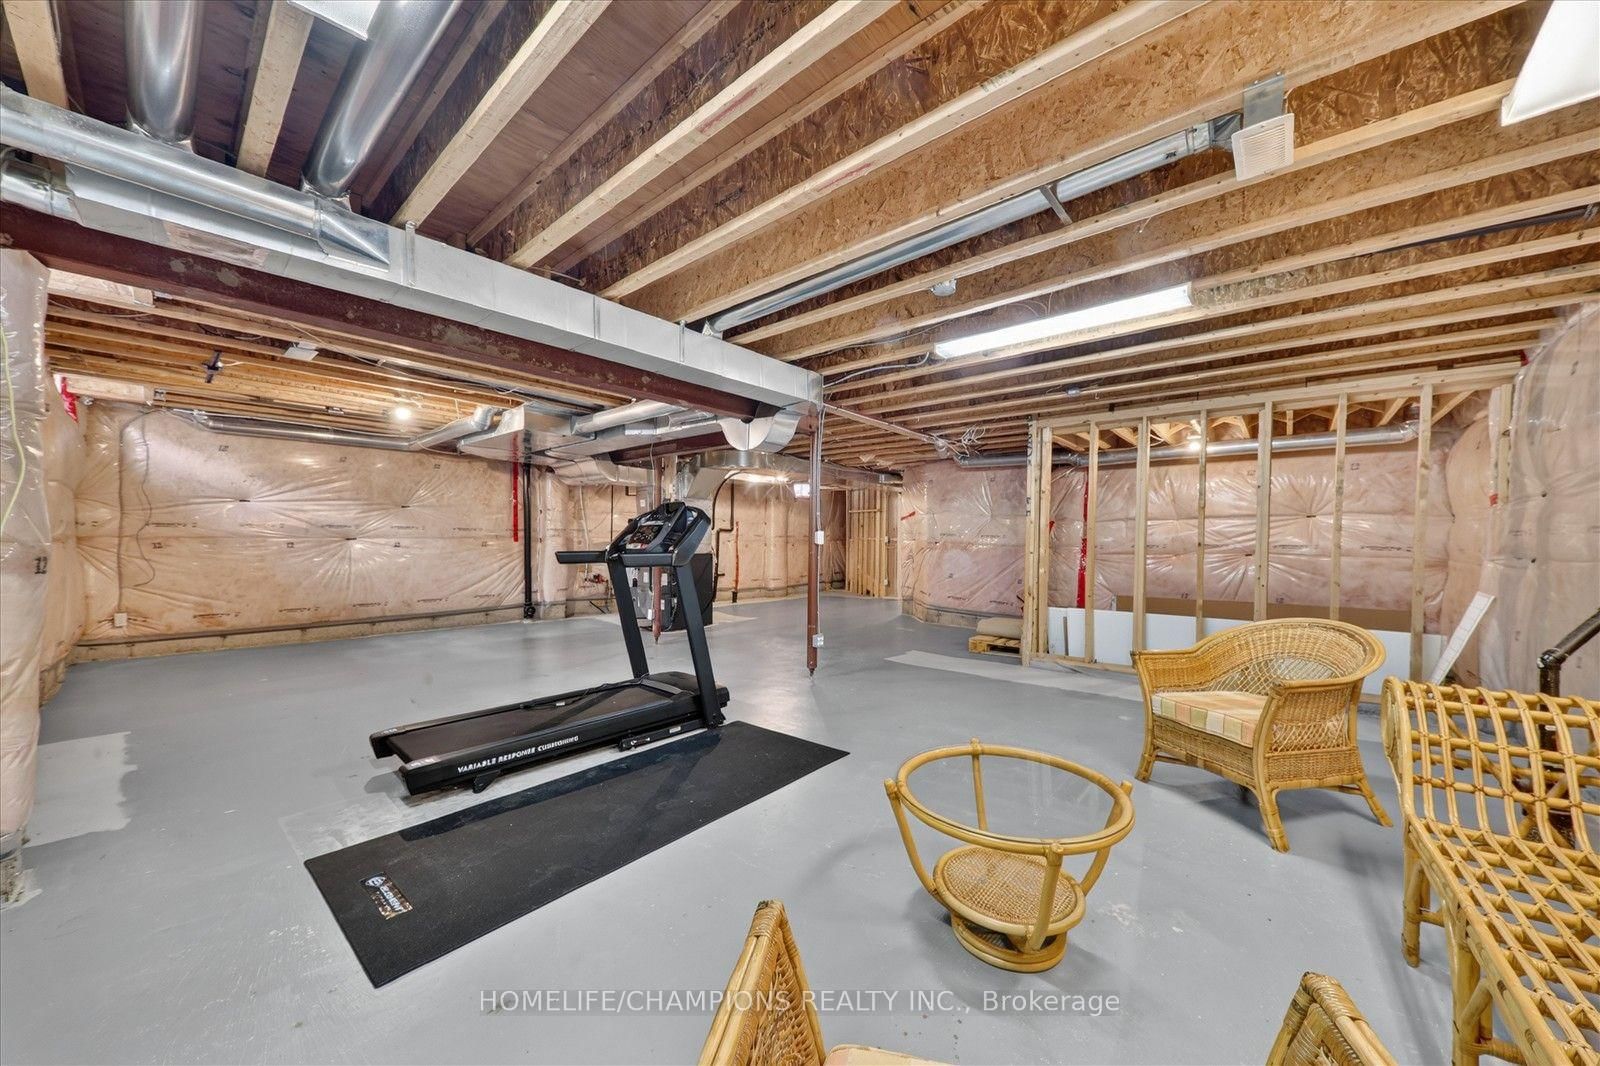
Unfinished, Development Potential
4 4
2 38.06 x 90.22 ft lot
PROPERTY HISTORY
SIGN IN REQUIRED
List Date List Price Last Status Sold Date Sold Price Days On Market
0000-00-00 $00000 Ter N/A N/A N/A
0000-00-00 $00000 Sld Jun 10, 2022 $1,460,000
0000-00-00 $00000 Ter N/A N/A N/A
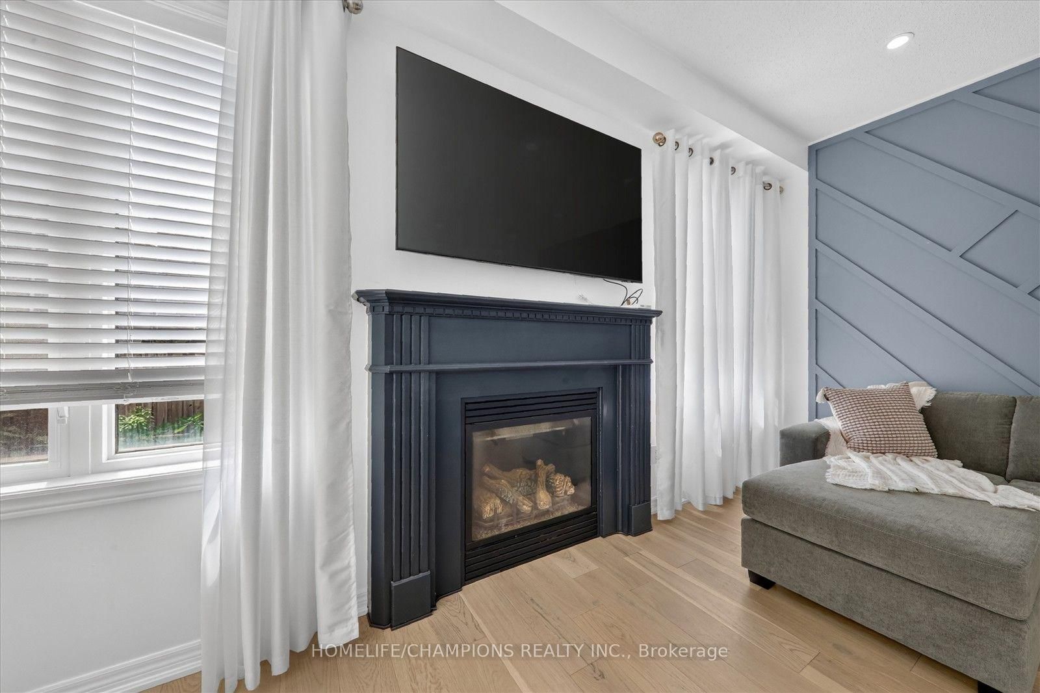
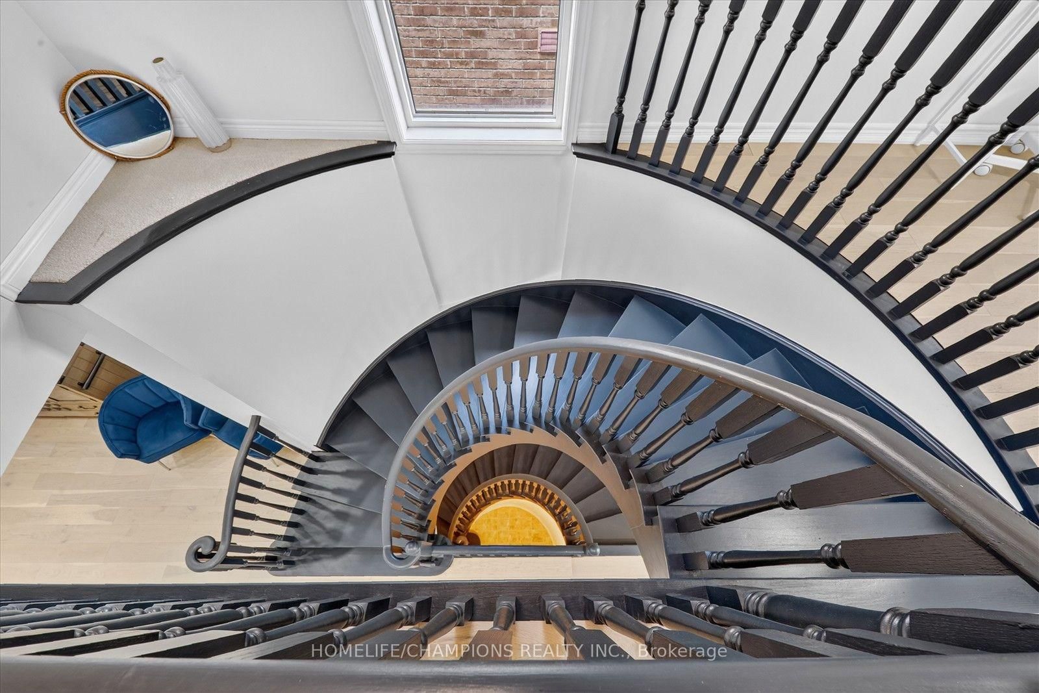
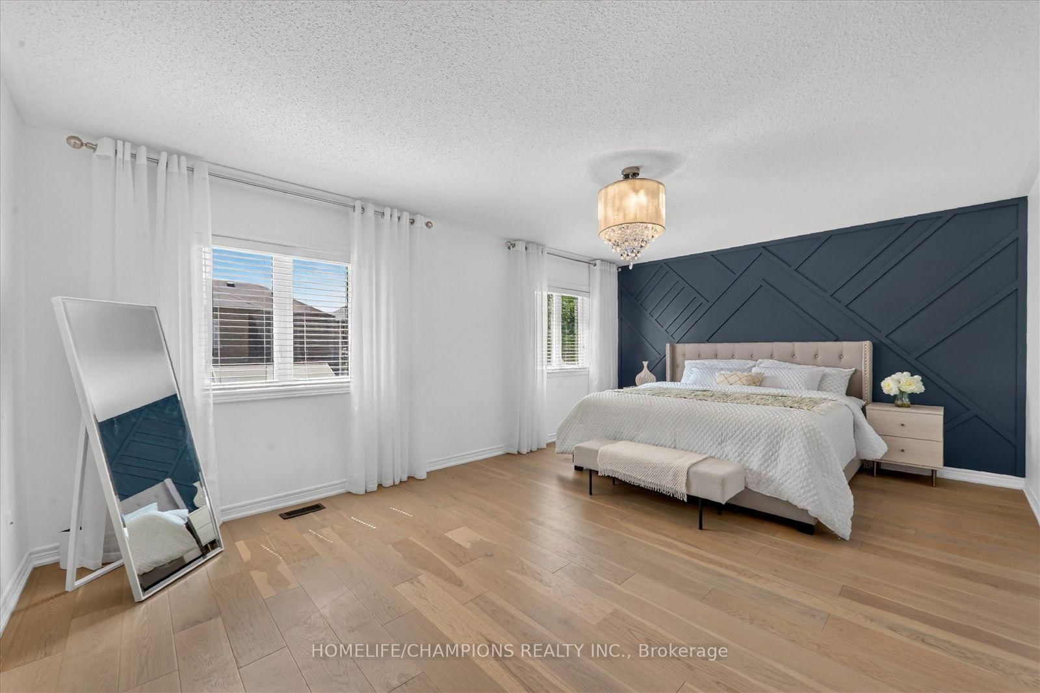
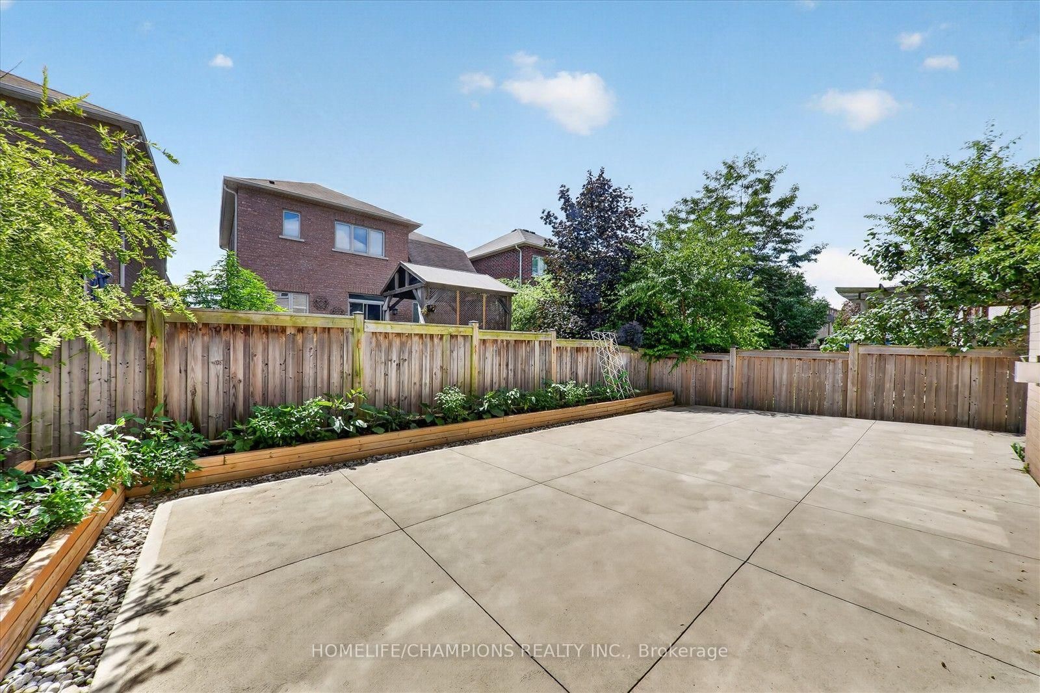
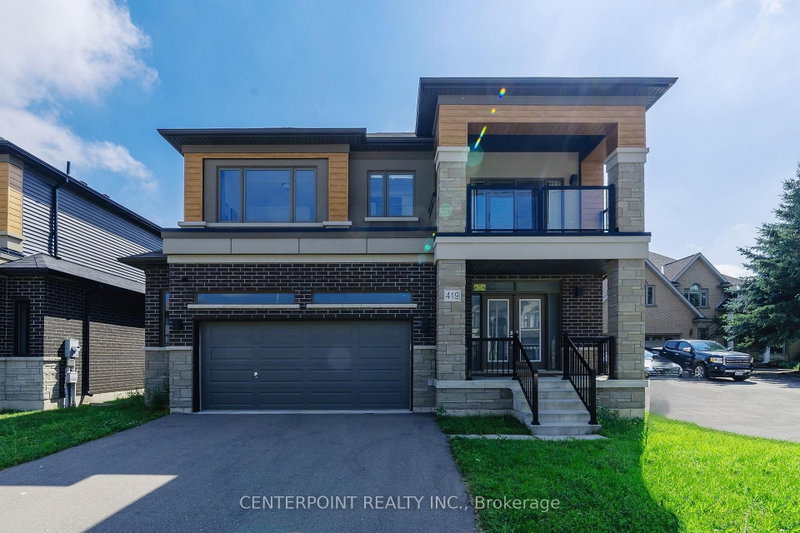
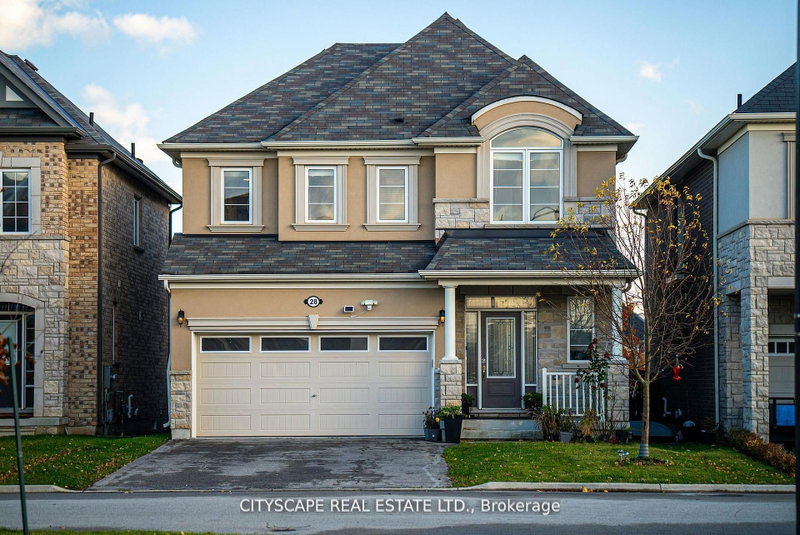
A bright, spacious and spotless home offering approx. 2740 sqft of beautifully upgraded living. The backyard has been recently fully upgraded with a premium concrete floor (an impressive $20K investment) creating a modern, grass free, low maintenance outdoor space ideal for entertaining or relaxing. Inside, the home features 4 generous bedrooms, 3 full washrooms on the second level, and a powder room on the main floor. Enjoy hardwood floors throughout, stylish accent walls across the home, and elegant circular stairs connecting the basement to the second level. The upgraded kitchen showcases quartz counters, a designer backsplash, and undermount lighting, complemented by a cozy gas fireplace in the family room. An impressive double door entry with existing wrought iron doors and upgraded dining chandelier complete this exceptional property.

WHAT'S YOUR HOME WORTH?

Click here to get an instant estimate and track its value over time.

  • Date Listed: Thursday, October 08, 2026
  • Listing Brokerage: Homelife/Champions Realty Inc. - Disclaimer: The information contained in this listing has not been verified by Homelife/Champions Realty Inc. and should be verified by the buyer.
  • City: Hamilton

    More 4 bedrooms homes for sale in Hamilton

  • Neighbourhood: Waterdown
  • Major Intersection: Dundas/ Burke
  • Full Address: 154 Humphrey Street, Hamilton, L0R 2H1, Canada, ON, Canada
  • Family Room: Fireplace, hardwood floor, Pot Lights
  • Living Room: Combined W/Dining, hardwood floor, Open Concept
  • Kitchen: Quartz Counter, Ceramic Floor, Backsplash
  • Amenities:
  • Taxes: $8,297.00 (2026)
Family16 x 14 ft224 sq ft
Living20 x 11 ft220 sq ft
Dining20 x 11 ft220 sq ft
Breakfast14 x 11 ft154 sq ft
Kitchen14 x 9 ft126 sq ft
Primary19 x 13 ft247 sq ft
2nd Br12 x 11 ft132 sq ft
3rd Br14 x 11 ft154 sq ft
4th Br12 x 11 ft132 sq ft
Loft11 x 7 ft77 sq ft

Recently sold comparables in Waterdown

Similar homes for sale

WHAT'S YOUR HOME WORTH?

Click here to get an instant estimate and track its value over time.