By

CALL
TOUR PROPERTY
×

20 Velvet Way in Thorold for lease

Asking price
$2,650
MLS #:
X13874624
Type:
Att/Row/Twnhouse, 2-Storey
Approx. SQFT:
1500-2000
Basement:
Full, Unfinished
3 3
1 27.23 x 91.86 ft lot
PROPERTY HISTORY
SIGN IN REQUIRED
List Date List Price Last Status Sold Date Sold Price Days On Market
0000-00-00 $00000 Lsd Nov 10, 2024 $2,450
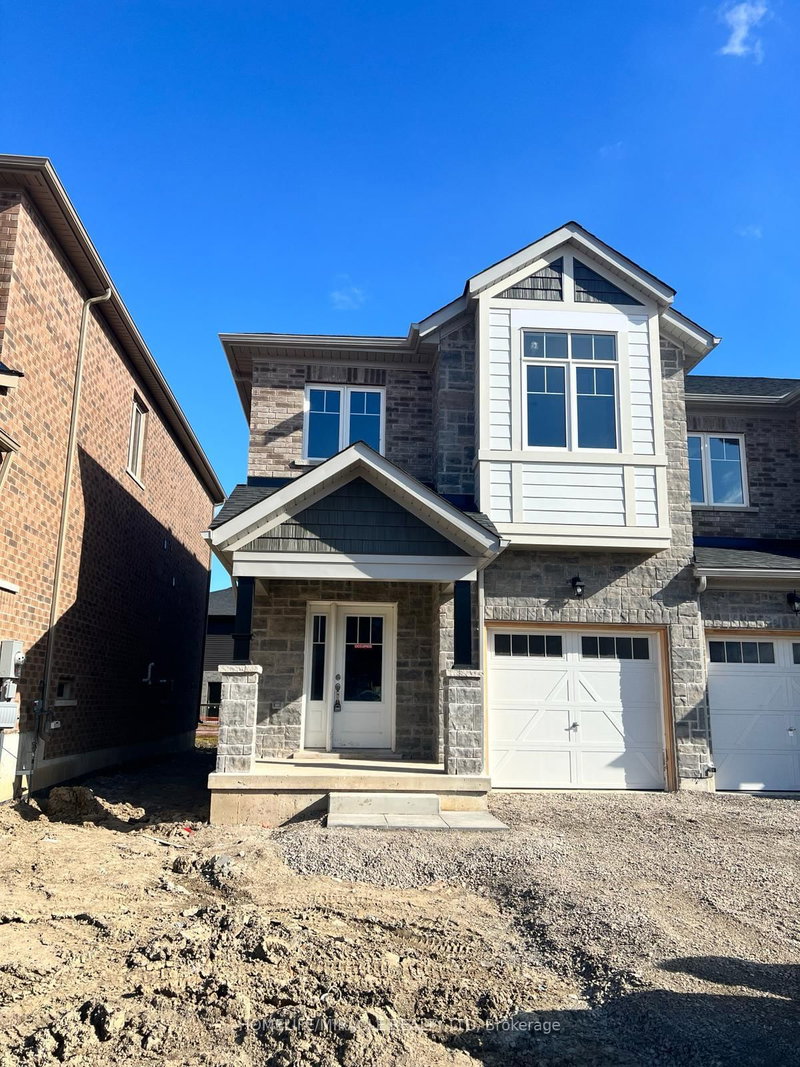
Welcome to 20 Velvet Way in Thorold. This End Unit 2 Storey Townhouse in the Empire Calderwood Development Has 3 Spacious Bedrooms, 3 Bathrooms including 2 four piece washrooms and a 2 Piece powder room on the main floor, Garage Parking and a Driveway. The primary Bedroom has a walk-in closet and Ensuite with a stand-up shower and separate bathtub. This home is minutes from all the amenities of Niagara Falls and Highway 406.

WHAT'S YOUR HOME WORTH?

Click here to get an instant estimate and track its value over time.

  • Date Listed: Wednesday, October 07, 2026
  • Listing Brokerage: Re/Max Niagara Realty Ltd, Brokerage - Disclaimer: The information contained in this listing has not been verified by Re/Max Niagara Realty Ltd, Brokerage and should be verified by the buyer.
  • City: Thorold

    More 3 bedrooms homes for lease in Thorold

  • Neighbourhood: Rolling Meadows
  • Major Intersection: Barker Pkwy / Lundy's Lane
  • Full Address: 20 Velvet Way, Thorold, L2V 0P3, Canada, ON, Canada
  • Kitchen: Tile Floor, Double Sink
  • Amenities:
  • Taxes: $0.00 (null)
Foyer8 x 6 ft48 sq ft
Powder Rm6 x 5 ft30 sq ft
Dining9 x 9 ft81 sq ft
Kitchen10 x 9 ft90 sq ft
Great Rm21 x 10 ft210 sq ft
Bathroom13 x 6 ft78 sq ft
Primary14 x 13 ft182 sq ft
Laundry6 x 6 ft36 sq ft
Bathroom8 x 6 ft48 sq ft
2nd Br11 x 10 ft110 sq ft
3rd Br17 x 9 ft153 sq ft

Recently leased comparables in Rolling Meadows

Similar homes for lease

WHAT'S YOUR HOME WORTH?

Click here to get an instant estimate and track its value over time.