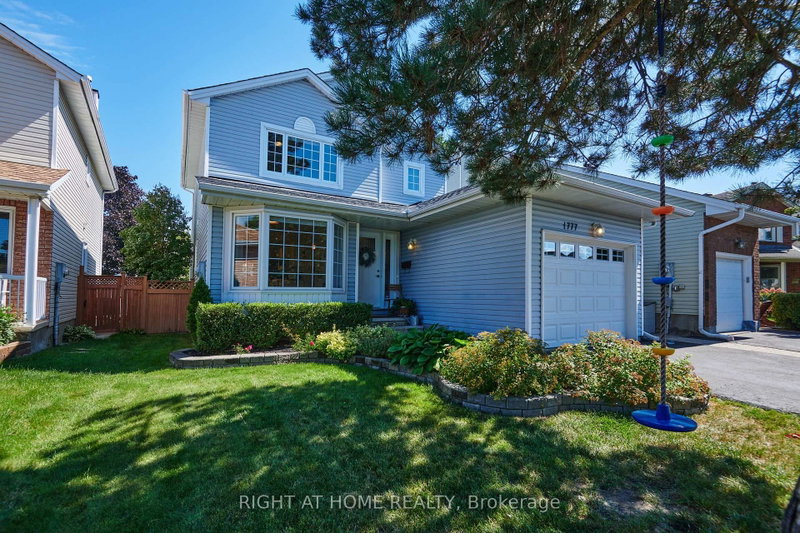
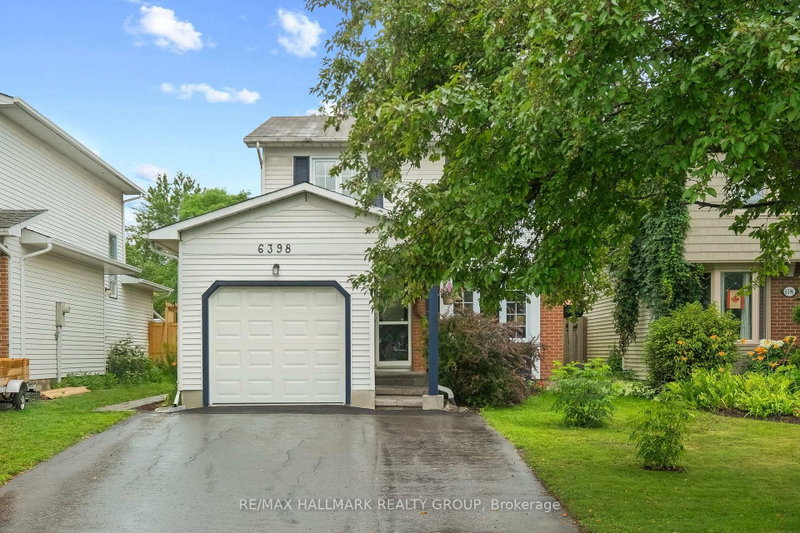
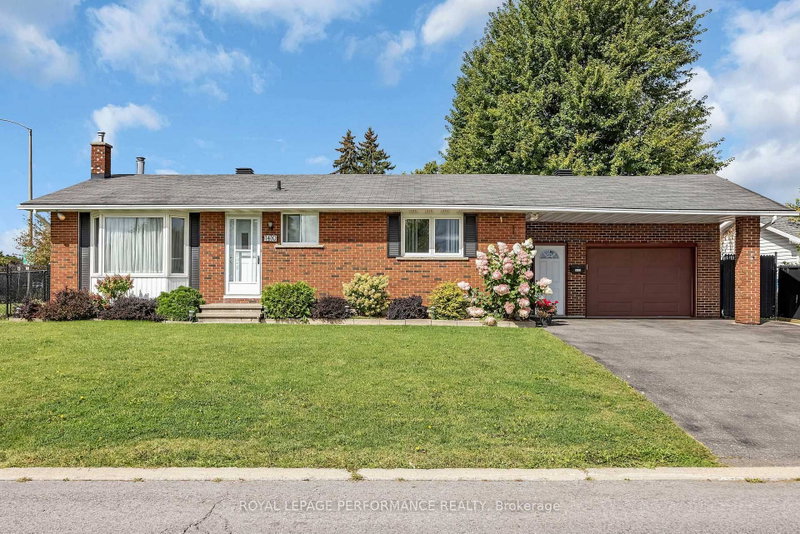
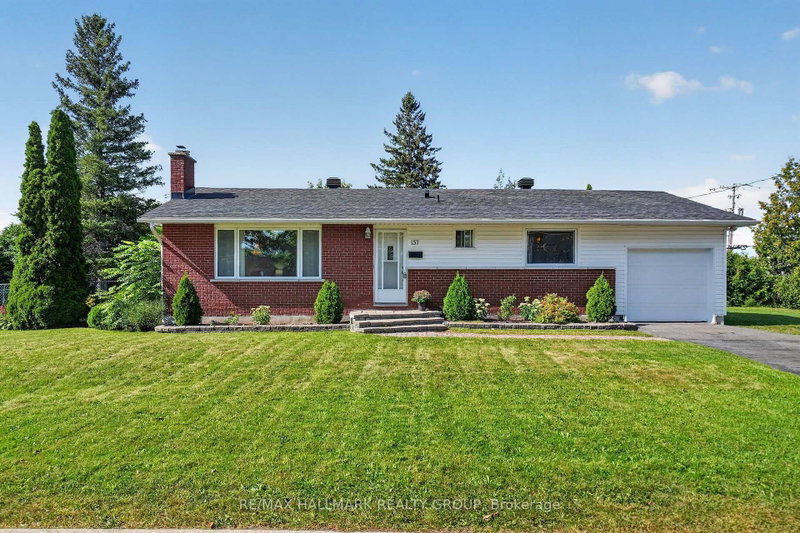
MLS #: X13874130Type: Detached, 2-StoreyApprox. SQFT: 1100-1500Basement: Finished, Full
33
242.15 x 103.21 ft lot
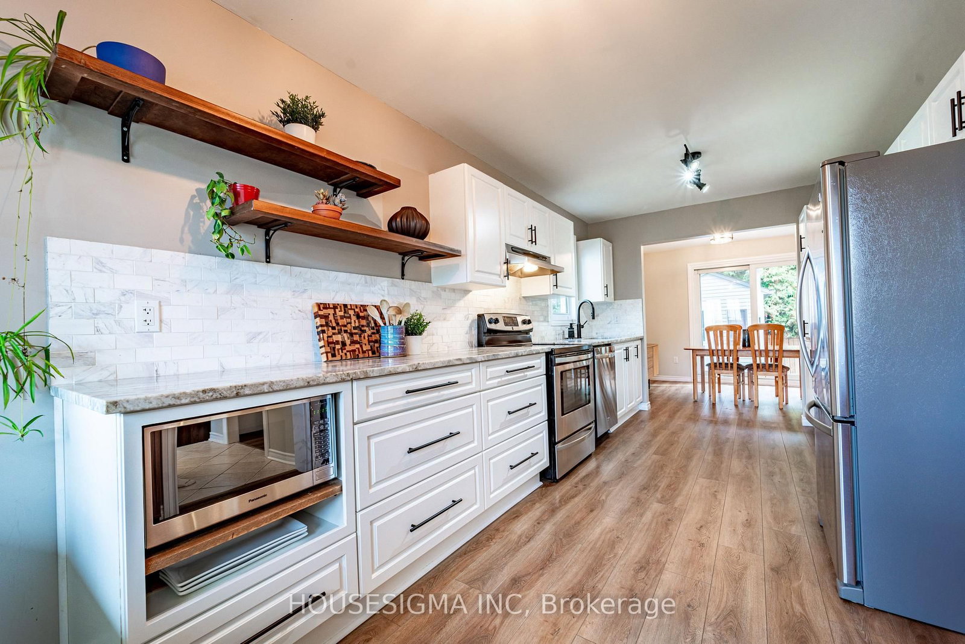
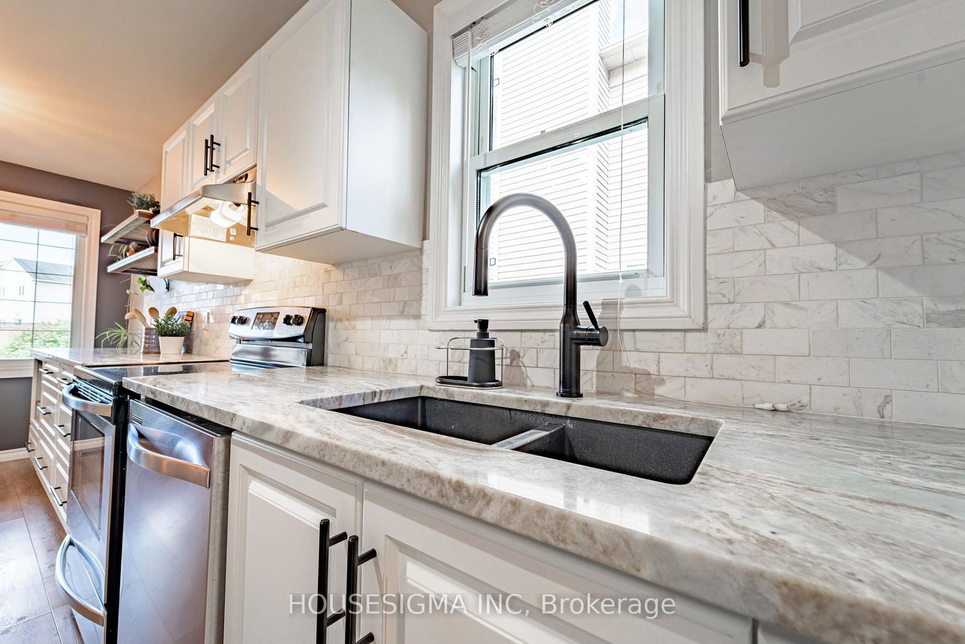
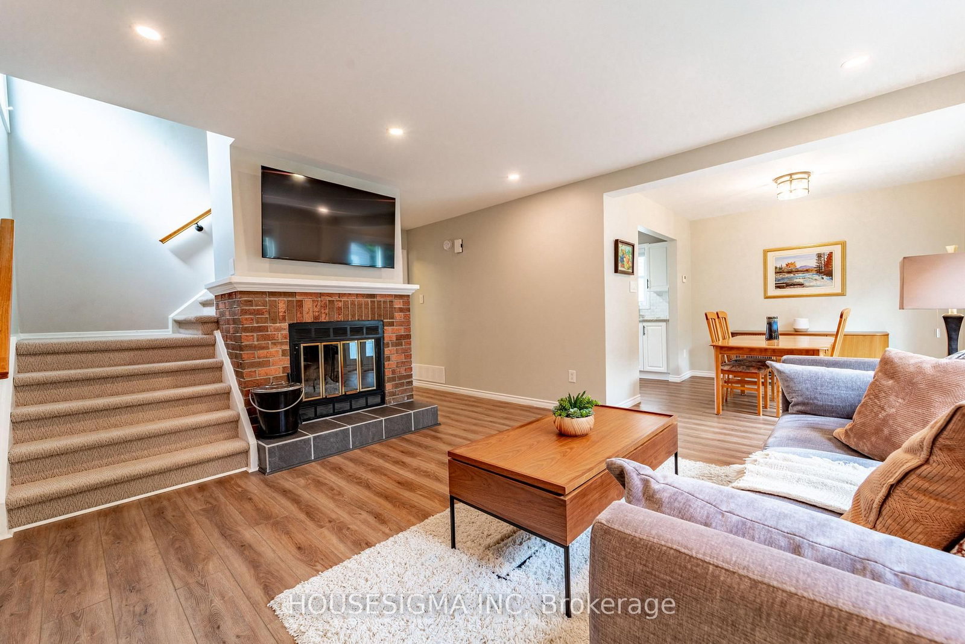
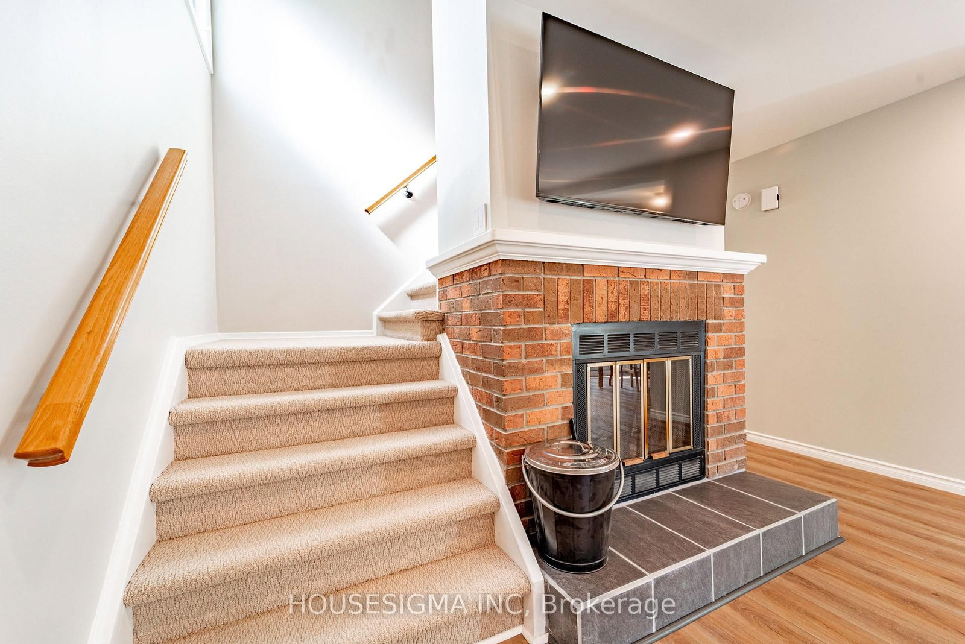
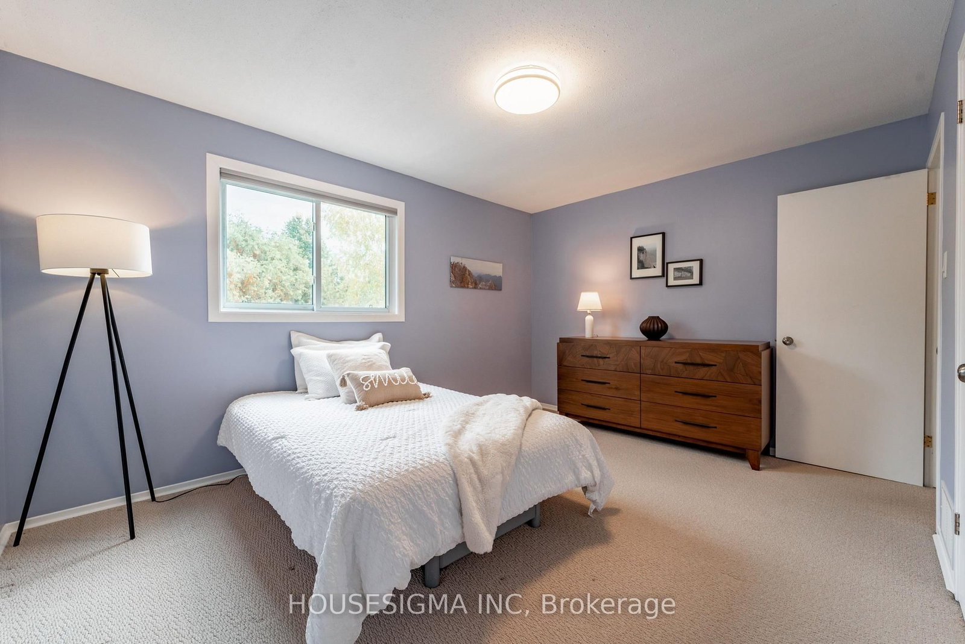
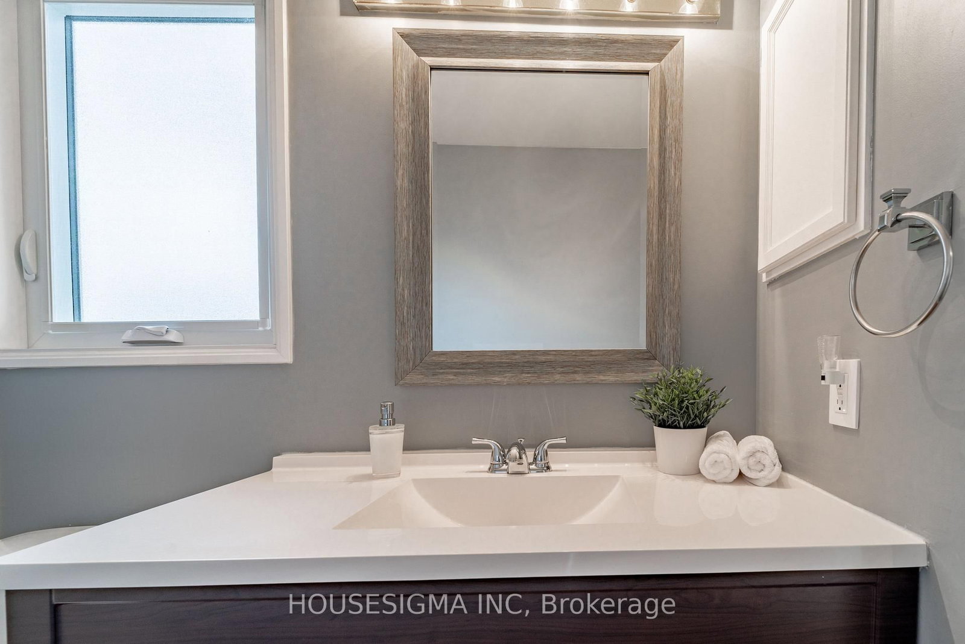
Welcome to this meticulously clean and beautifully renovated 3-bedroom, 3-bath home. Bright living and dining rooms, a cozy wood-burning fireplace, and luxury vinyl plank flooring throughout. The kitchen is fully renovated with quartz and natural stone countertops, stainless steel appliances, a big modern sink, beautiful backsplash, and abundant cabinets. Upstairs you'll find three good-sized bedrooms, including a primary suite with a walk-in closet and a 2-piece en-suite. The lower level offers a cozy family room, perfect for gatherings or even a gym, plus a stunning laundry room with lots of cabinets. Smooth ceilings on the main floor, pot lights on both the main and basement, make this home fresh, warm, and move-in ready. Nestled on a quiet street, close to the park and all amenities, this home also offers quick access to the highway for easy commuting. A long driveway adds extra convenience. Check the attachment for the list of upgrades.This home checks all the boxes-just move in and enjoy!
Listing Brokerage: Housesigma Inc - Disclaimer: The information contained in this listing has not been verified by Housesigma Inc and should be verified by the buyer.
Schedule a private showing of this property with an experienced member of our team.
Bilberry Creek/Queenswood Heights GUIDE
Want to know more about Bilberry Creek/Queenswood Heights?
Check out our Neighbourhood Guide and learn more about the schools, parks and people in this neighbourhood.





 Share












 3
 3
 2
 42.15 x 103.21 ft lot