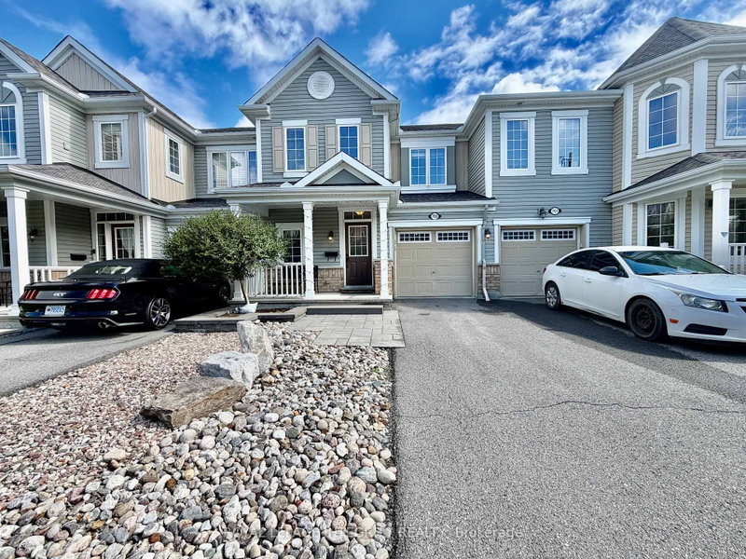
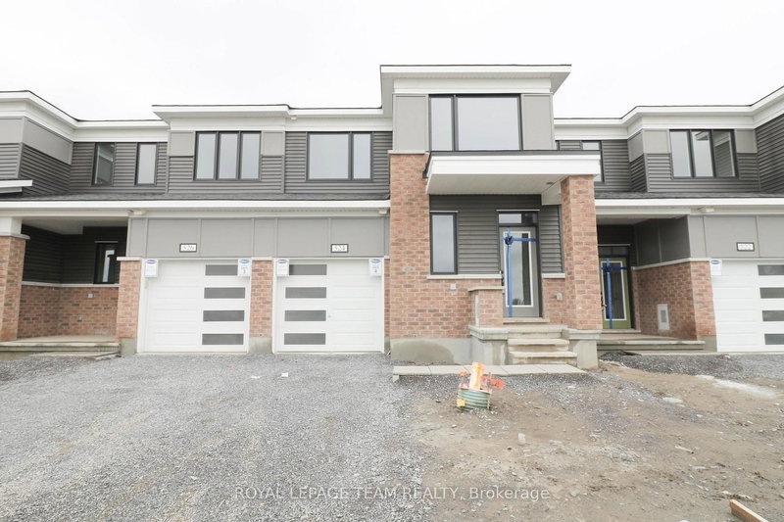
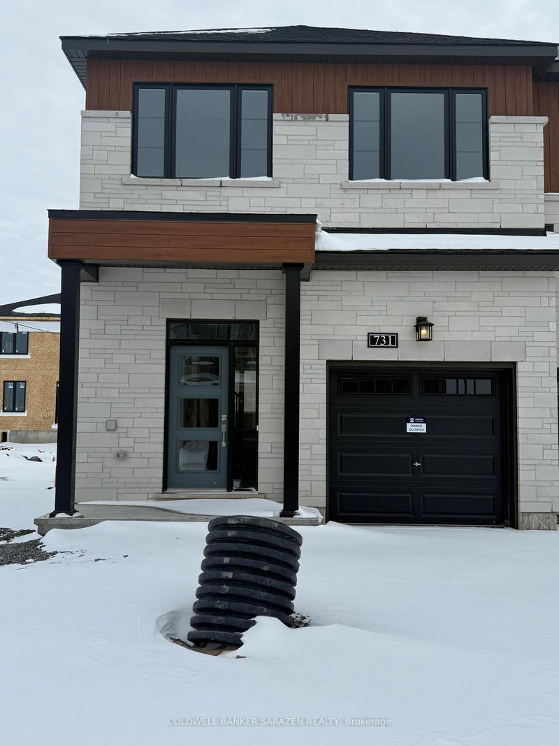
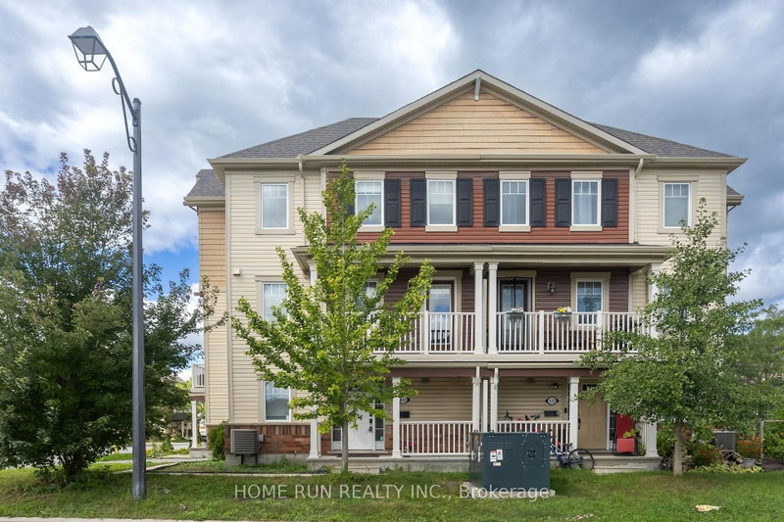
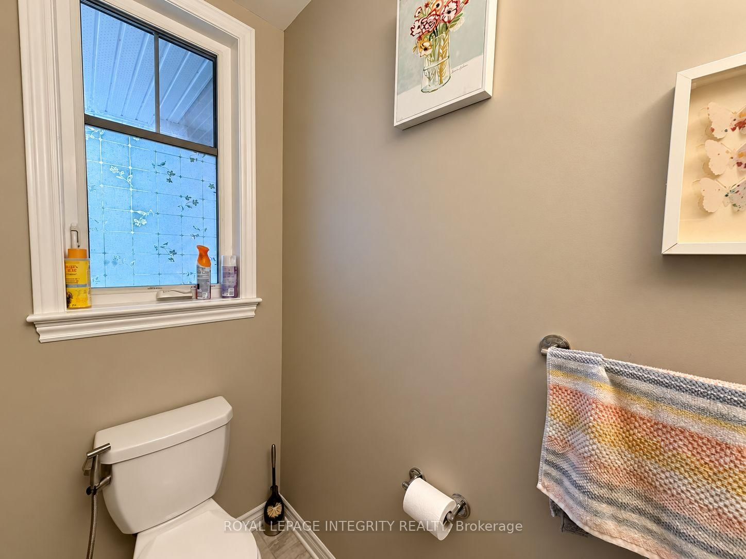
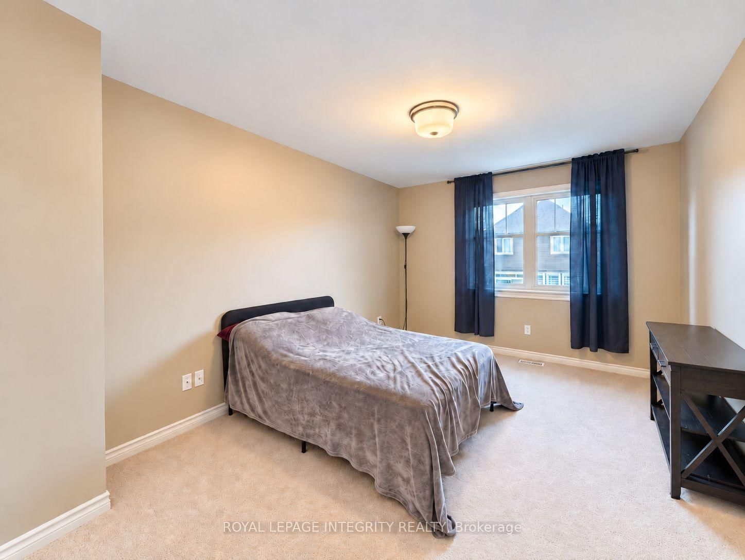
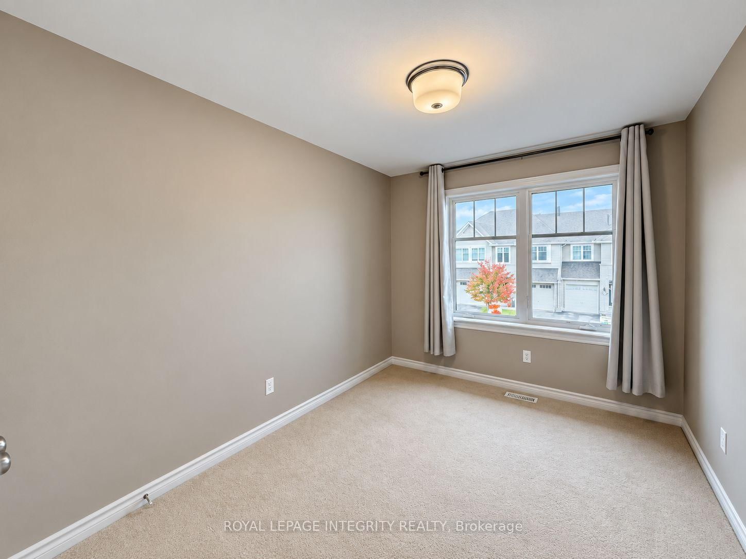
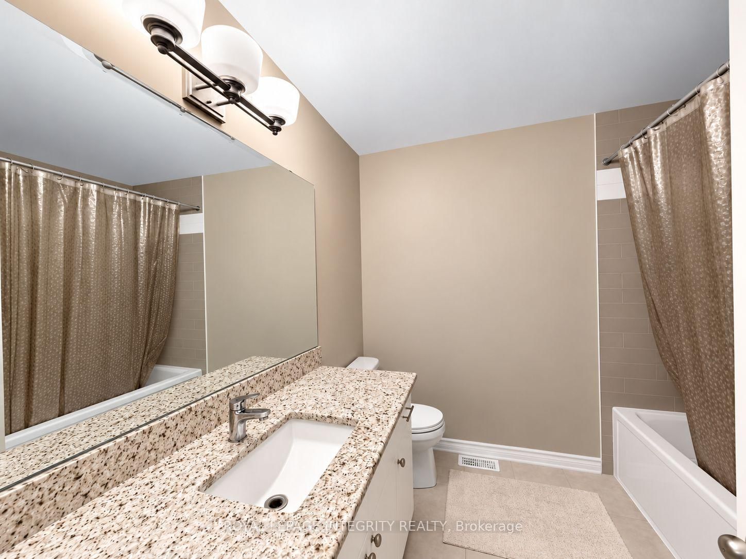
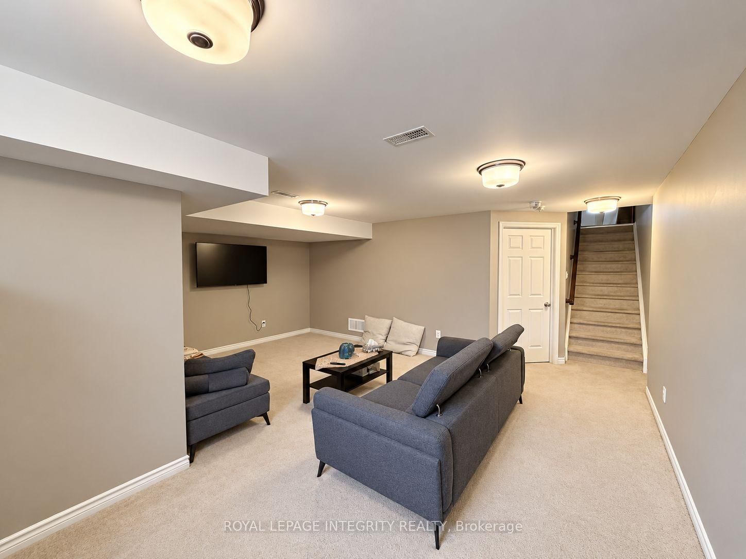
Welcome to this modern and spacious 3-bedroom, 2.5-bathroom townhome, ideally situated on a quiet street in a family-friendly neighbourhood, with convenient access to parks, public transit, shopping, and amenities in both Stittsville and Kanata.The bright, open-concept main level features 9-ft smooth ceilings, hardwood and ceramic flooring, and a cozy gas fireplace. The well-appointed kitchen offers quartz countertops, stainless steel appliances, a large island with additional prep and storage space, a spacious pantry, and pot lights.Upstairs, you'll find three generously sized bedrooms, including a spacious primary suite with a large walk-in closet and a luxurious ensuite featuring a separate tub and shower. A convenient second-floor laundry room adds to the home's functionality.The finished basement offers a large family room, perfect for additional living, recreation, or entertainment space, along with ample storage and utility space.Tenants are responsible for monthly rent, all utilities, and the hot water heater rental. Rental application, credit report, recent pay stubs, and employment information are required. Available November 1st.
Listing Brokerage: Royal Lepage Integrity Realty - Disclaimer: The information contained in this listing has not been verified by Royal Lepage Integrity Realty and should be verified by the buyer.
Schedule a private showing of this property with an experienced member of our team.
Stittsville (North) GUIDE
Want to know more about Stittsville (North)?
Check out our Neighbourhood Guide and learn more about the schools, parks and people in this neighbourhood.





 Share
Share











 3
3 3
3 1
1 20.01 x 103.35 ft lot