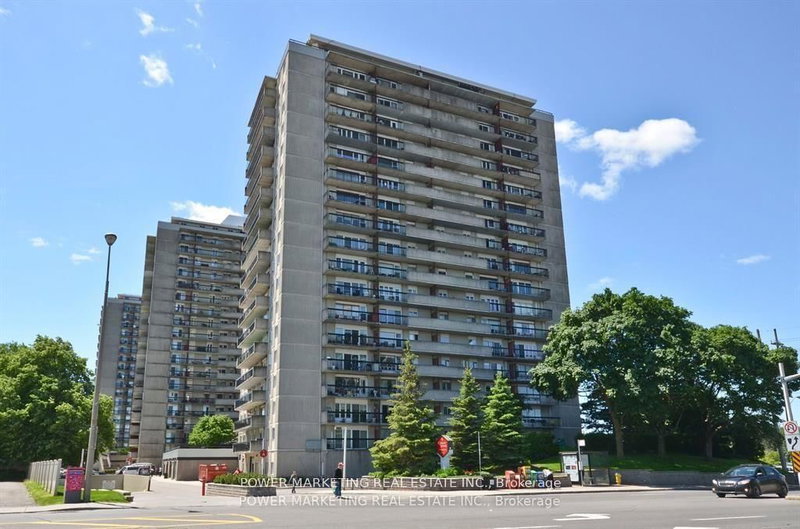
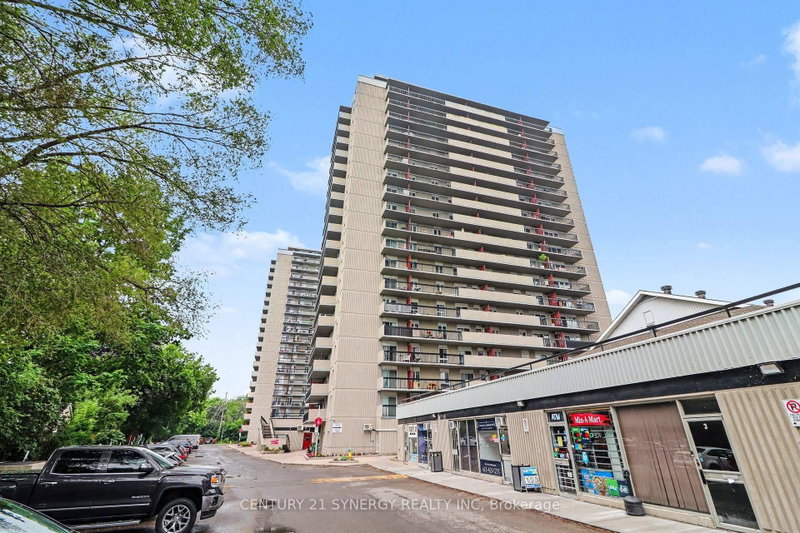
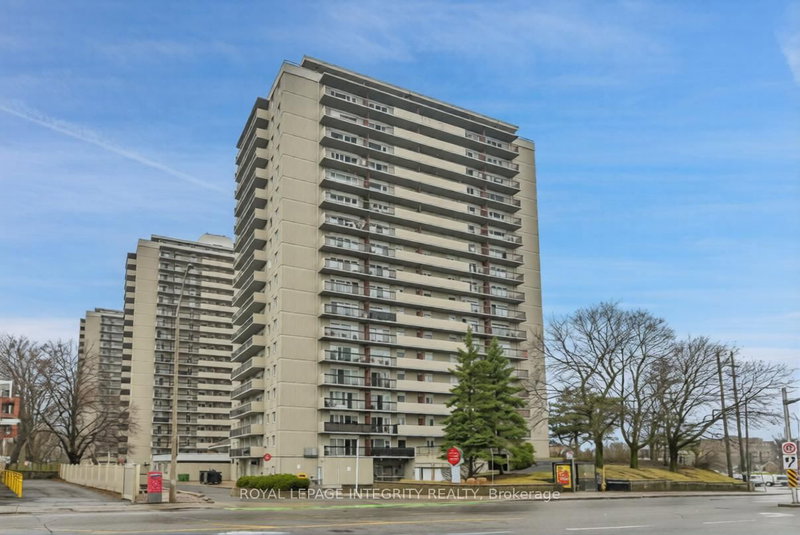
Welcome to Unit 1210 at The Highlands-a completely transformed, top-to-bottom professionally renovated luxury residence. Originally a 3-bedroom layout, this home has been thoughtfully redesigned into an expansive 2-bedroom floor plan, featuring a showcase primary suite complete with a custom walk-in closet and a full ensuite bath. Bright, modern finishes run throughout, anchored by a gourmet kitchen with sleek quartz countertops and updated cabinetry. Positioned on the 12th floor, enjoy panoramic elevated views from your large private balcony. All-inclusive condo fees conveniently cover heat, electricity, and water for predictable monthly expenses. Includes 1 oversized underground parking space and access to resort-style building amenities: heated outdoor pool, gym, sauna, party room, car wash bay, and landscaped grounds with walking paths and ponds. Minutes to Montfort Hospital, St. Laurent Shopping Centre, transit, and downtown pathways.
Listing Brokerage: Royal Lepage Integrity Realty - Disclaimer: The information contained in this listing has not been verified by Royal Lepage Integrity Realty and should be verified by the buyer.
Schedule a private showing of this property with an experienced member of our team.
Viscount Alexander Park GUIDE
Want to know more about Viscount Alexander Park?
Check out our Neighbourhood Guide and learn more about the schools, parks and people in this neighbourhood.





 Share


 2
 2
 1