By

CALL
TOUR PROPERTY
×

4 Cambria Street in Stratford for sale

Asking price
$729,900
Estimate (Oct 07)
$719,940
MLS #:
X13872830
Type:
Duplex, 2 1/2 Storey
Approx. SQFT:
2000-2500
Basement:
Full, Walk-Up
6 6
68.09 x 61 ft lot
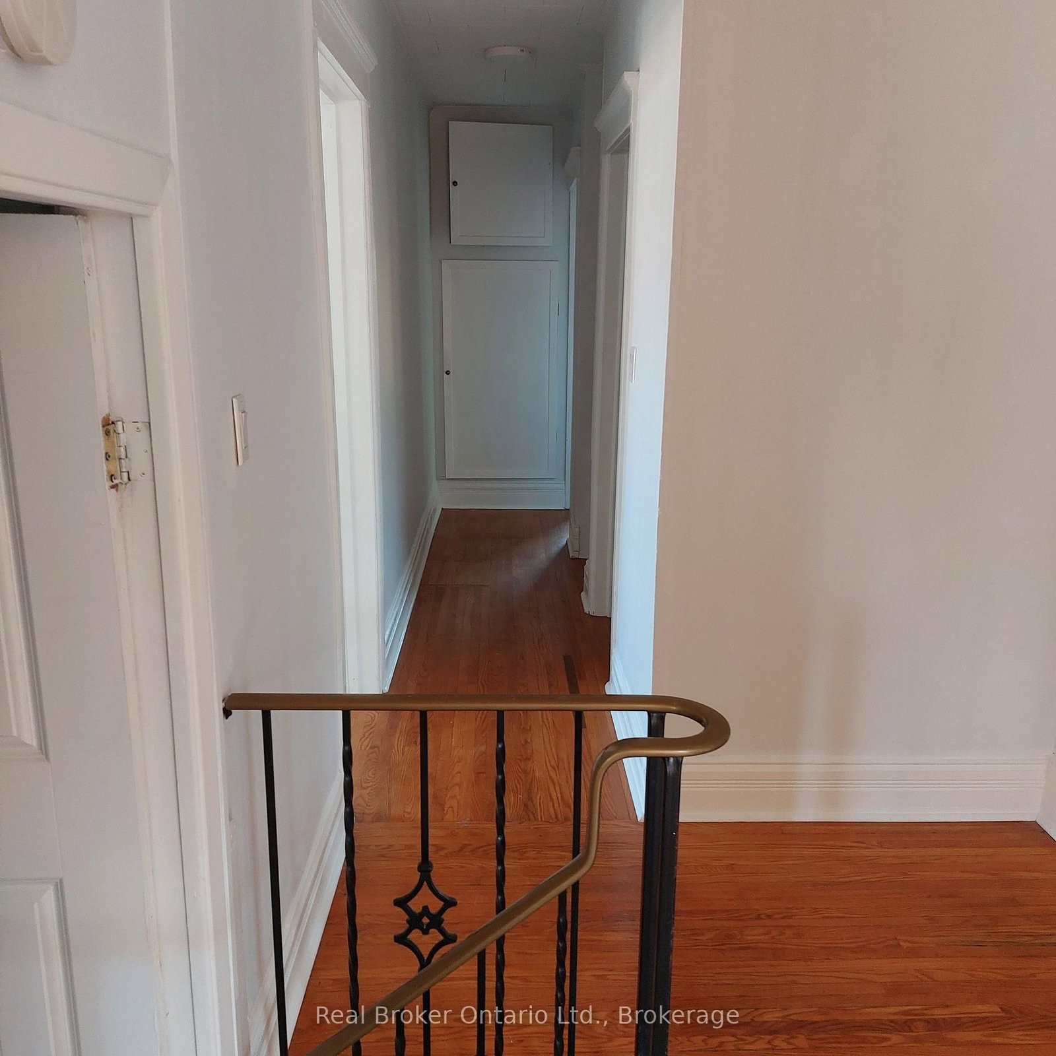
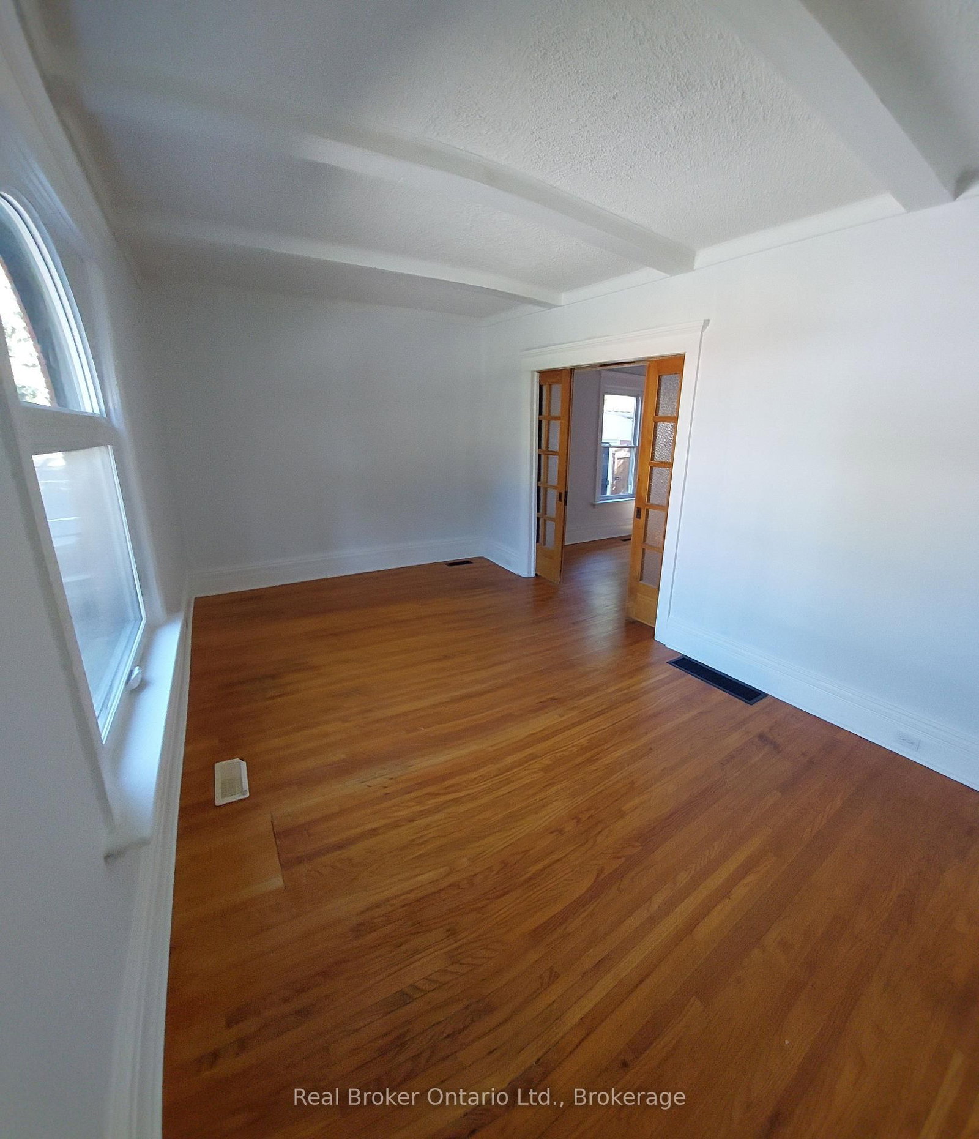
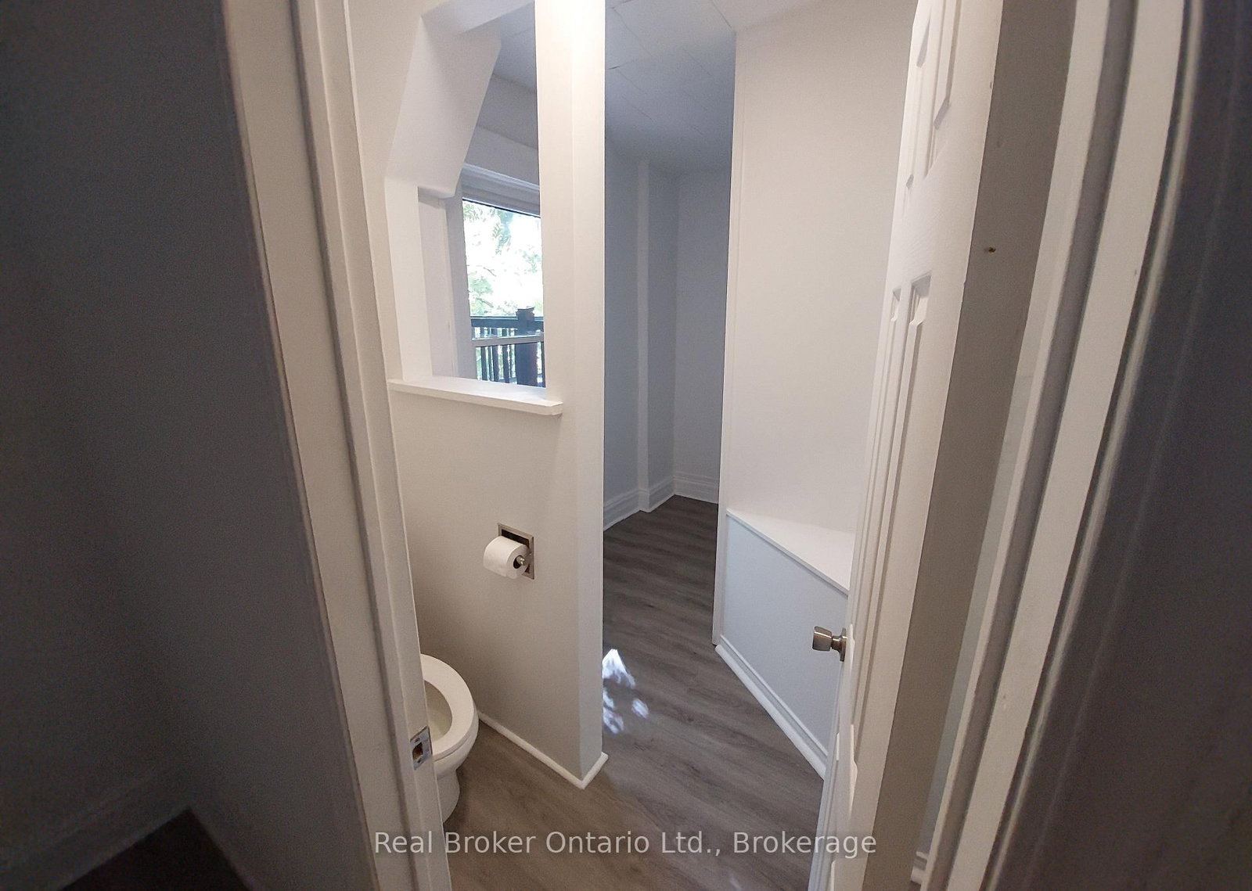
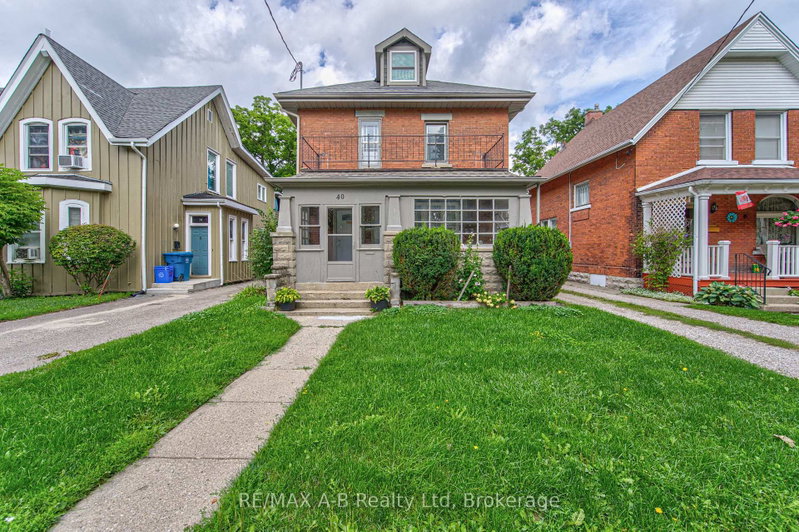
Need more space? Large vacant duplex ready for occupancy or simply chose your new tenants. Over 3000 square feet. Turn of the century brick updated in all the necessary areas. Main house is approximately 2500 with lower separate ground level 600 square foot apartment ideal for owner occupied, home occupation, large blended family, in law suite or BnB, home office/business studio etc. Additional 600 square foot attic potential well under way. Full basement with 6.5 foot height. Upper bedroom currently has 'guest kitchen". Private terrace walk out from lower apartment and upper walk out deck from bedroom. Close to schools, parks and just 2 blocks to downtown core and bus terminal/ train station. 15" cellulose in attic floor. Attic ceiling and basement walls sprayed with uerathane foam. Main level walk out terrace deck 10x14. Upper walk out to deck is 10x15. R/I for kitchenette in attic. Extra parking on street as per city by law.

WHAT'S YOUR HOME WORTH?

Click here to get an instant estimate and track its value over time.

  • Date Listed: Monday, October 05, 2026
  • Listing Brokerage: Real Broker Ontario Ltd. - Disclaimer: The information contained in this listing has not been verified by Real Broker Ontario Ltd. and should be verified by the buyer.
  • City: Stratford

    More 6 bedrooms homes for sale in Stratford

  • Neighbourhood: Stratford
  • Major Intersection: 4 Cambria Street
  • Full Address: 4 Cambria Street, Stratford, N5A 1G4, Canada, ON, Canada
  • Kitchen:
  • Kitchen:
  • Living Room:
  • Kitchen:
  • Kitchen:
  • Amenities:
  • Taxes: $4,763.00 (2025)
Other32 x 19 ft608 sq ft
Bathroom7 x 8 ft56 sq ft
Kitchen10 x 11 ft110 sq ft
Bathroom8 x 10 ft80 sq ft
Br79 x 11 ft869 sq ft
2nd Br11 x 11 ft121 sq ft
3rd Br11 x 11 ft121 sq ft
Bathroom10 x 13 ft130 sq ft
Laundry10 x 13 ft130 sq ft
Kitchen12 x 14 ft168 sq ft
Living10 x 19 ft190 sq ft
Den14 x 11 ft154 sq ft
Kitchen12 x 14 ft168 sq ft
4th Br10 x 13 ft130 sq ft
Kitchen17 x 11 ft187 sq ft
Office11 x 8 ft88 sq ft
Utility38 x 24 ft912 sq ft


Similar homes for sale

WHAT'S YOUR HOME WORTH?

Click here to get an instant estimate and track its value over time.