MLS #: X13872816Type: Detached, BungalowApprox. SQFT: 700-1100Basement: Part Fin
44
275 x 100 ft lot
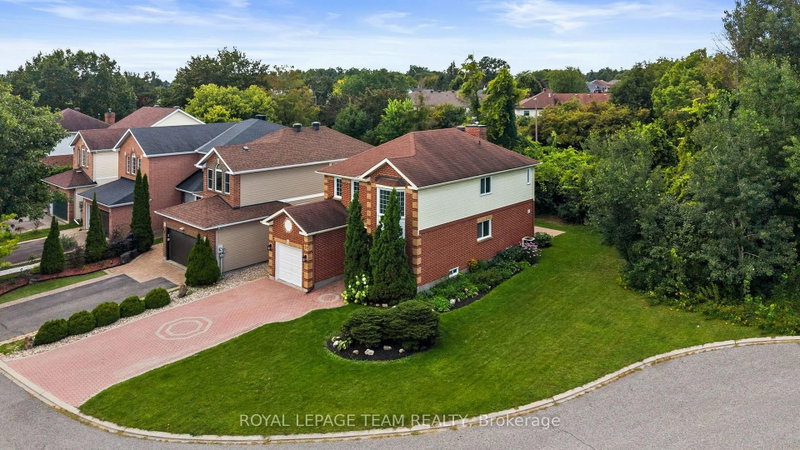
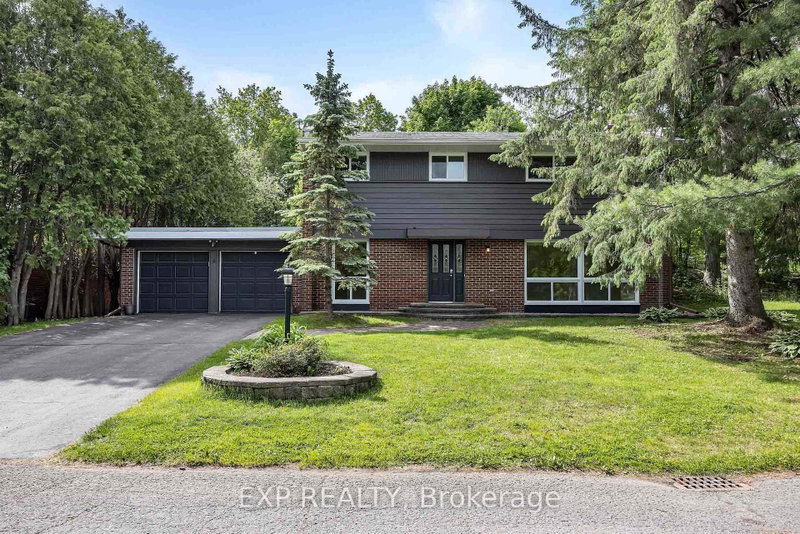
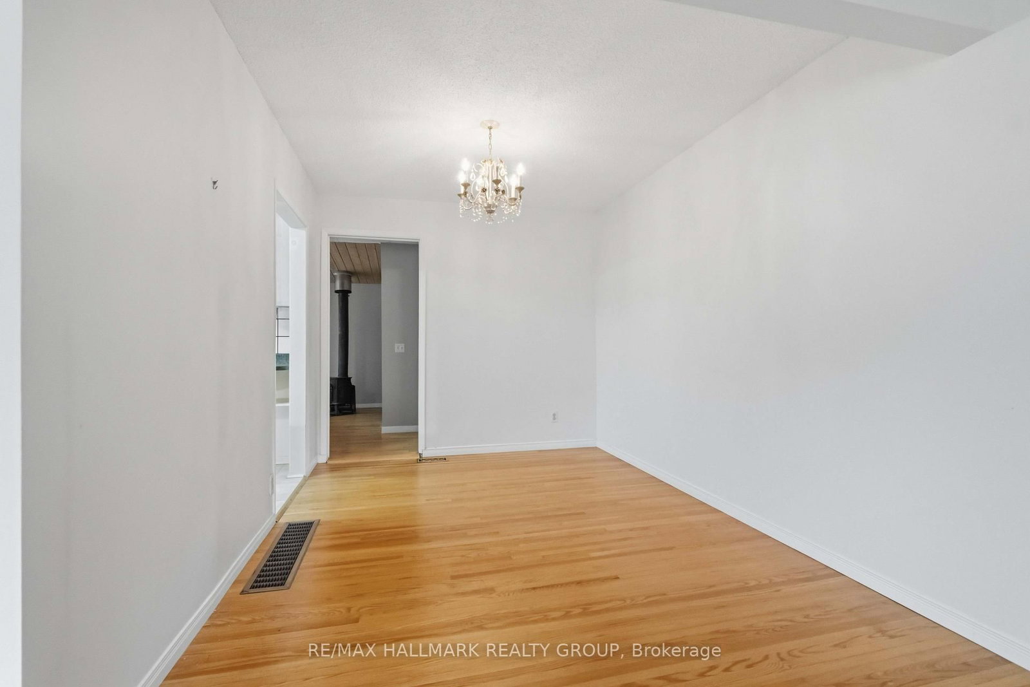
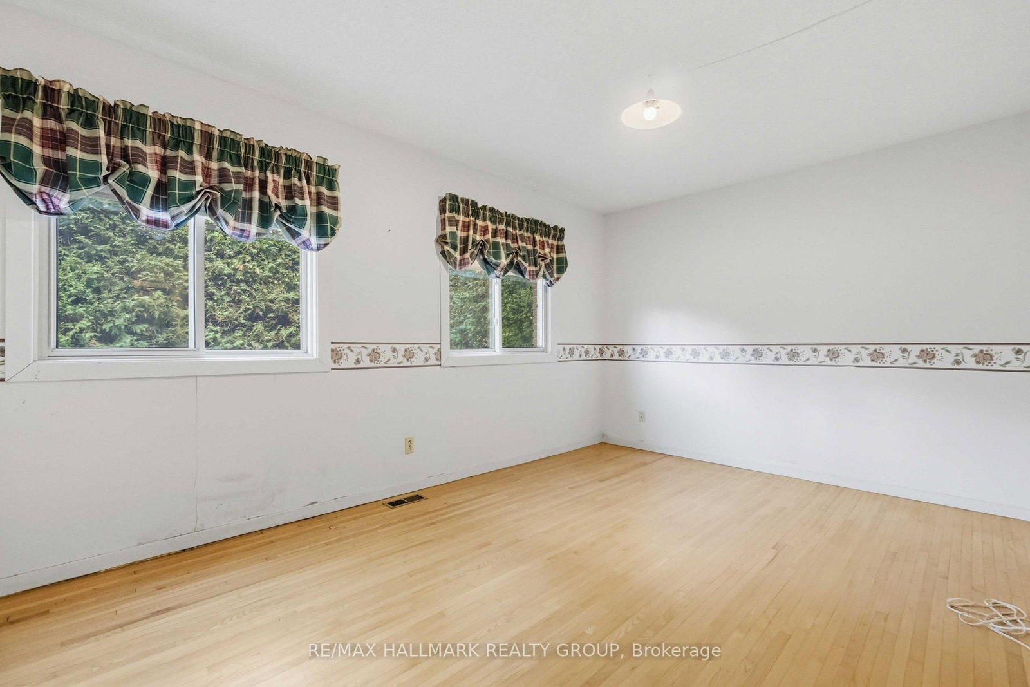
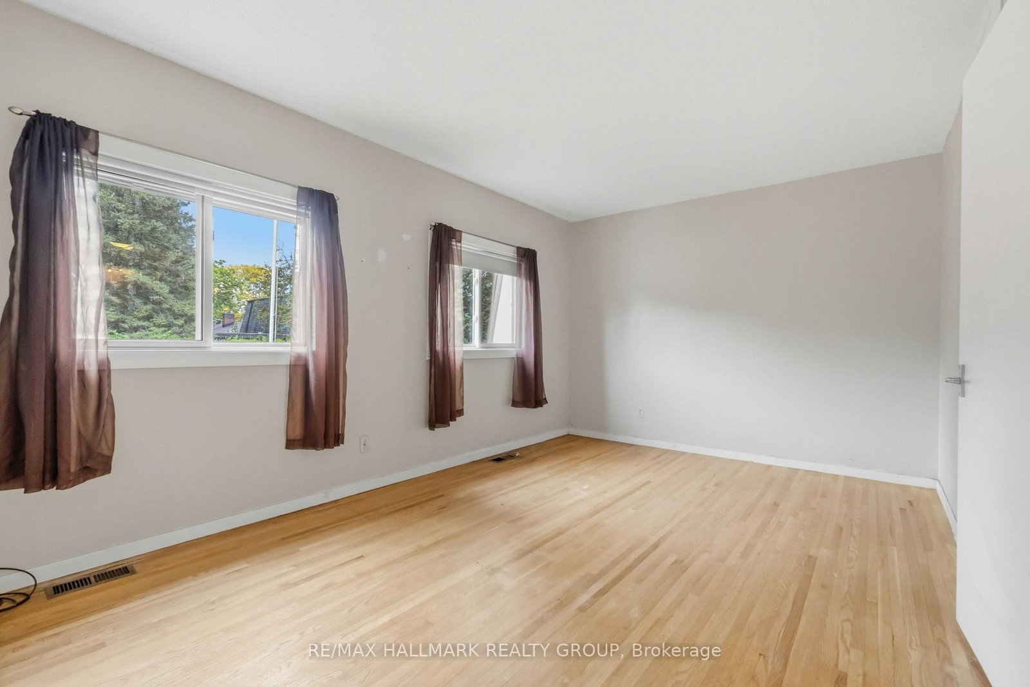
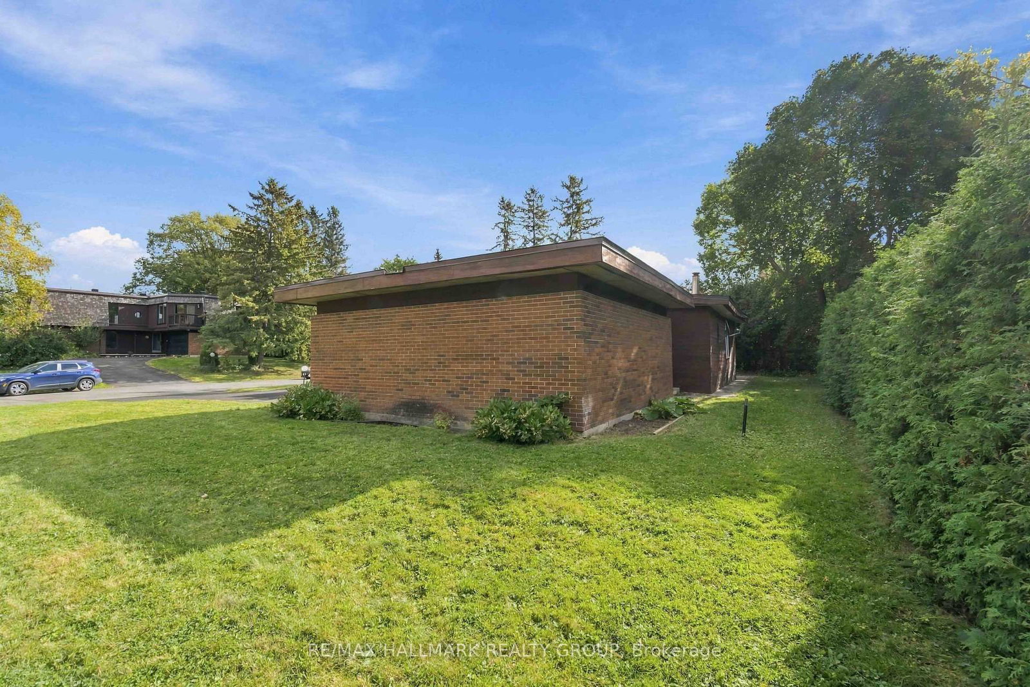
A rare opportunity to make your mark in Beaverbrook! This distinctive 4-bedroom, 2-bathroom split-level home sits on a desirable corner lot and offers an exceptional combination of space, location and history. The main-floor family room addition creates a generous space for everyday living and entertaining, while the detached garage adds valuable convenience. Perhaps most remarkable is the home's pioneering energy story: featuring a ground-source heat pump reported to be the first installation of its kind in a Canadian residential home, this property was designed as a Net Zero home decades ahead of its time. A steel roof adds durability and long-term appeal. For buyers looking to enter one of Ottawa's most established neighbourhoods and put their own stamp on a home, this is an exciting opportunity to customize the space to your own style and vision. Surrounded by Beaverbrook's mature streets, parks, pathways and nearby amenities, 3 Sandwell Crescent offers the chance to create something special in a neighbourhood where opportunities like this are increasingly rare.
Listing Brokerage: Re/Max Hallmark Realty Group - Disclaimer: The information contained in this listing has not been verified by Re/Max Hallmark Realty Group and should be verified by the buyer.





 Share
Share








 4
4 4
4 2
2 75 x 100 ft lot