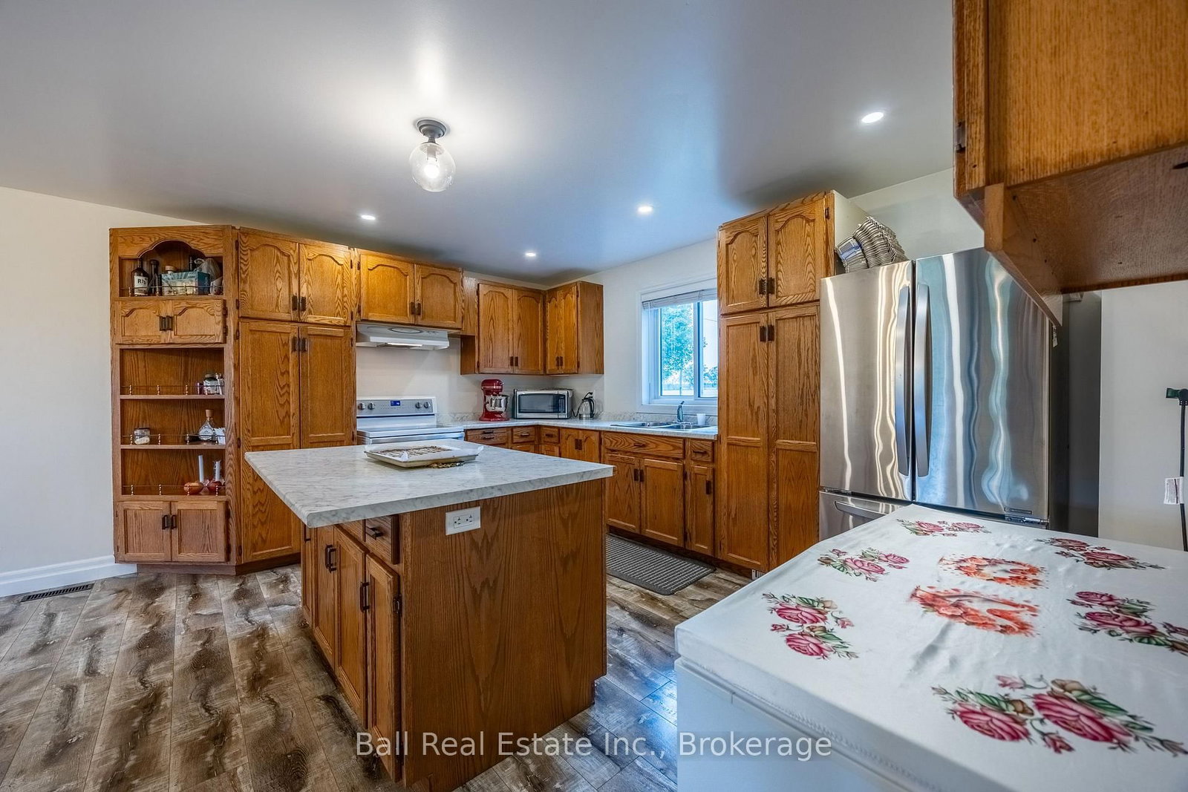
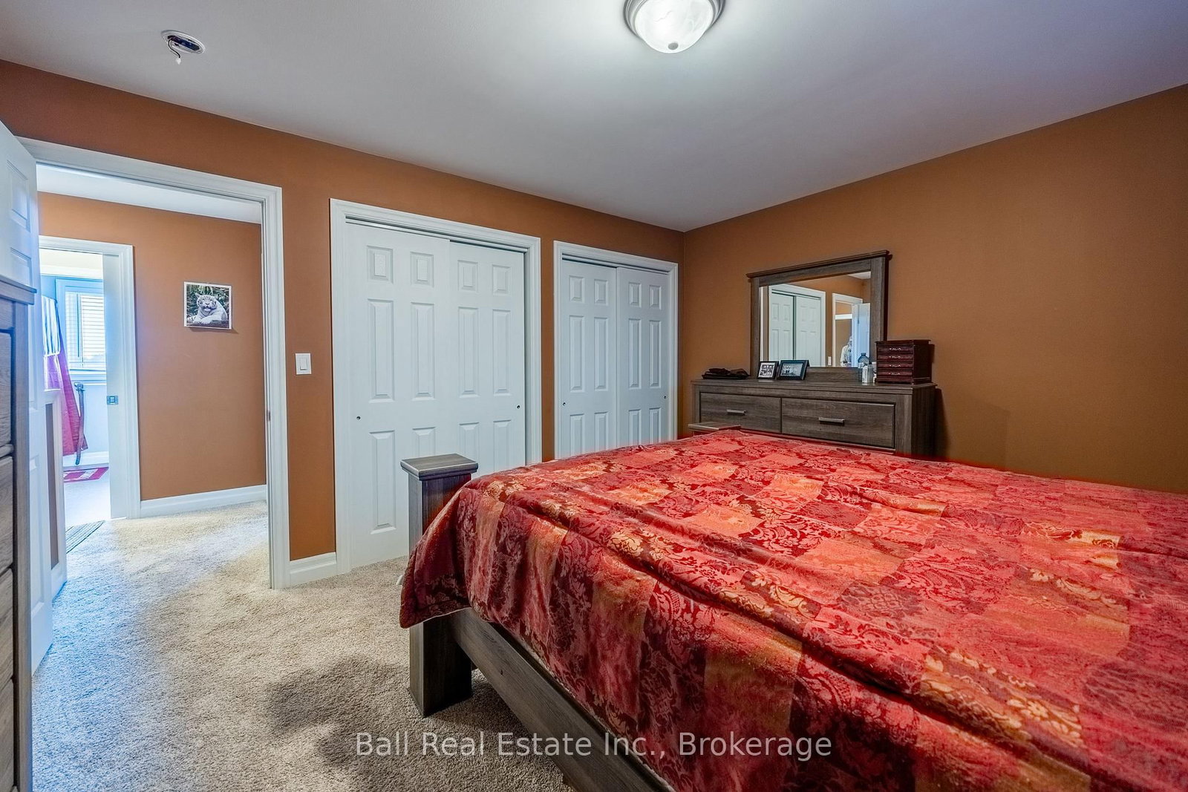
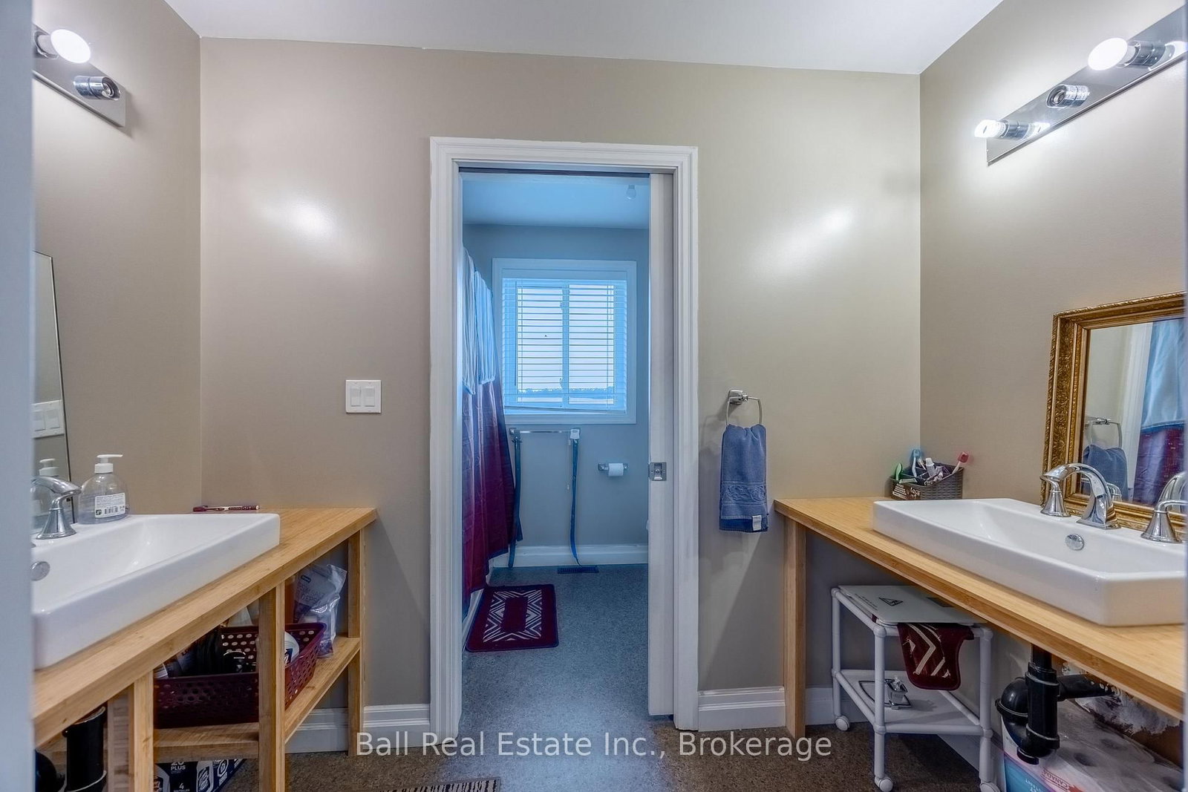
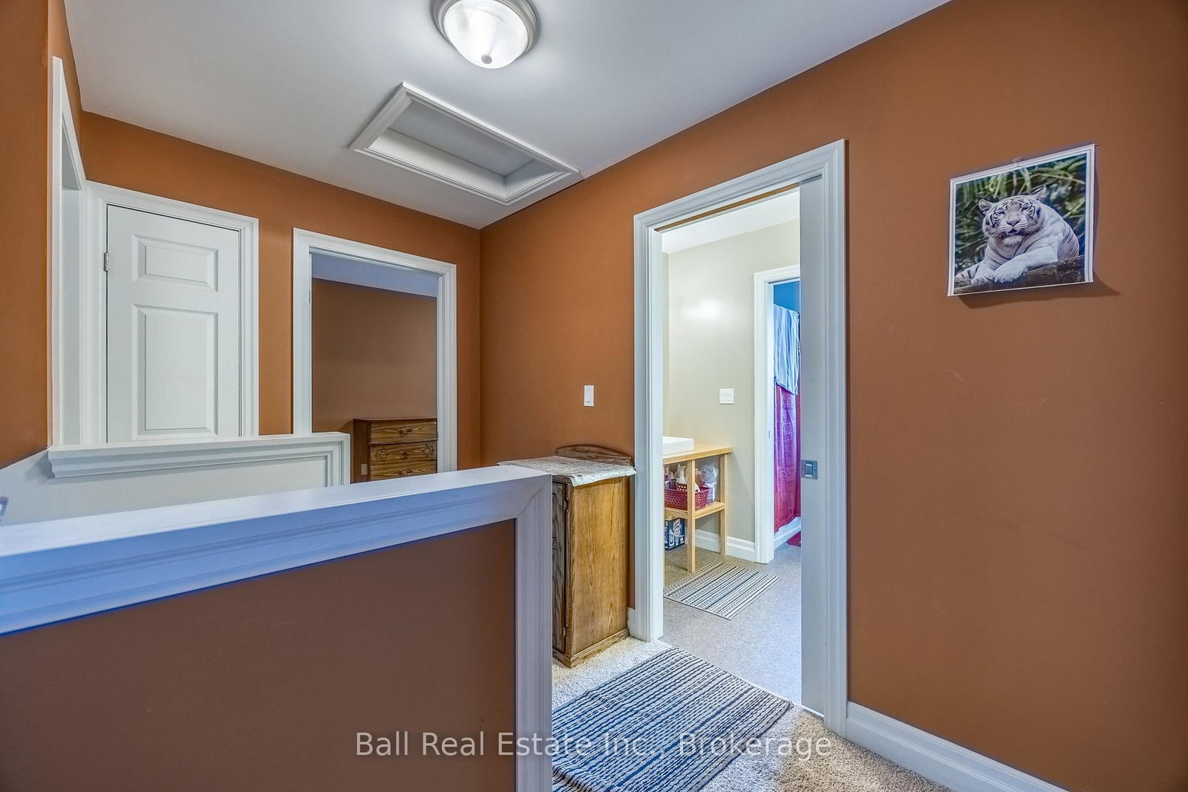
Great location on the south east corner of Oxford County. This farm consists of 108 acres of prime fox loam ground with approximately 95 acres of flat workable land. The home, built in 2016, has 1,750 square feet of living space, including four bedrooms and two bathrooms, plus a full unfinished basement. There are 10 DeCloet bulk kilns with gas burners, a 45 x 120 barn with a strip room area and loading dock, a 20x40 kiln converted to garage space, a 16'x24' concrete block garage and a double car detached garage. The farm has some frontage at the back on Big Creek and also has a good irrigation pond. The pump house is equipped with 220V power and a large pump hooked to 3 sand points. There are two meter bases and two gas meters on the property. One hydro service is for the home and the other for the kilns and barn. One gas service is for the home the other for the kilns. Add to your portfolio and increase your production with this quality land and location.
Listing Brokerage: Ball Real Estate Inc. - Disclaimer: The information contained in this listing has not been verified by Ball Real Estate Inc. and should be verified by the buyer.





 Share
Share








 4
4 4
4 2
2 1663 x 3306 ft lot