By

CALL
TOUR PROPERTY
×

12564 County Rd 2 Road in Cramahe for sale

Asking price
$1,295,000
Estimate (Oct 07)
$1,282,949
MLS #:
X13870154
Type:
Detached, Bungalow
Approx. SQFT:
1500-2000
Basement:
Finished, Full
5 5
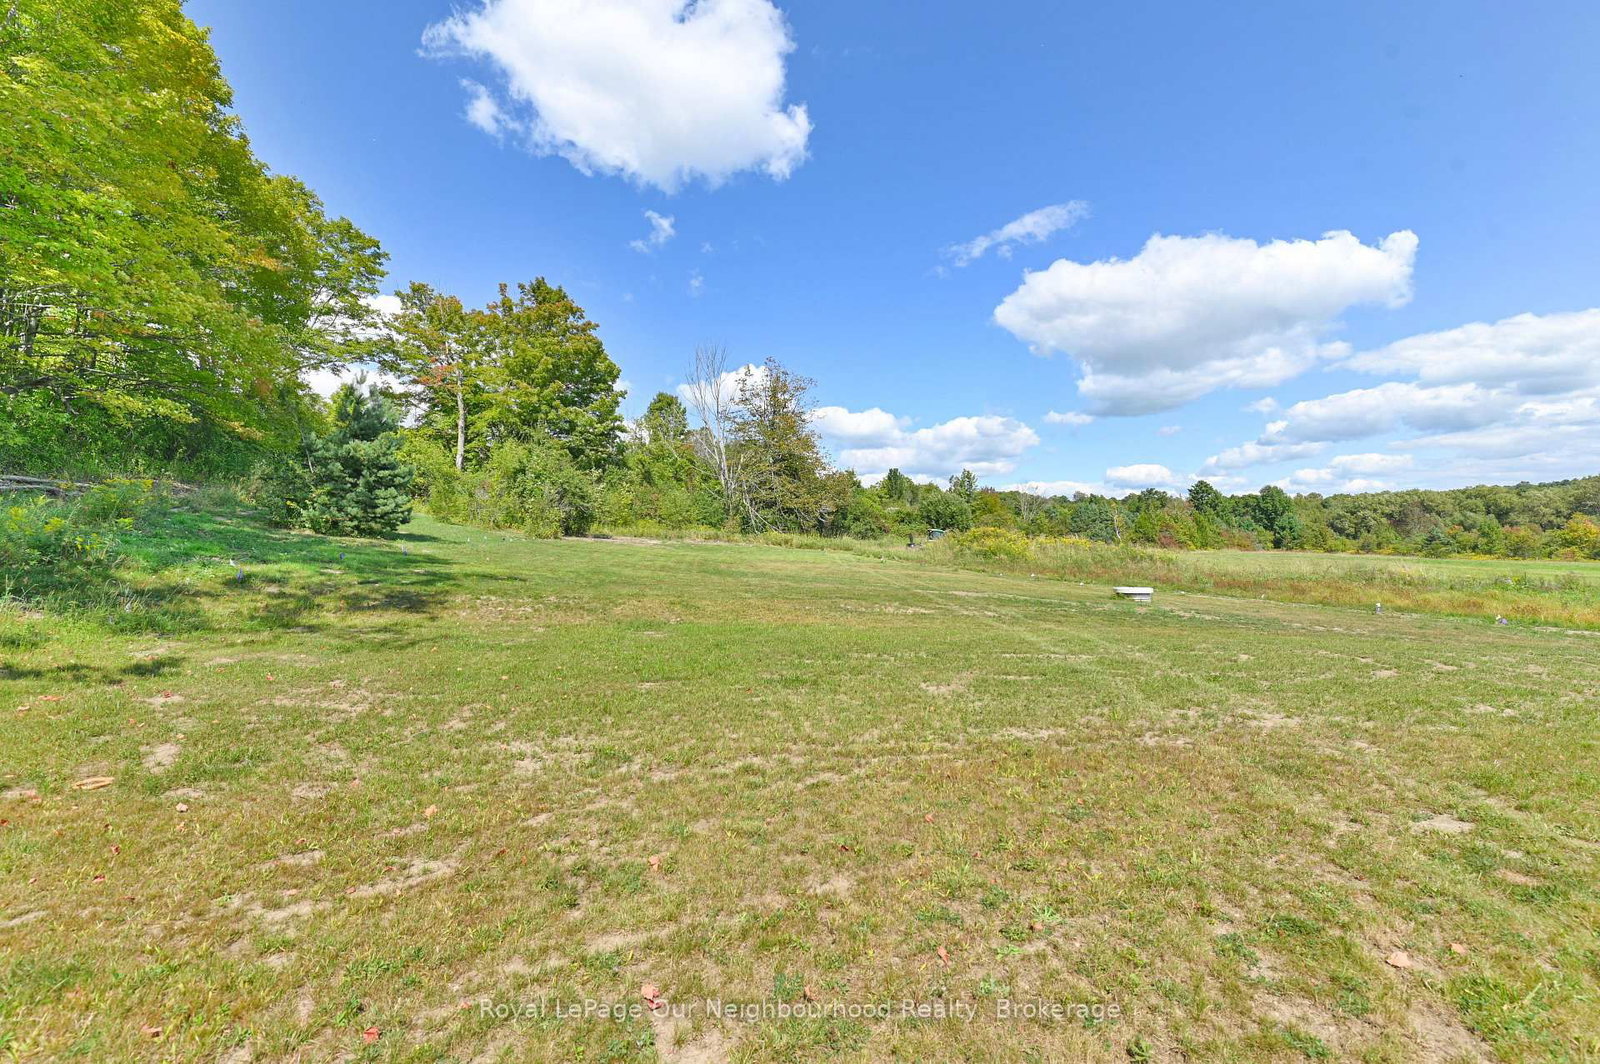
2 157.22 x 551.77 ft lot
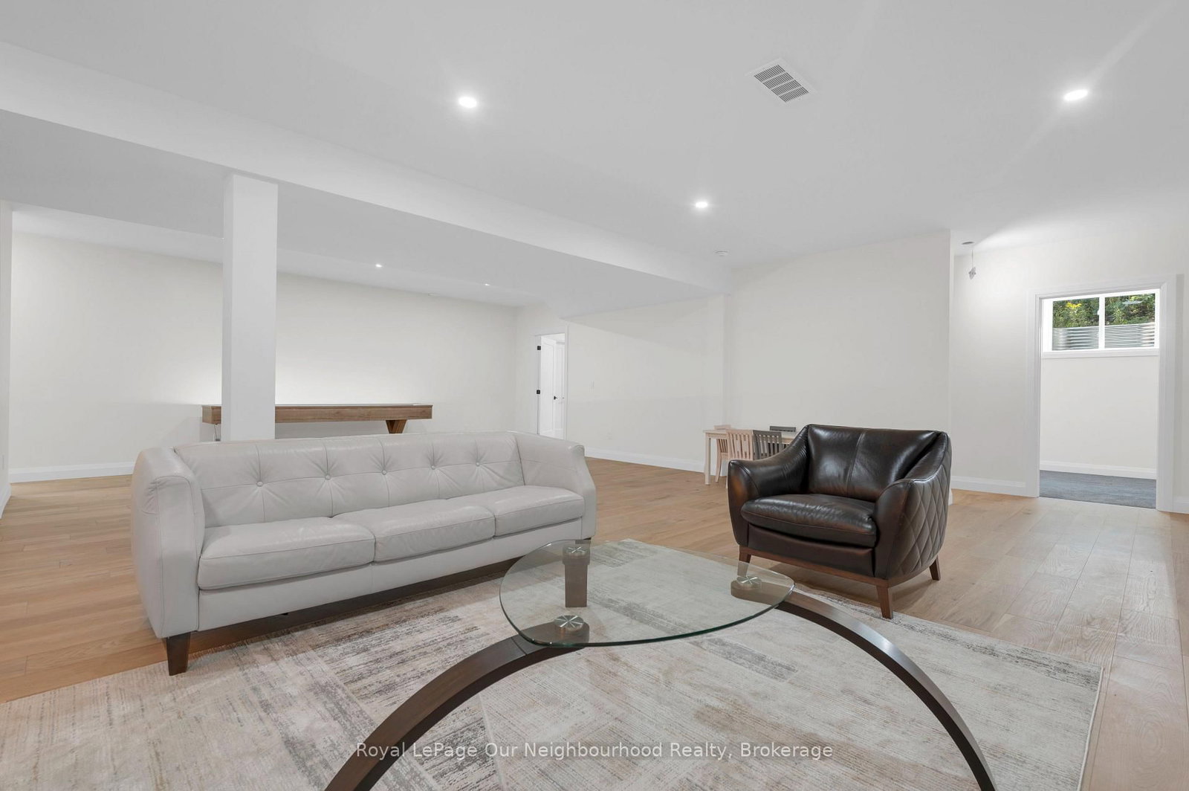
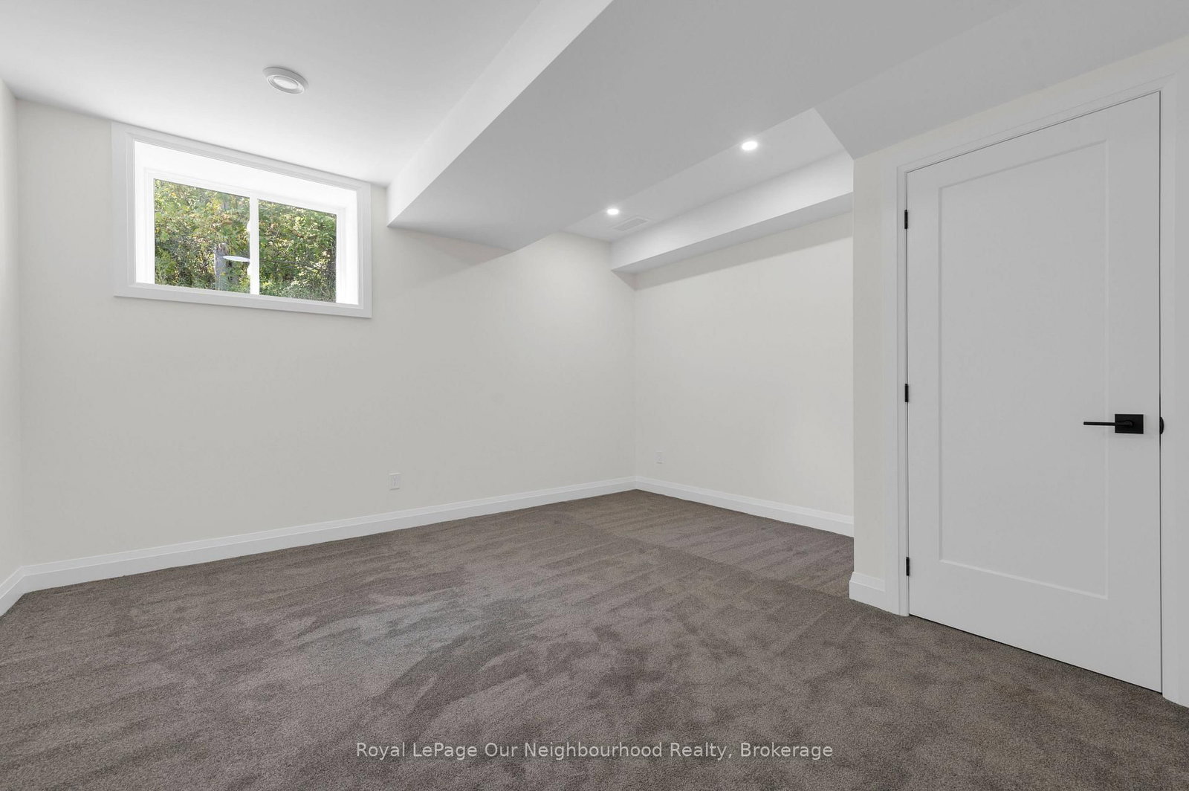
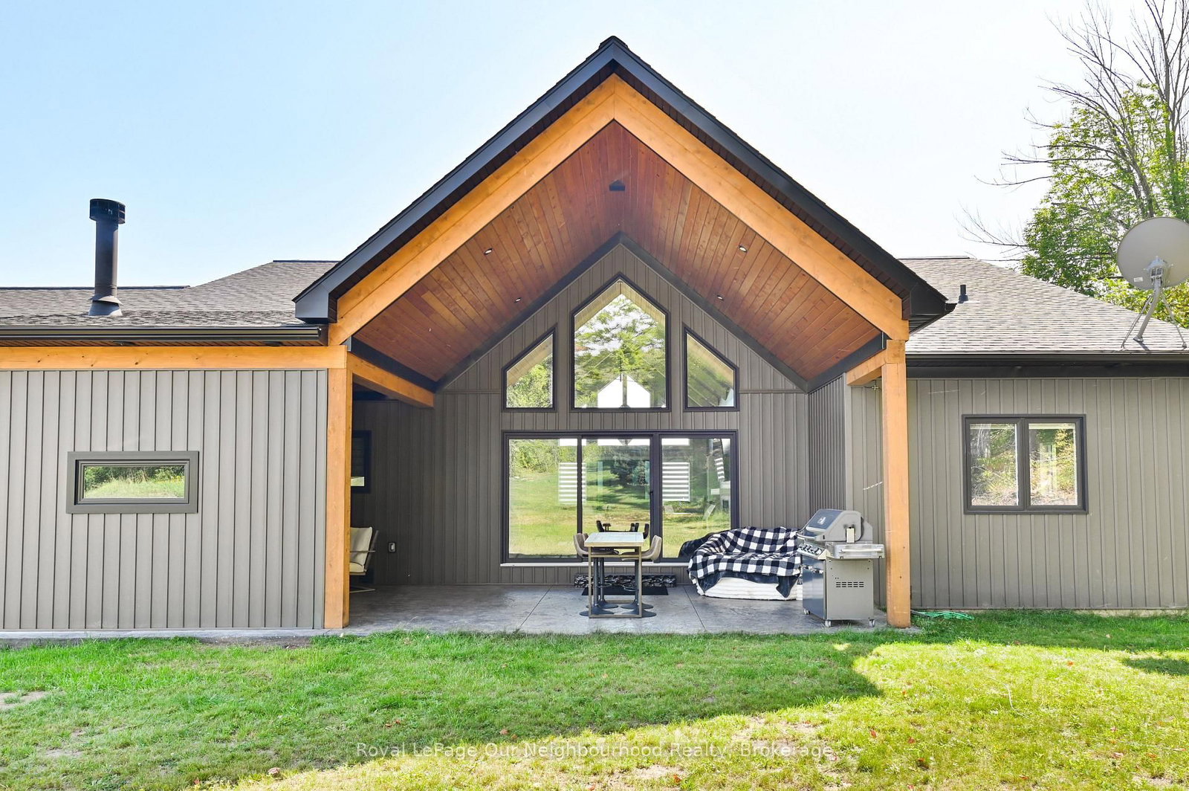
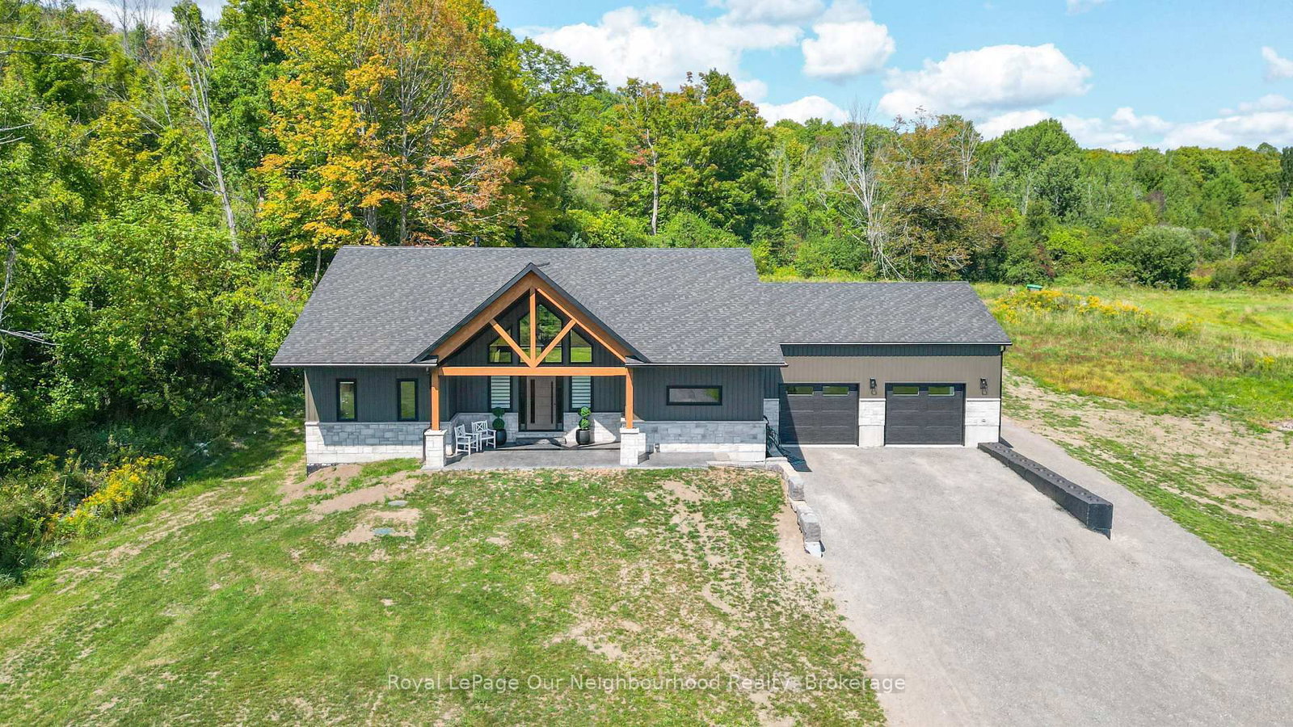
This beautiful home sits on 1.88 private acres and offers 5 bedrooms and 3 bathrooms. As you step through the front door, you're greeted by a grand open-concept living room with cathedral ceilings, a striking fireplace, and floor-to-ceiling windows that frame peaceful views of the outdoor living space. The spacious kitchen blends style and practicality, featuring ample cabinetry, quartz countertops, built-in appliances, a bar area, and a walk-in pantry for added storage. The primary bedroom includes a luxurious 5-piece ensuite and a generous walk-in closet. The lower level adds even more living space with a large family room, an electric fireplace, a second bar area, a 3-piece bathroom, and two oversized bedrooms-ideal for guests or a growing family. Heated floors in all three bathrooms and the laundry room provide an extra touch of comfort throughout the home.

WHAT'S YOUR HOME WORTH?

Click here to get an instant estimate and track its value over time.

  • Date Listed: Wednesday, October 07, 2026
  • Listing Brokerage: Royal Lepage Our Neighbourhood Realty - Disclaimer: The information contained in this listing has not been verified by Royal Lepage Our Neighbourhood Realty and should be verified by the buyer.
  • Virtual Tour: View Virtual Tour for 12564 County Rd 2 Road
  • City: Cramahe

    More 5 bedrooms homes for sale in Cramahe

  • Neighbourhood: Colborne
  • Major Intersection: County Rd 2
  • Full Address: 12564 County Rd 2 Road, Cramahe, K0K 1S0, ON, Canada
  • Kitchen: B/I Bar, B/I Dishwasher, Pantry
  • Living Room: Cathedral Ceiling, Combined W/Dining, Fireplace
  • Family Room: Dry Bar, Electric Fireplace
  • Amenities:
  • Taxes: $6,534.96 (2026)
Kitchen14 x 19 ft266 sq ft
Living33 x 20 ft660 sq ft
Primary14 x 17 ft238 sq ft
2nd Br12 x 14 ft168 sq ft
3rd Br11 x 14 ft154 sq ft
4th Br12 x 19 ft228 sq ft
5th Br13 x 15 ft195 sq ft
Family30 x 37 ft1110 sq ft
Utility12 x 16 ft192 sq ft
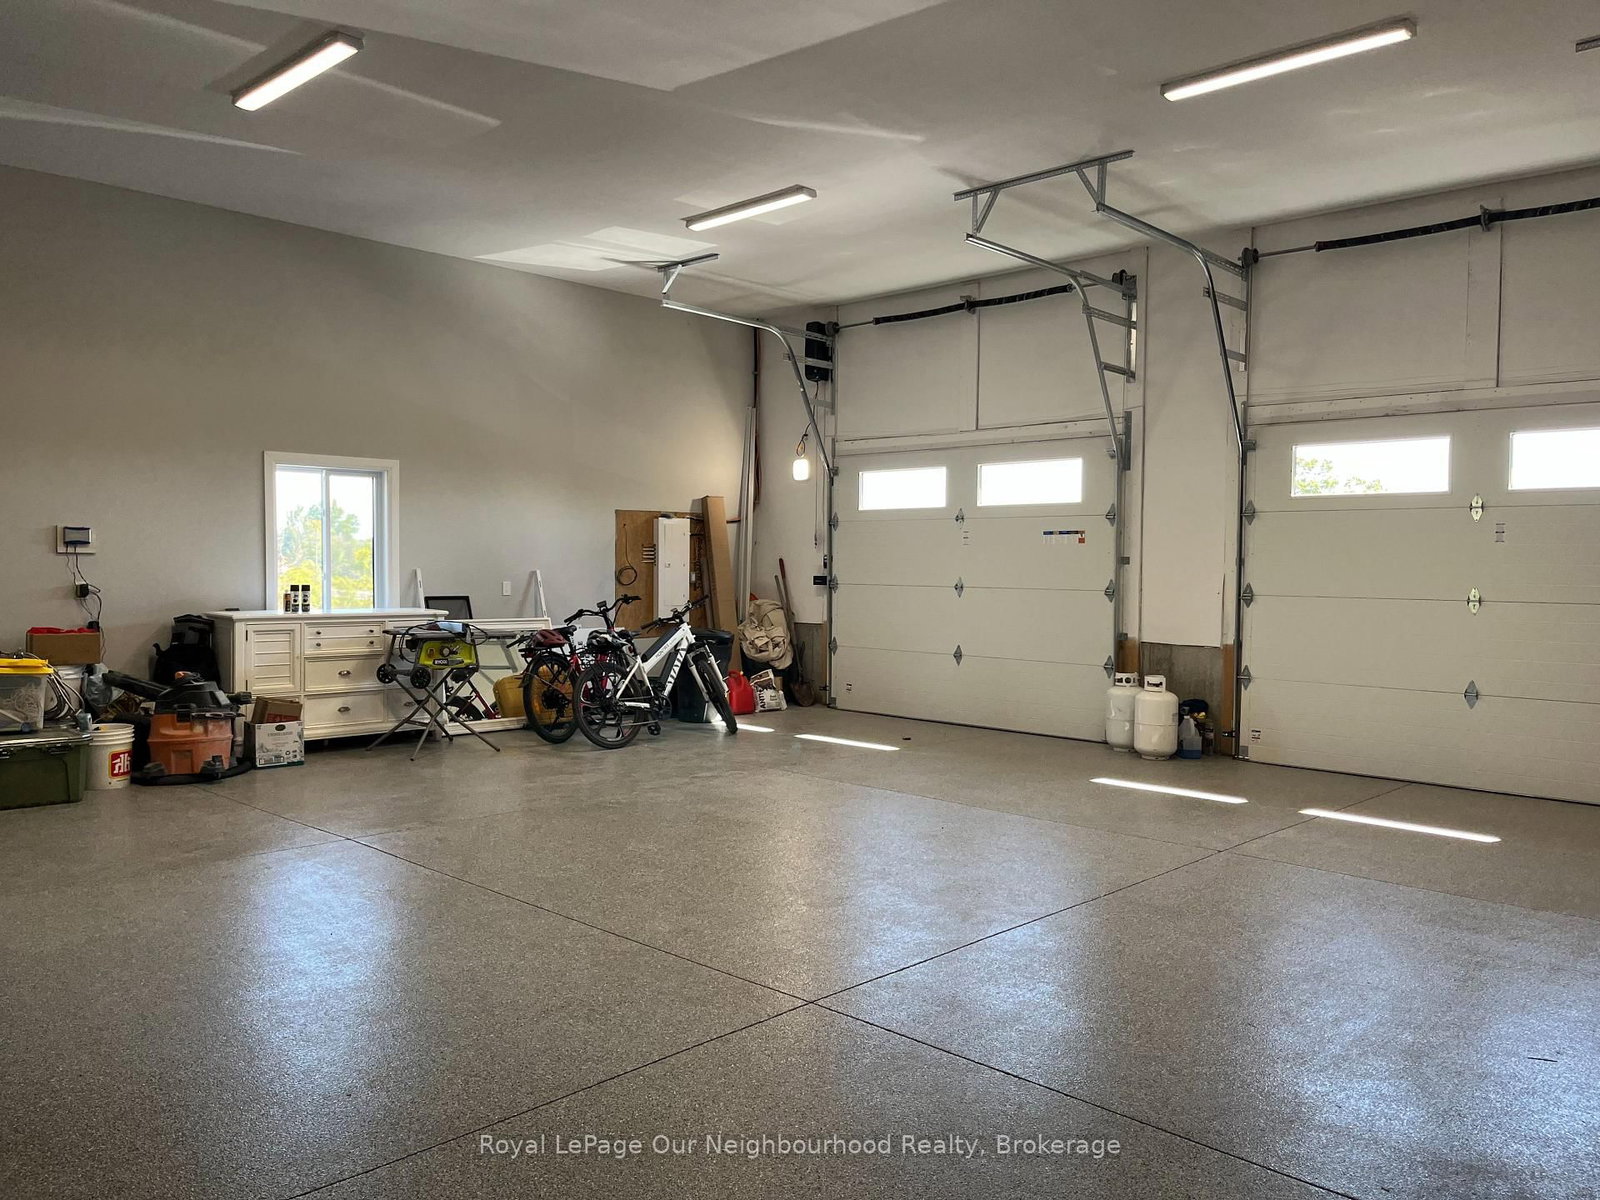
Other34 x 13 ft442 sq ft


Recently sold comparables in Colborne

Similar homes for sale

WHAT'S YOUR HOME WORTH?

Click here to get an instant estimate and track its value over time.