By

CALL
TOUR PROPERTY
×

3759 Twin Falls Place in Ottawa for sale

Asking price
$914,900
Estimate (Oct 06)
$914,645
MLS #:
X13869530
Type:
Detached, 2-Storey
Approx. SQFT:
2500-3000
Basement:
Full, Finished
4+1 4+1
2 43.48 x 108.27 ft lot
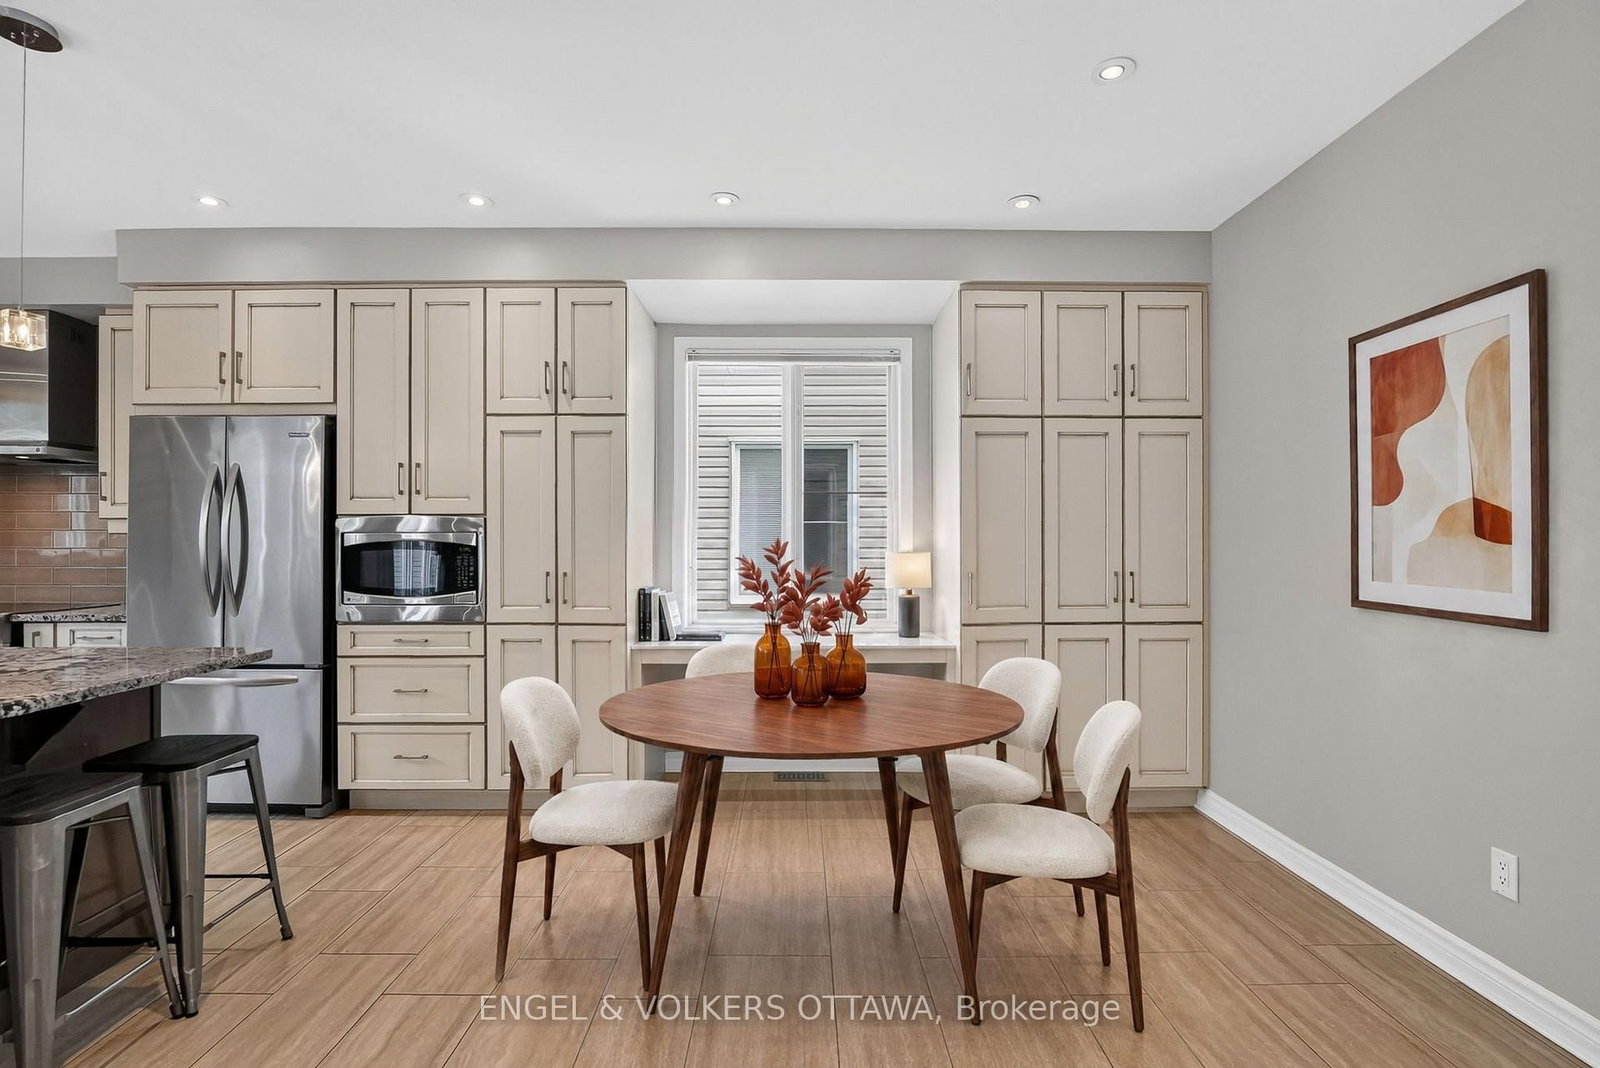
Set on a quiet crescent in Riverside South, this move-in-ready 5-bedroom, 4-bathroom home has room for a growing family. It's been freshly painted throughout, with new carpet and a brand-new furnace and air conditioner. The main floor has a bright front room with a bay window and French doors that works as a living room or home office. There's a dining area open to the kitchen, and a kitchen with custom white cabinetry, a large island and a breakfast nook. The nook opens to the family room, which has a gas fireplace. A powder room and a main-floor laundry/mudroom with inside entry to the double garage round out the level. Upstairs, a curved staircase and open-to-below hallway lead to a large primary bedroom with a walk-in closet and a 5-piece ensuite with soaker tub and separate shower. Three more good-sized bedrooms and a full bath complete the floor. The finished lower level has a large rec room, a fifth bedroom, a 3-piece bath and plenty of storage. Outside, the backyard is fully fenced and landscaped, with a deck. Schools, parks, transit, shopping and the LRT are all close by.

WHAT'S YOUR HOME WORTH?

Click here to get an instant estimate and track its value over time.

  • Date Listed: Tuesday, October 06, 2026
  • Listing Brokerage: Engel & Volkers Ottawa - Disclaimer: The information contained in this listing has not been verified by Engel & Volkers Ottawa and should be verified by the buyer.
  • Virtual Tour: View Virtual Tour for 3759 Twin Falls Place
  • City: Ottawa

    More 4 bedrooms homes for sale in Ottawa

  • Neighbourhood: Riverside South/Gloucester Glen
  • Major Intersection: Spratt Rd & Canyon Walk Dr
  • Full Address: 3759 Twin Falls Place, Ottawa, K1V 1W5, Canada, ON, Canada
  • Living Room:
  • Kitchen:
  • Family Room:
  • Amenities:
  • Taxes: $6,424.33 (2026)
Foyer5 x 5 ft25 sq ft
Living12 x 17 ft204 sq ft
Dining12 x 11 ft132 sq ft
Kitchen12 x 14 ft168 sq ft
Breakfast10 x 14 ft140 sq ft
Family12 x 17 ft204 sq ft
Powder Rm5 x 5 ft25 sq ft
Laundry8 x 9 ft72 sq ft
Primary21 x 25 ft525 sq ft
Bathroom9 x 10 ft90 sq ft
Other5 x 7 ft35 sq ft
2nd Br12 x 13 ft156 sq ft
3rd Br12 x 13 ft156 sq ft
4th Br12 x 10 ft120 sq ft
Bathroom10 x 8 ft80 sq ft
Rec33 x 24 ft792 sq ft
5th Br12 x 14 ft168 sq ft
Bathroom7 x 10 ft70 sq ft
Utility14 x 20 ft280 sq ft


Recently sold comparables in Riverside South/Gloucester Glen

Similar homes for sale

WHAT'S YOUR HOME WORTH?

Click here to get an instant estimate and track its value over time.