By

CALL
TOUR PROPERTY
×

4871 Wellington 29 Road in Guelph/Eramosa for sale

Asking price
$1,399,999
Estimate (Oct 06)
$1,365,110
MLS #:
X13868624
Type:
Detached, Sidesplit
Approx. SQFT:
2000-2500
Basement:
Finished
4 4
2 154 x 473.3 ft lot
PROPERTY HISTORY
SIGN IN REQUIRED
List Date List Price Last Status Sold Date Sold Price Days On Market
0000-00-00 $00000 New N/A N/A N/A
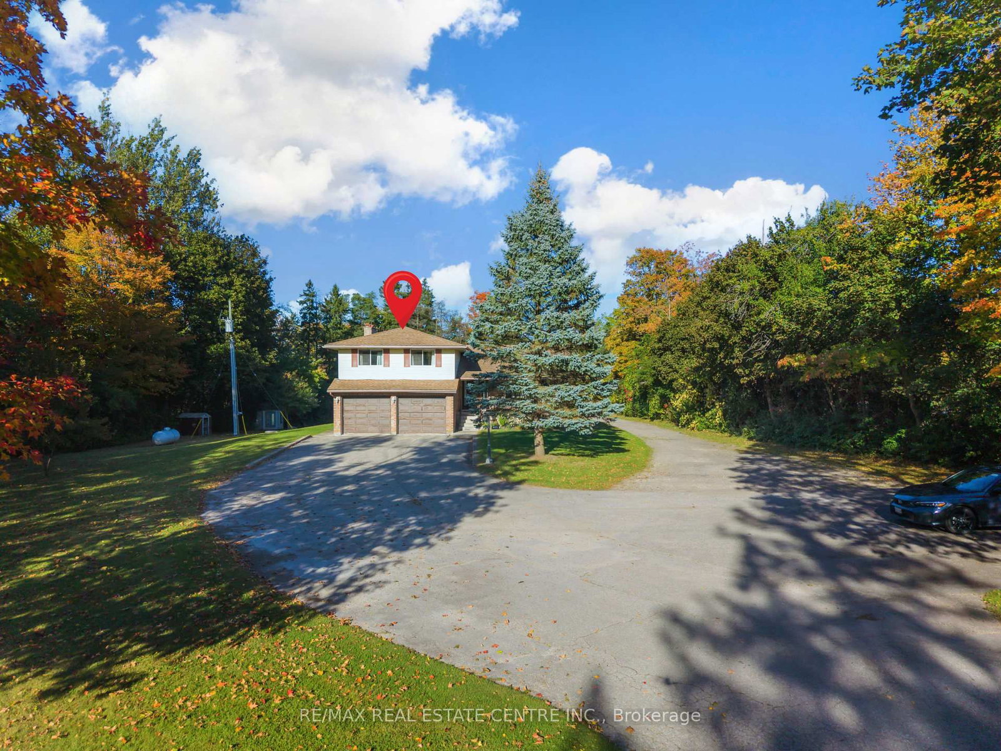
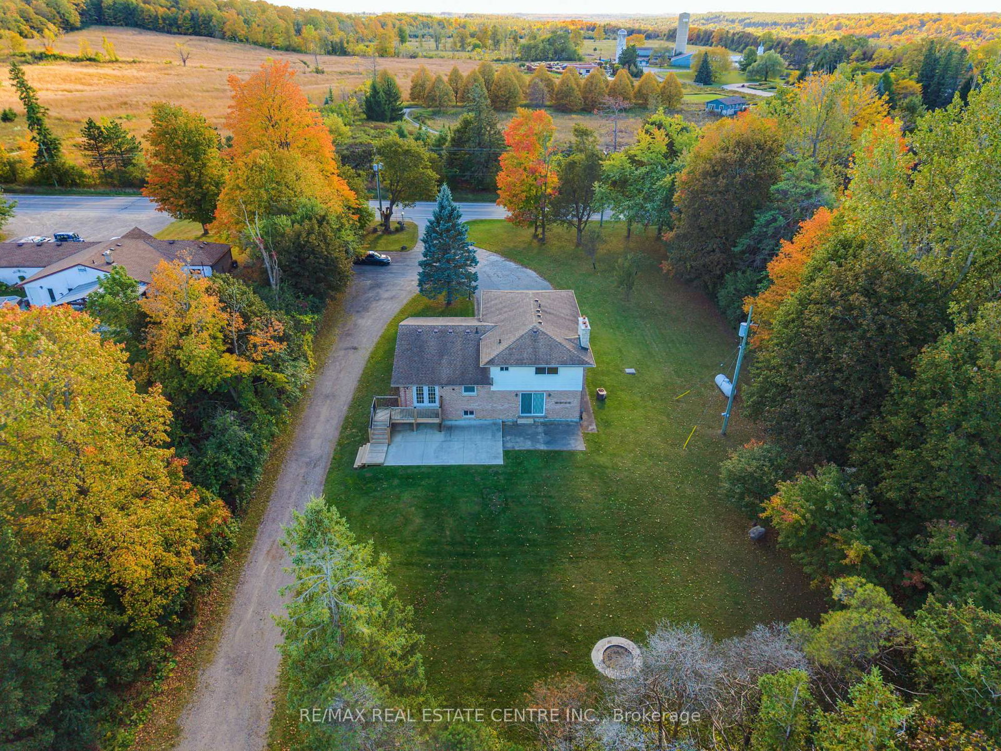
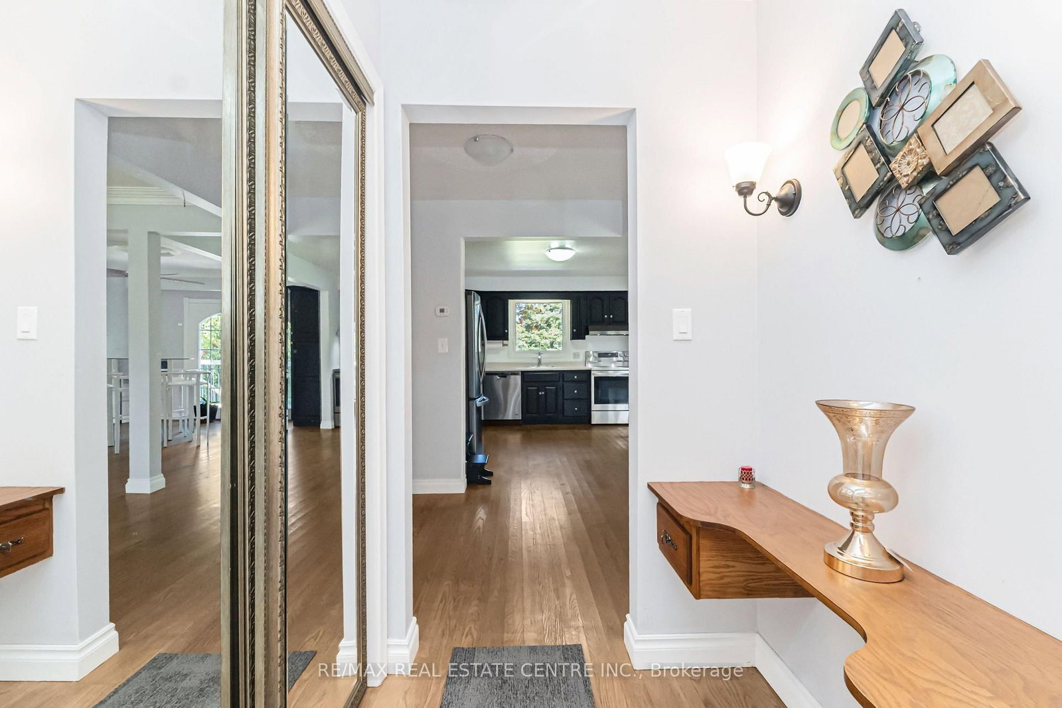
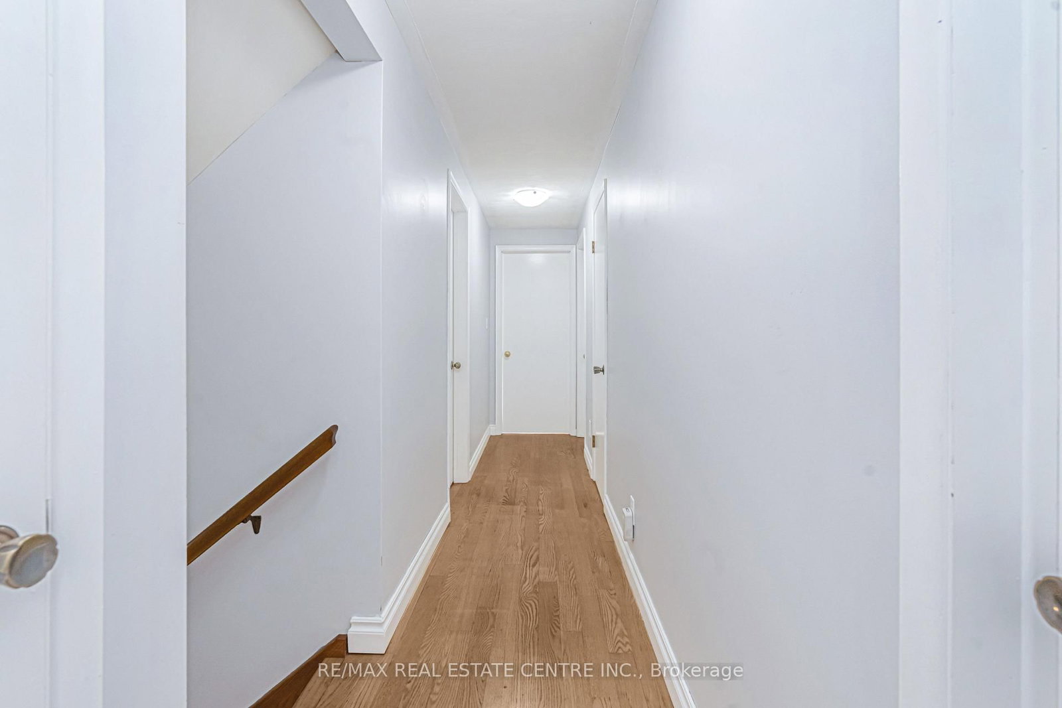
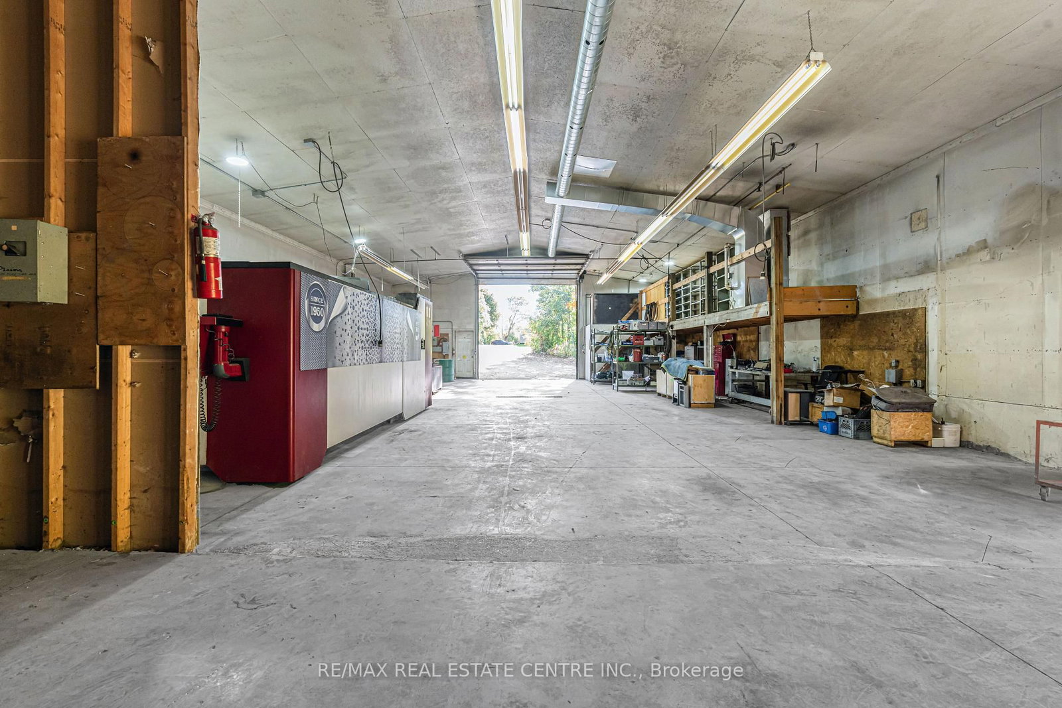
LIVE, WORK, & GROW FROM ONE PROPERTY! Enjoy the best of country living with the convenience of running your business from home. This well-maintained 4-befroom country property features a spacious home along with an impressive 3,200 sq. ft. insulated and heated shop. The shop offers 16-ft ceilings, two large drive-in doors, 600v 3-phase power, 200-amp service, hot and cold water, and its own hydro meter, making it ideal for metal fabrication shop. The property also provides plenty of parking, a large yard and additional storage. The home offers comfortable living space for the family, with an open-concept main floor, updated kitchen, fireplace, finished recreation area and a spacious primary bedroom with Ensuite and walk-in closet. Work from home. Live at home. Keep your business and family al; in one place. Conveniently located with easy access to Milton, Cambridge and Guelph.

WHAT'S YOUR HOME WORTH?

Click here to get an instant estimate and track its value over time.

  • Date Listed: Tuesday, October 06, 2026
  • Listing Brokerage: Re/Max Real Estate Centre Inc. - Disclaimer: The information contained in this listing has not been verified by Re/Max Real Estate Centre Inc. and should be verified by the buyer.

  • Virtual Tour: View Virtual Tour for 4871 Wellington 29 Road
  • City: Guelph/Eramosa

    More 4 bedrooms homes for sale in Guelph/Eramosa

  • Neighbourhood: Eden Mills
  • Major Intersection: Wellington Rd 29 between Arkell Rd and Hwy 7
  • Full Address: 4871 Wellington 29 Road, Guelph/Eramosa, N1H 6H8, Canada, ON, Canada
  • Living Room:
  • Kitchen:
  • Family Room:
  • Amenities:
  • Taxes: $7,660.00 (2026)
Living14 x 18 ft252 sq ft
Dining12 x 13 ft156 sq ft
Kitchen13 x 10 ft130 sq ft
Family18 x 14 ft252 sq ft
Laundry11 x 5 ft55 sq ft
Bathroom7 x 3 ft21 sq ft
Primary16 x 13 ft208 sq ft
2nd Br12 x 10 ft120 sq ft
3rd Br12 x 14 ft168 sq ft
4th Br10 x 10 ft100 sq ft
Bathroom6 x 6 ft36 sq ft
Bathroom5 x 9 ft45 sq ft
Rec20 x 30 ft600 sq ft
Workshop39 x 83 ft3237 sq ft

Similar homes for sale

WHAT'S YOUR HOME WORTH?

Click here to get an instant estimate and track its value over time.