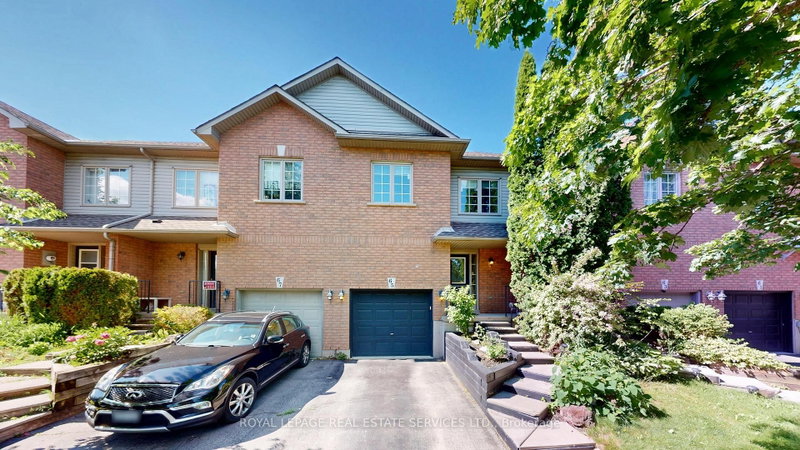
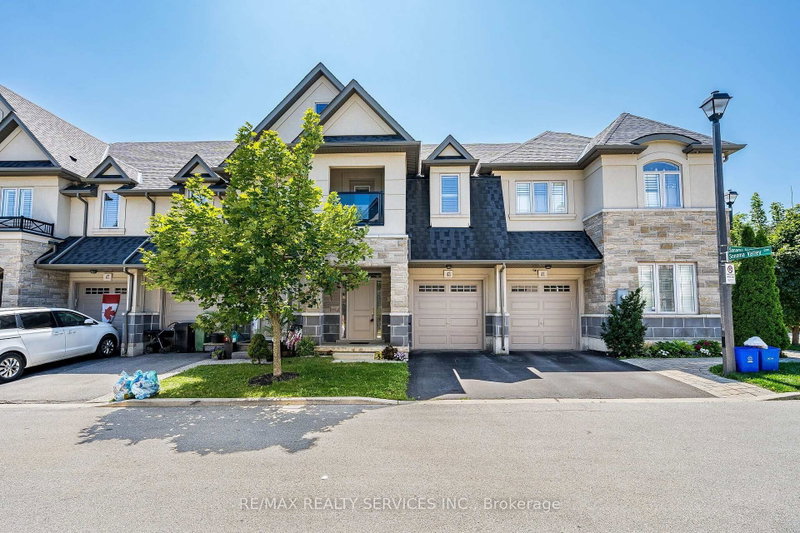
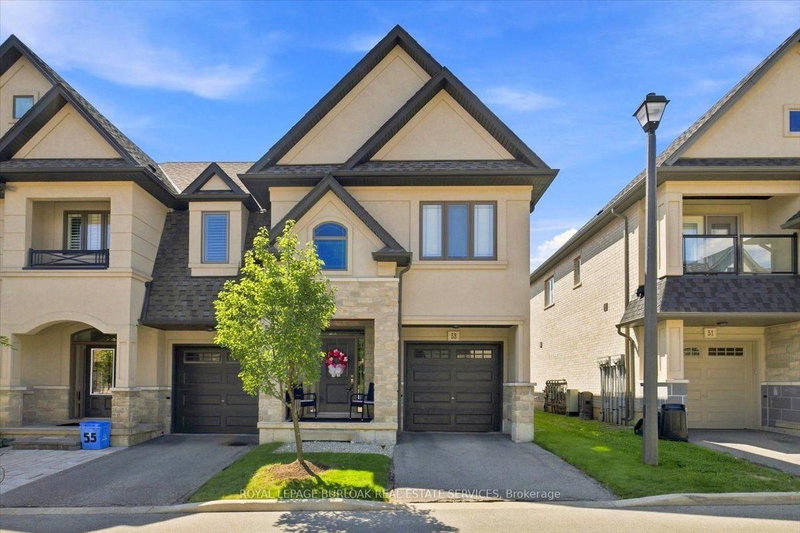
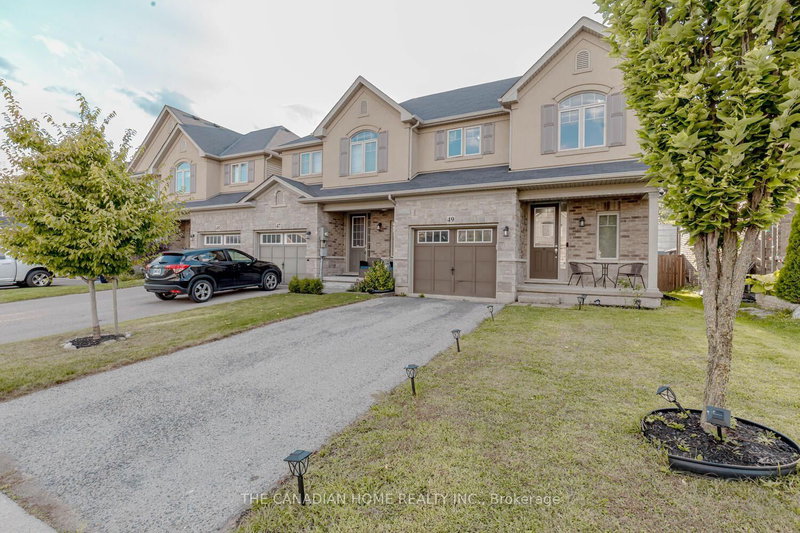
This 3 bedroom, 2 1/2 bath home on a 114 ft deep lot offers a great lifestyle and convenient location. Offering open concept, this townhome has a large eat-in kitchen overlooking a 20ft long living room with hardwood and a sliding door to a lovely, fenced yard. There is a dining area and a breakfast bar at the island peninsula. Enjoy a pergola-covered deck with large umbrella in the backyard. The townhome is joined to the neighbour on the one side by only the garage. Man door from the garage to the backyard for easy access for lawn care. Large primary bedroom with walk-in closet and ensuite with shower and separate soaker tub. Second-floor laundry. Two driveway spots plus garage.
Listing Brokerage: Royal Lepage State Realty - Disclaimer: The information contained in this listing has not been verified by Royal Lepage State Realty and should be verified by the buyer.





 Share
Share


 3
3 3
3 1
1 23 x 114.88 ft lot