MLS #: X13866578Type: Detached, 2-StoreyApprox. SQFT: 700-1100Basement: Full
44
239.99 x 114.83 ft lot
PROPERTY HISTORY
List Date
List Price
Last Status
Sold Date
Sold Price
Days On Market
0000-00-00
$00000
Sus
N/A
N/A
N/A
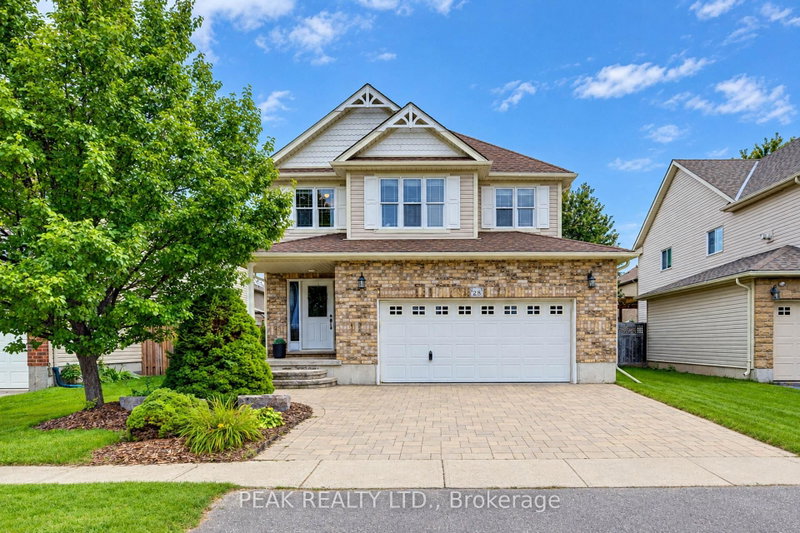
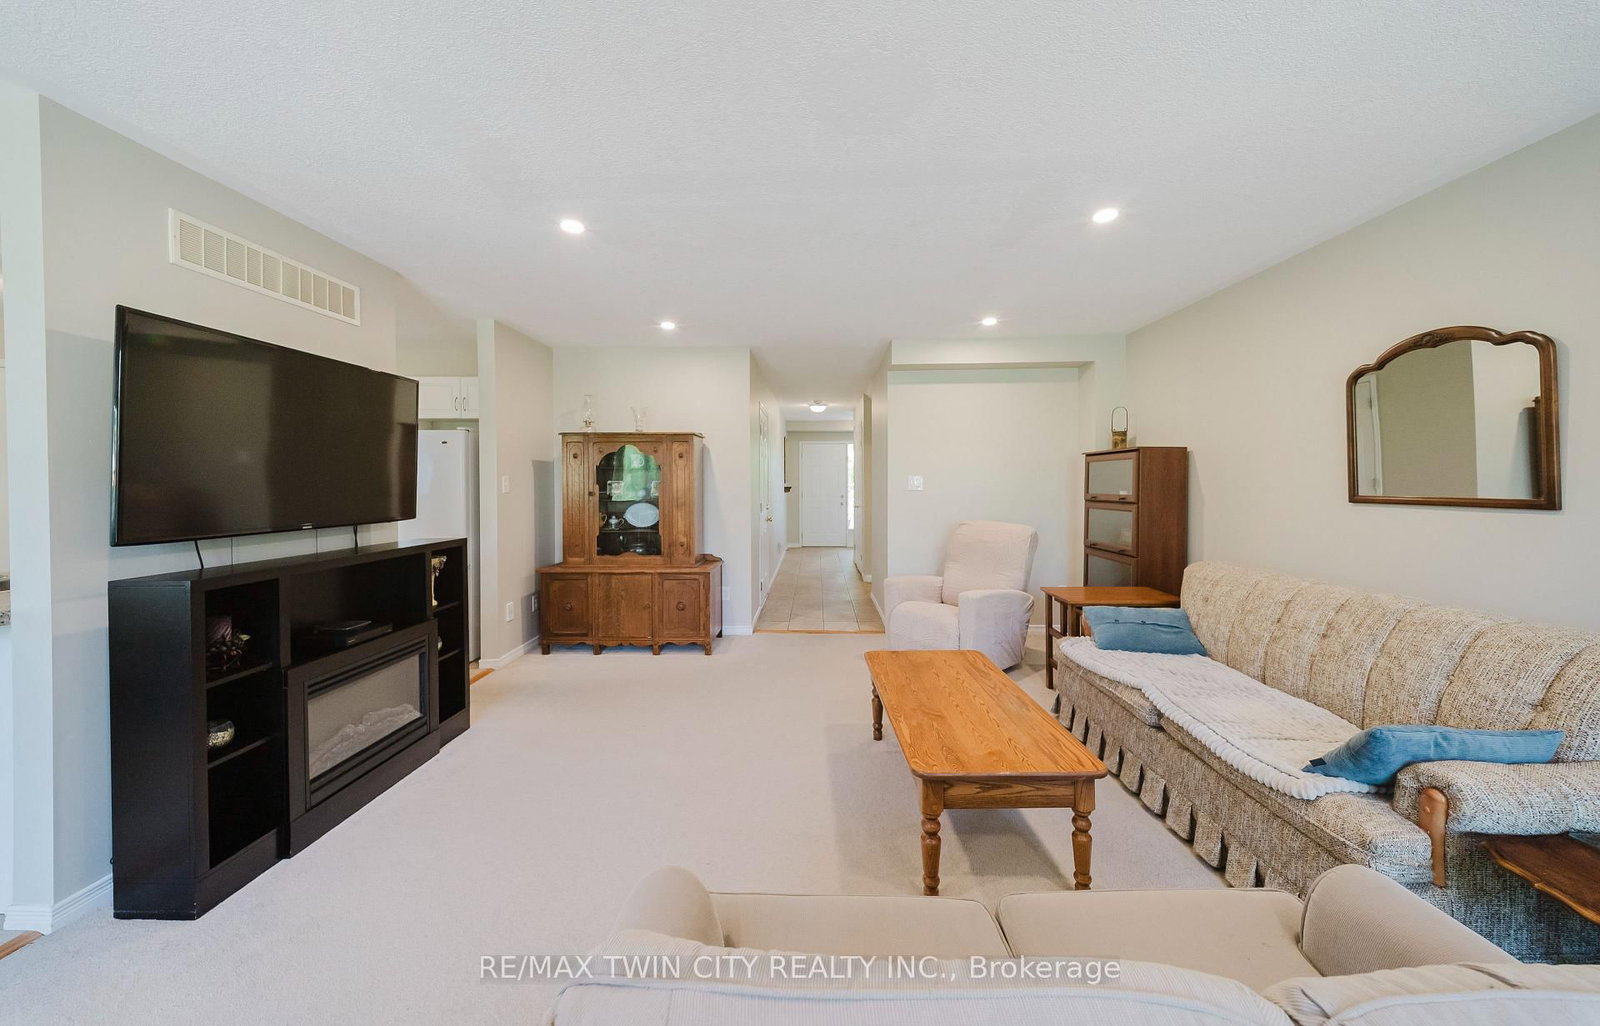
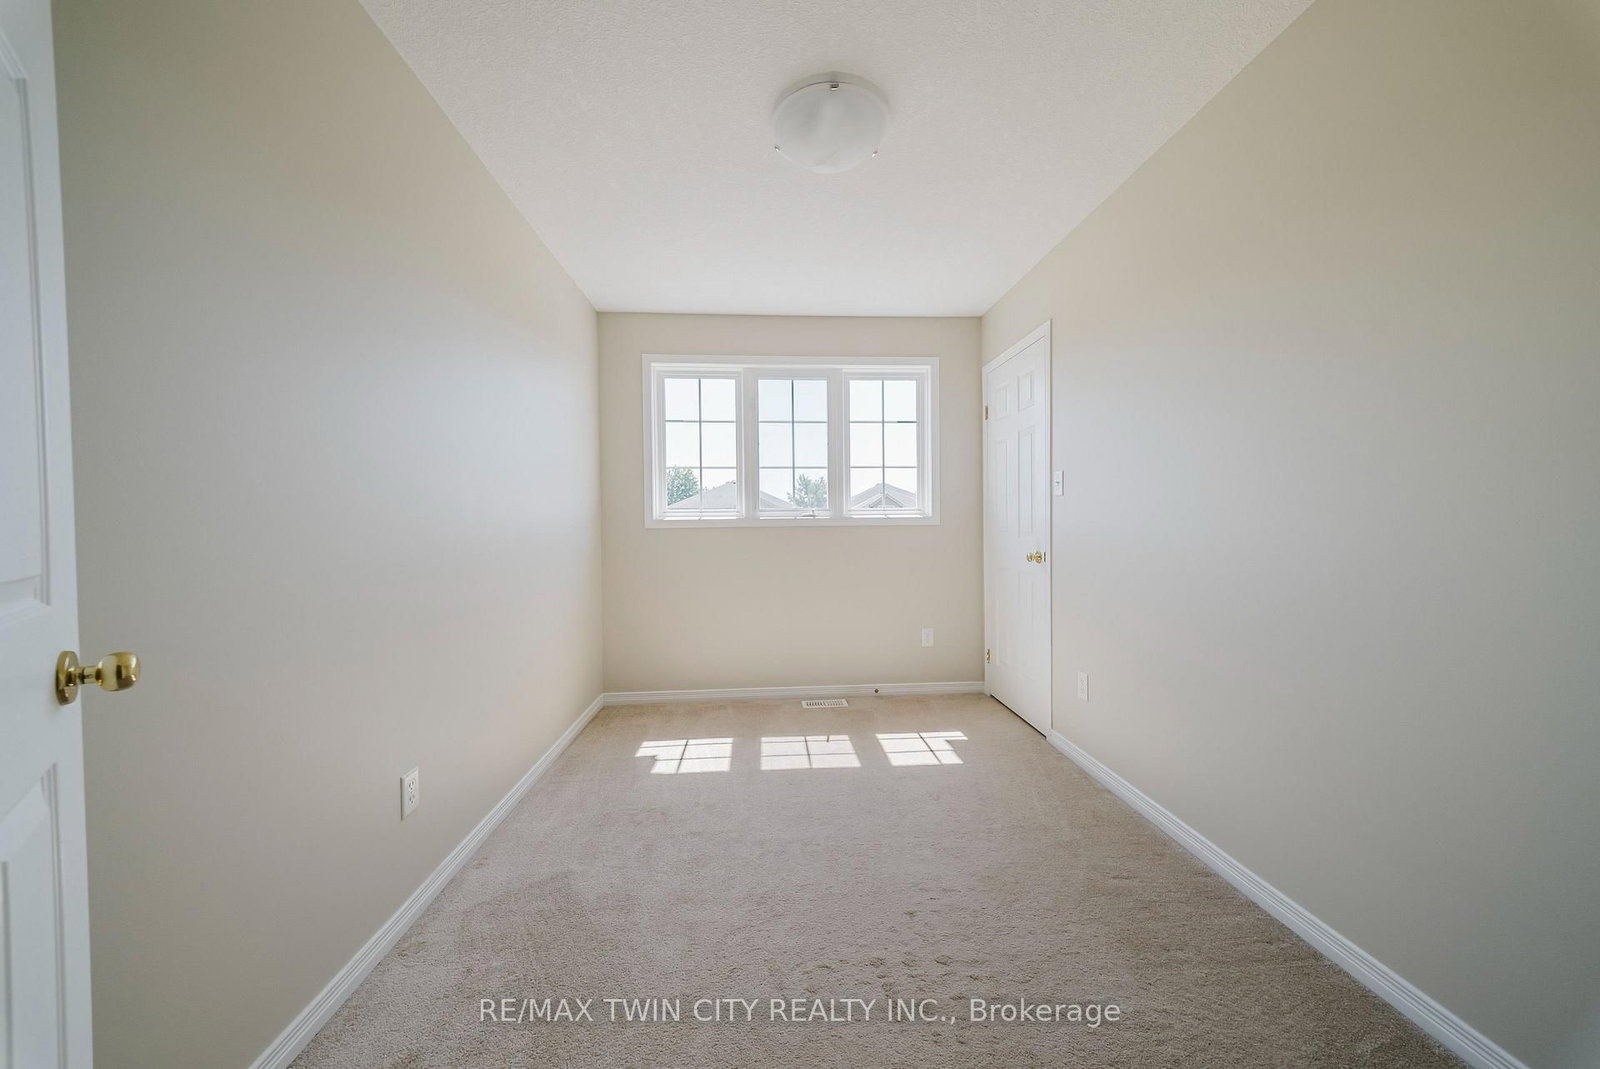
Set in a desirable Baden neighbourhood where parks, trails, and Baden Public School are all close by, this well-maintained home offers a great setting for family life. With 4 bedrooms together on the upper level-a rare find in this neighbourhood-there's plenty of room for a growing family. Inside, the neutral décor creates a bright, welcoming feel and provides an easy backdrop for adding your own personal touches. The kitchen is both practical and inviting, featuring granite countertops, a breakfast bar, and a large walk-in pantry with plenty of storage. Step outside to a partially fenced backyard with something you don't see every day-your very own apple tree! A large deck and gazebo create a comfortable outdoor space for summer dinners, entertaining friends, or simply relaxing while the kids enjoy the yard. Surrounded by parks, walking trails, and neighbourhood streets where kids can get outside and play, this is a wonderful opportunity to settle into one of Baden's established family-friendly communities.
Listing Brokerage: Re/Max Twin City Realty Inc. - Disclaimer: The information contained in this listing has not been verified by Re/Max Twin City Realty Inc. and should be verified by the buyer.





 Share
Share







 4
4 4
4 2
2 39.99 x 114.83 ft lot