MLS #: X13864622Type: Att/Row/Twnhouse, 2-StoreyApprox. SQFT: 1100-1500Basement: Unfinished, Full
33
118.25 x 97.41 ft lot
PROPERTY HISTORY
List Date
List Price
Last Status
Sold Date
Sold Price
Days On Market
0000-00-00
$00000
Ter
N/A
N/A
N/A
0000-00-00
$00000
Ter
N/A
N/A
N/A
0000-00-00
$00000
Sld
May 11, 2023
$515,000
0000-00-00
$00000
Ter
N/A
N/A
N/A
0000-00-00
$00000
Ter
N/A
N/A
N/A
0000-00-00
$00000
Ter
N/A
N/A
N/A
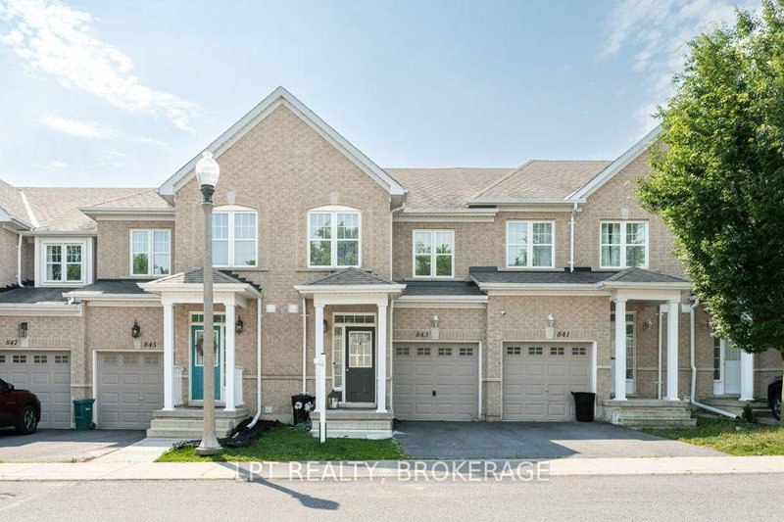
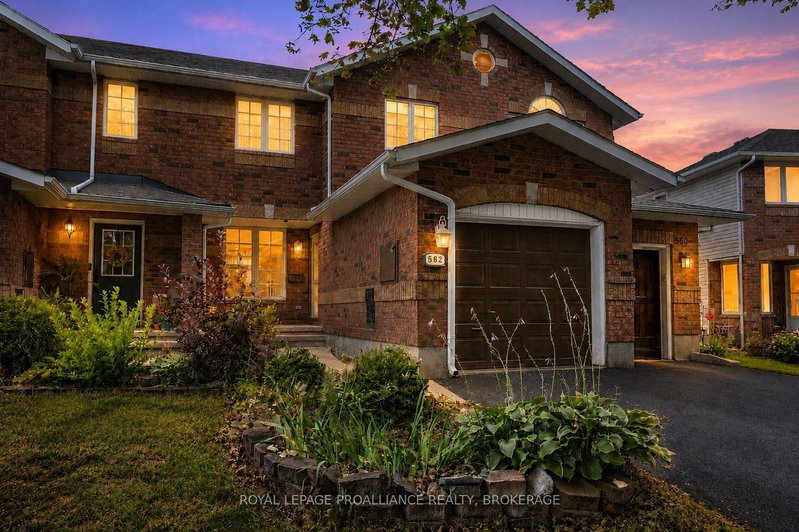
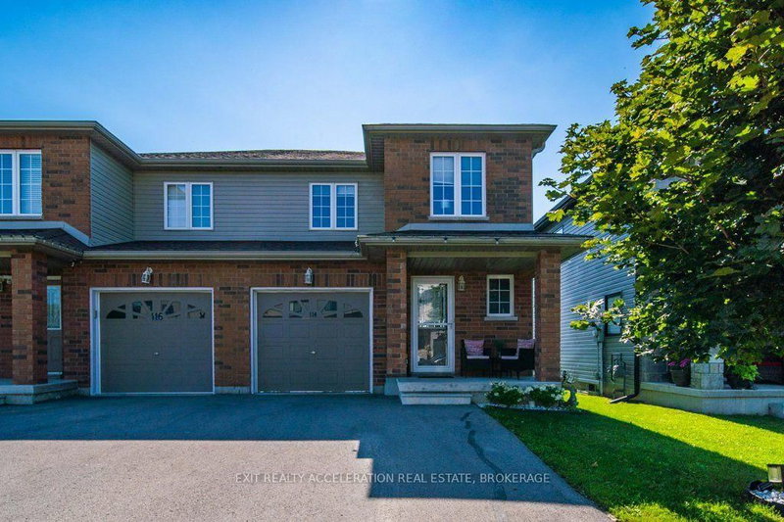
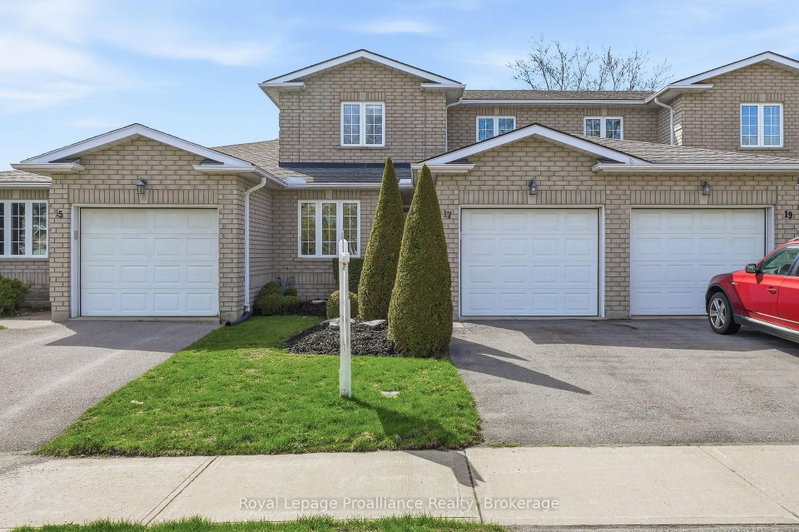
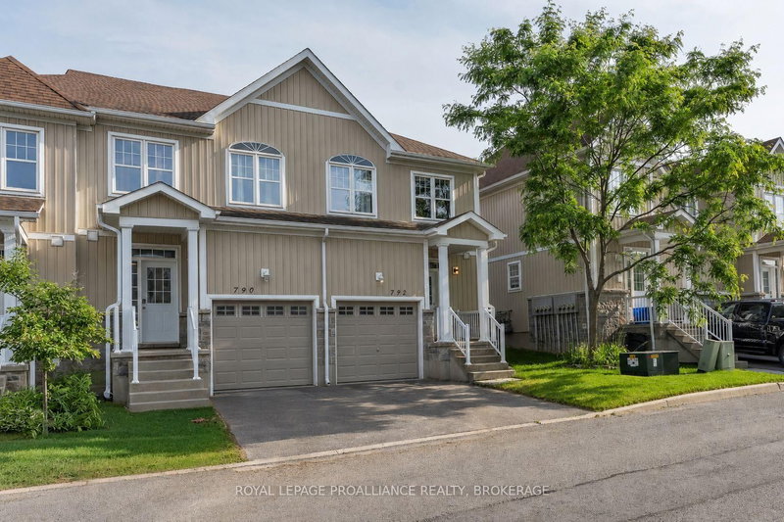
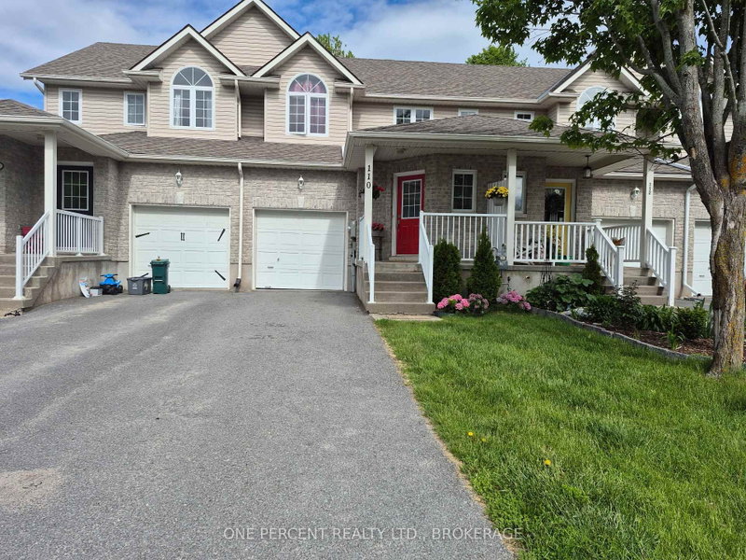
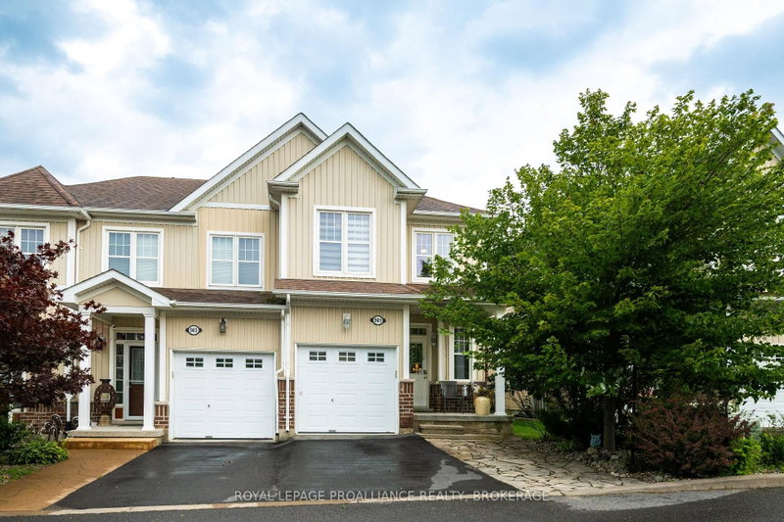
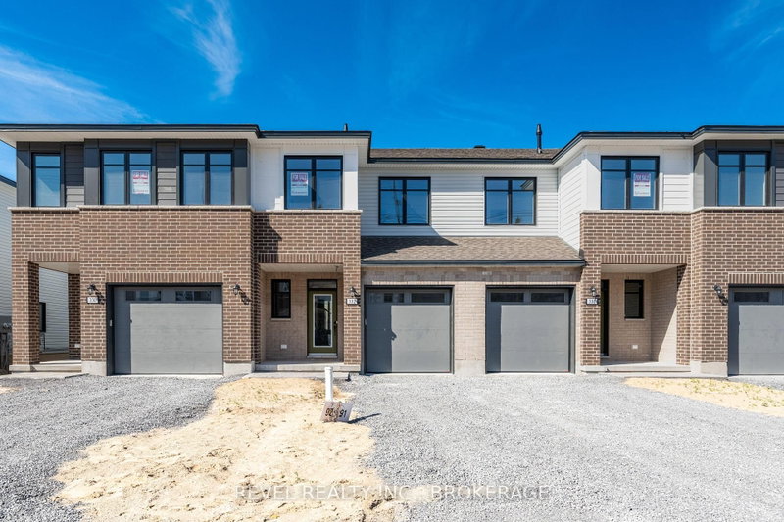
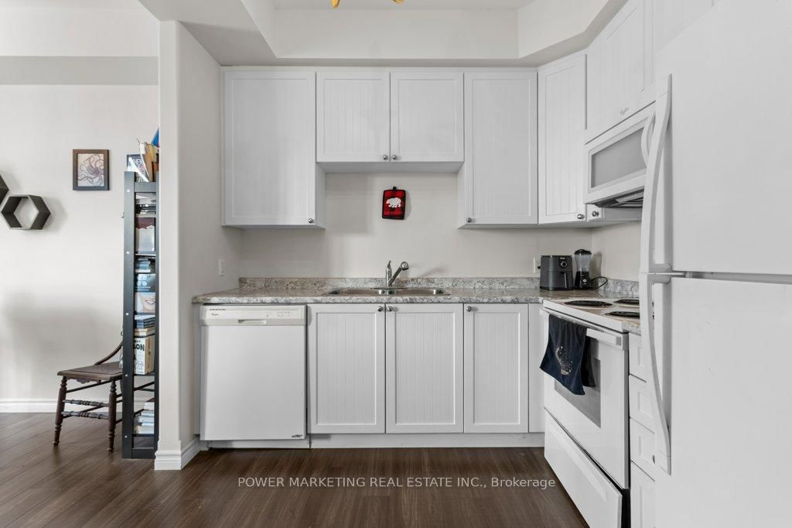
PRICED TO SELL! Exceptional Value in River Park! Welcome to this 3-bedroom townhouse in the sought-after River Park community. Offering an excellent combination of location, lifestyle and value, this home is ideally situated with quick access to the new Waaban Crossing, downtown Kingston, CFB Kingston, Royal Military College, Highway 401, shopping, schools, public transit and VIA Rail. Features include a bright white kitchen, laminate flooring throughout, inside entry from the garage, a primary bedroom with walk-in closet, and an unfinished basement ready for your personal touch. Enjoy the scenic Cataraqui River setting, parks, walking trails and easy waterfront access. An excellent opportunity for buyers seeking a well-located townhouse with great potential. A must-see-book your private showing today!
Listing Brokerage: Power Marketing Real Estate Inc. - Disclaimer: The information contained in this listing has not been verified by Power Marketing Real Estate Inc. and should be verified by the buyer.
Schedule a private showing of this property with an experienced member of our team.
East of Sir John A. Blvd GUIDE
Want to know more about East of Sir John A. Blvd?
Check out our Neighbourhood Guide and learn more about the schools, parks and people in this neighbourhood.





 Share
Share






 3
3 3
3 1
1 18.25 x 97.41 ft lot