By

CALL
TOUR PROPERTY
×

85 Gilham Way in Brant for sale

MLS #:
X13864174
Type:
Detached, 2-Storey
Approx. SQFT:
3000-3500
Basement:
Unfinished
4 4
2 11.5 x 33.6 ft lot
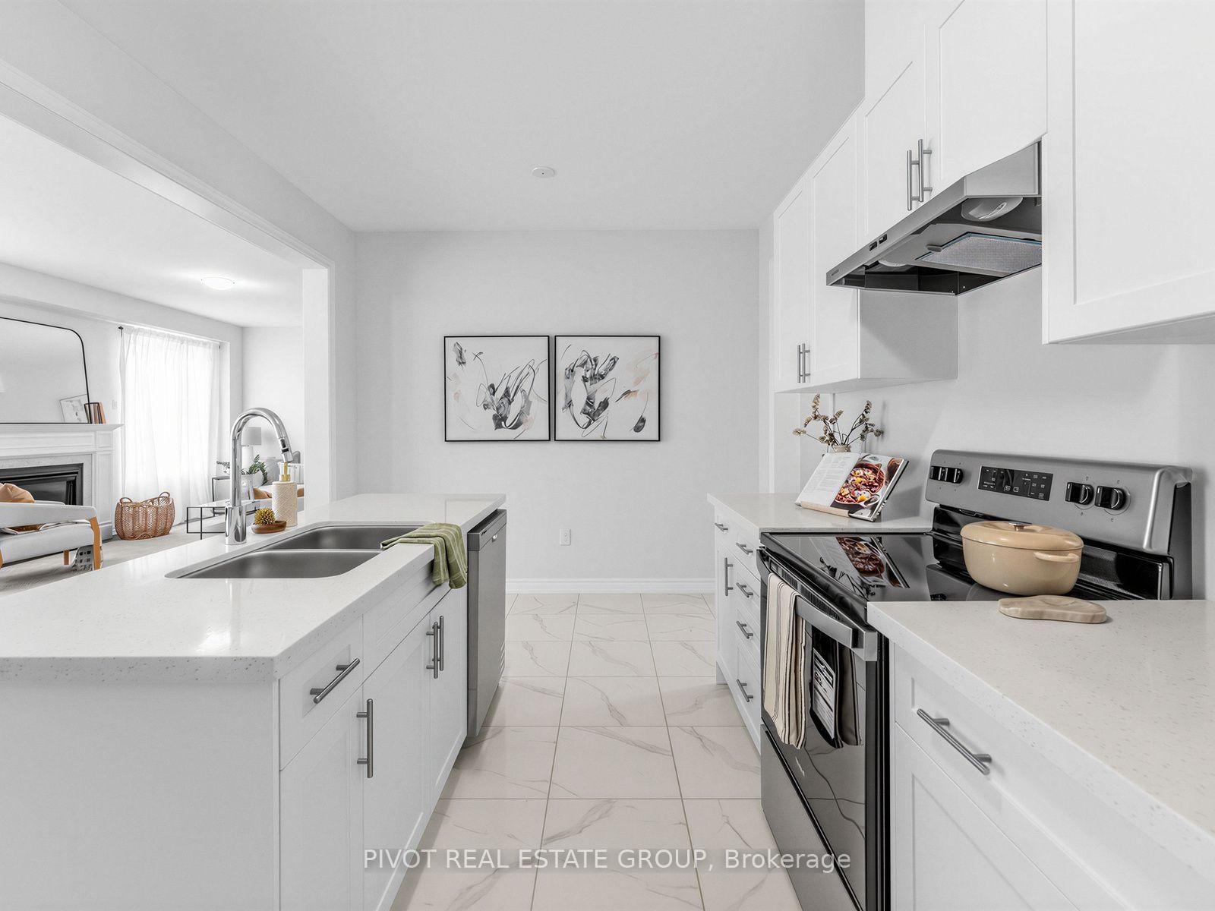
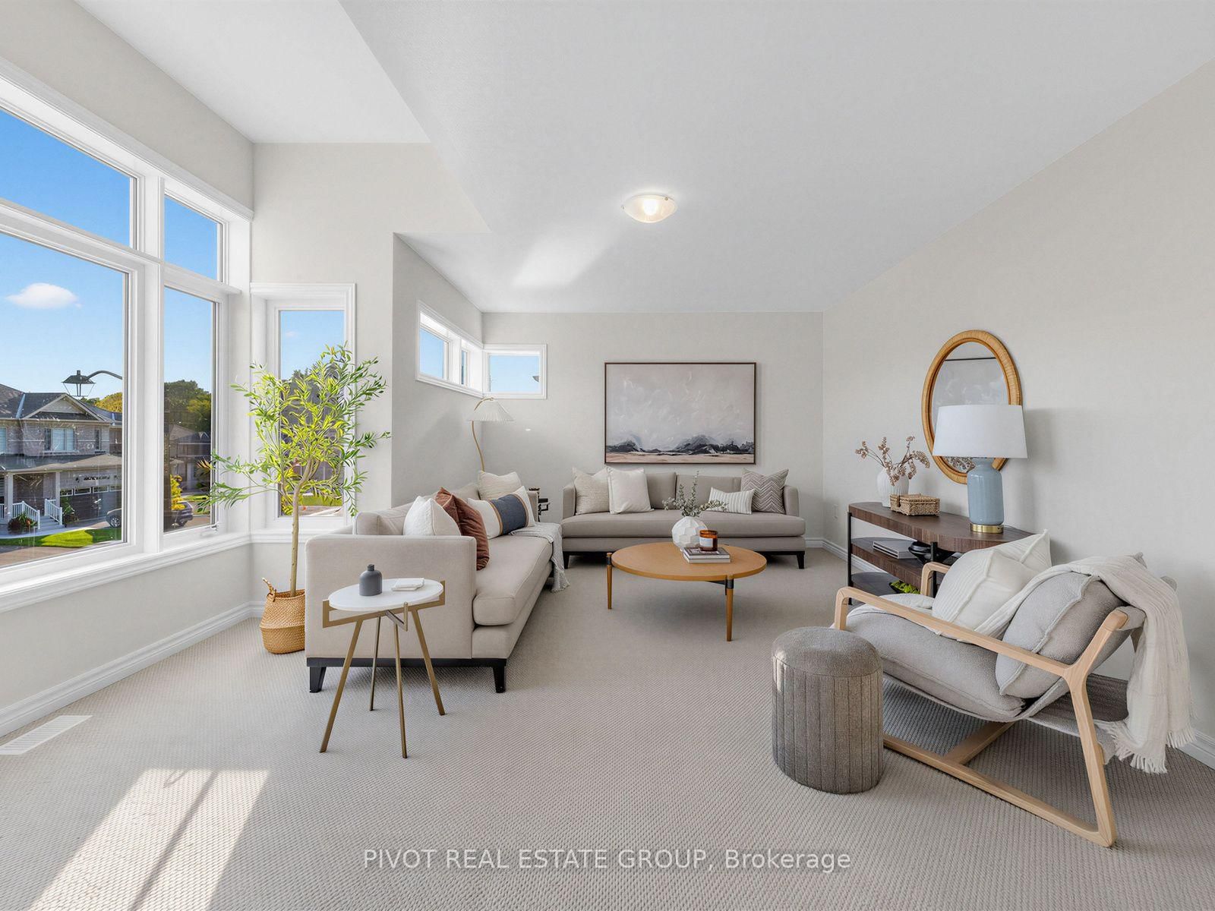
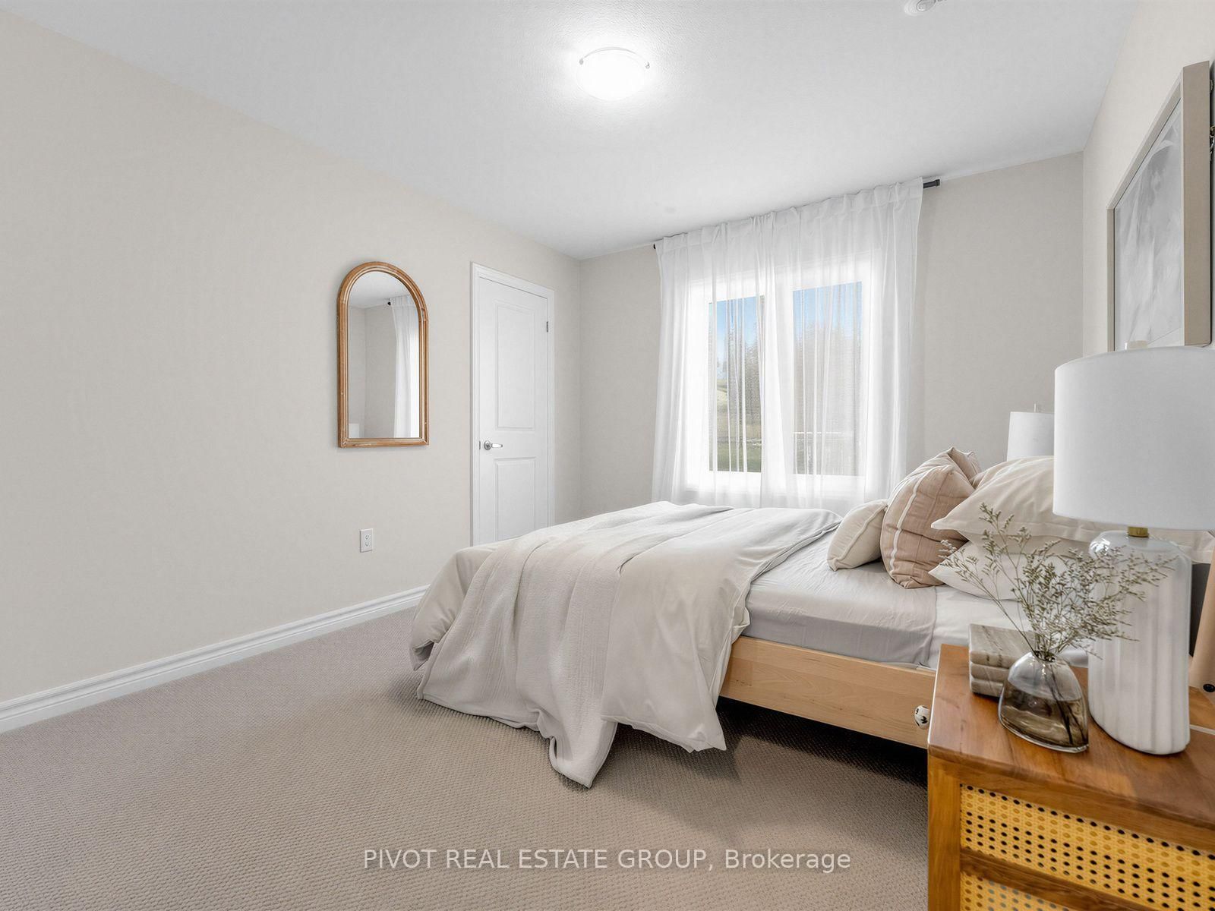
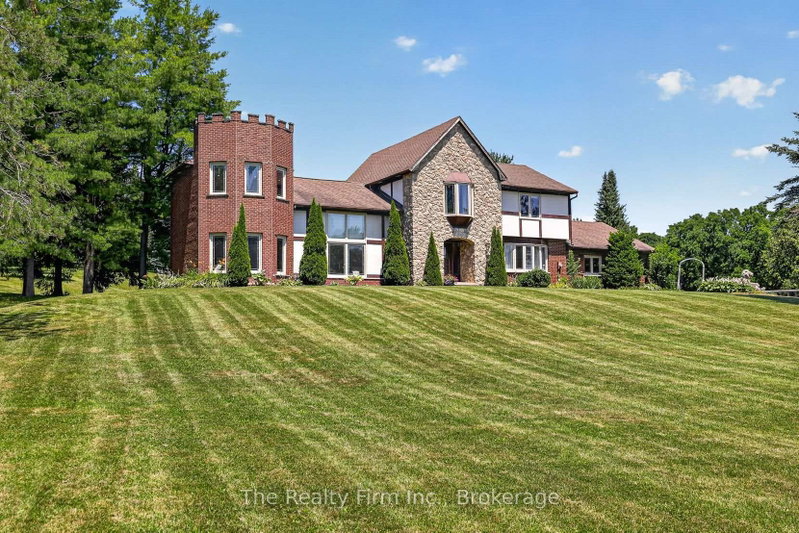
Nestled within scenic Paris Riverside, this thoughtfully designed 4-bedroom plus upper media room residence blends modern comfort with scenic riverside living. The main level welcomes you with an open-to-above foyer, powder room, and a mudroom/laundry with garage access. Entertain effortlessly in the expansive open-concept living/dining room, flowing into a kitchen featuring an island breakfast counter, bright breakfast area with sliding doors to the yard, and a family room with a gas fireplace. The second floor is highlighted by a spacious primary bedroom with a large walk-in closet and an ensuite bath featuring a soaker tub and separate shower. Three generously sized bedrooms, a 5-piece main bath, and an oversized front media room provide an ideal second living area. Close to Grand River trails, historic downtown Paris shops and dining, parks, and quick access to Hwy 403.Price is net of the enhanced HST rebate from the government. Taxes Not Yet Assessed. Furniture for Staging Purposes Only.Some photos may have been digitally enhanced for reference Only.

WHAT'S YOUR HOME WORTH?

Click here to get an instant estimate and track its value over time.

  • Date Listed: Monday, October 05, 2026
  • Listing Brokerage: Pivot Real Estate Group - Disclaimer: The information contained in this listing has not been verified by Pivot Real Estate Group and should be verified by the buyer.
  • Virtual Tour: View Virtual Tour for 85 Gilham Way
  • City: Brant

    More 4 bedrooms homes for sale in Brant

  • Neighbourhood: Paris
  • Major Intersection: Paris Links Rd/ Grand River St N
  • Full Address: 85 Gilham Way, Brant, N3L 0M9, ON, Canada
  • Living Room: Combined W/Dining
  • Family Room: Fireplace
  • Kitchen:
  • Amenities:
  • Taxes: $0.00 (2026)
Living13 x 20 ft260 sq ft
Dining13 x 20 ft260 sq ft
Family18 x 12 ft216 sq ft
Breakfast11 x 12 ft132 sq ft
Kitchen16 x 10 ft160 sq ft
Primary18 x 15 ft270 sq ft
2nd Br12 x 10 ft120 sq ft
3rd Br13 x 12 ft156 sq ft
4th Br12 x 10 ft120 sq ft
Media/Ent18 x 11 ft198 sq ft


Recently sold comparables in Paris

Similar homes for sale

WHAT'S YOUR HOME WORTH?

Click here to get an instant estimate and track its value over time.