By

CALL
TOUR PROPERTY
×

21 Sunset Drive in Prescott for sale

MLS #:
X13864054
Type:
Detached, Bungalow-Raised
Approx. SQFT:
1500-2000
Basement:
Part Fin
3 3
2 120 x 125 ft lot
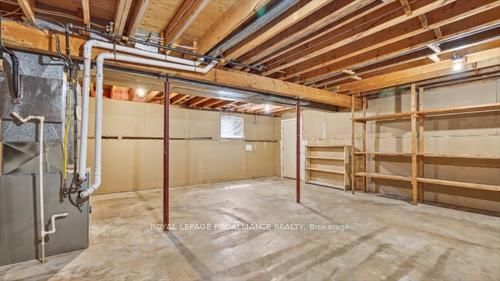
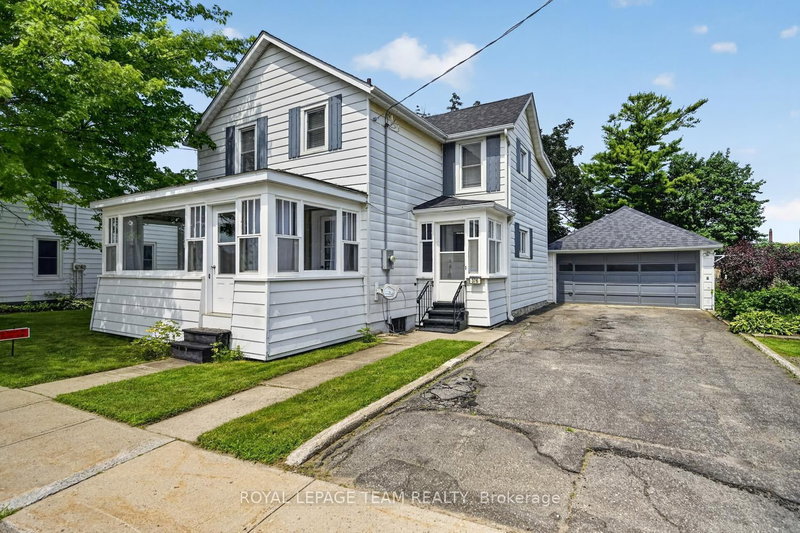
This affordable raised bungalow with 3 bedroom, 2 bathrooms, eat in kitchen and oversized living and dining rooms offers tremendous value. Large picture windows let plenty of natural night flow through the home. The primary bedroom has a 4 piece ensuite and oversized double closet. The inviting eat in kitchen has great storage and provides direct access to the back deck and yard. The lower level has a generous sized family/games room, laundry, storage and utility room with stairs to the attached double car garage with a man door to the backyard. A shed garage is in the backyard providing convenient storage for outdoor furniture and garden tools. Some of the recent improvements include new shingles approximately 5 years ago, owned hot water tank new '26, newer f/a gas furnace, washer and dryer one year old and stand up freezer 2 years old. Perfect family home situated just west of the town of Prescott and close to the river. Plenty of parking with the double wide brick paved driveway and a secondary brick paved driveway on the east side of the property. Available for immediate occupancy. Book your showing soon and move in before winter sets in.

WHAT'S YOUR HOME WORTH?

Click here to get an instant estimate and track its value over time.

  • Date Listed: Monday, October 05, 2026
  • Listing Brokerage: Royal Lepage Proalliance Realty - Disclaimer: The information contained in this listing has not been verified by Royal Lepage Proalliance Realty and should be verified by the buyer.
  • City: Prescott

    More 3 bedrooms homes for sale in Prescott

  • Neighbourhood: Prescott
  • Major Intersection: Alta Vista Dr and Avenue Rd
  • Full Address: 21 Sunset Drive, Prescott, K0E 1T0, Canada, ON, Canada
  • Living Room:
  • Kitchen:
  • Family Room:
  • Amenities:
  • Taxes: $3,349.00 (2025)
Foyer7 x 11 ft77 sq ft
Living18 x 17 ft306 sq ft
Dining10 x 12 ft120 sq ft
Kitchen12 x 12 ft144 sq ft
Primary14 x 13 ft182 sq ft
2nd Br14 x 11 ft154 sq ft
3rd Br10 x 12 ft120 sq ft
Bathroom8 x 11 ft88 sq ft
Family18 x 26 ft468 sq ft
Laundry8 x 12 ft96 sq ft
Utility26 x 26 ft676 sq ft


Recently sold comparables in Prescott

Similar homes for sale

WHAT'S YOUR HOME WORTH?

Click here to get an instant estimate and track its value over time.