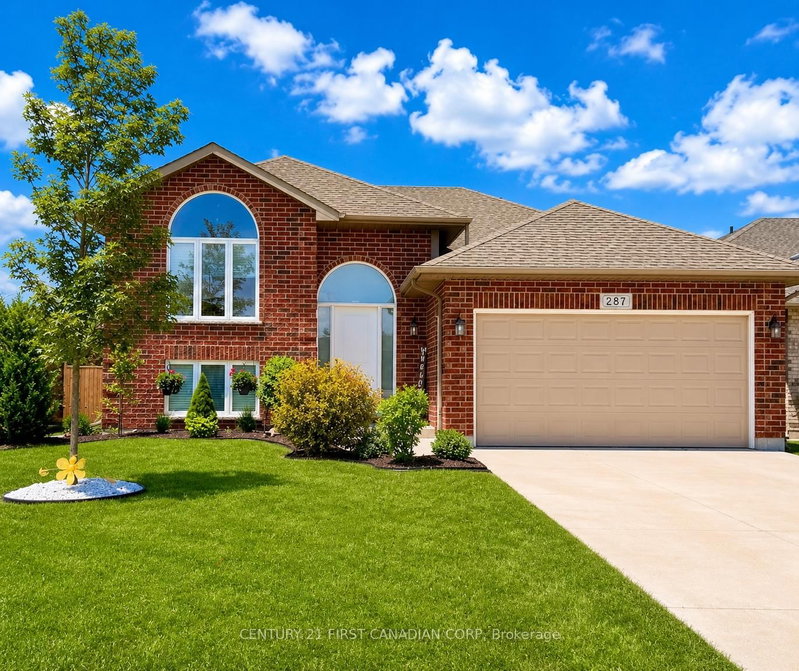
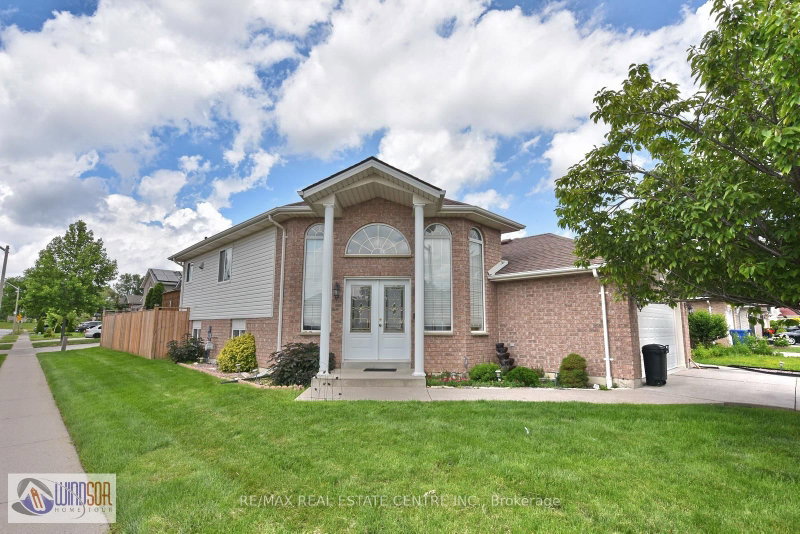
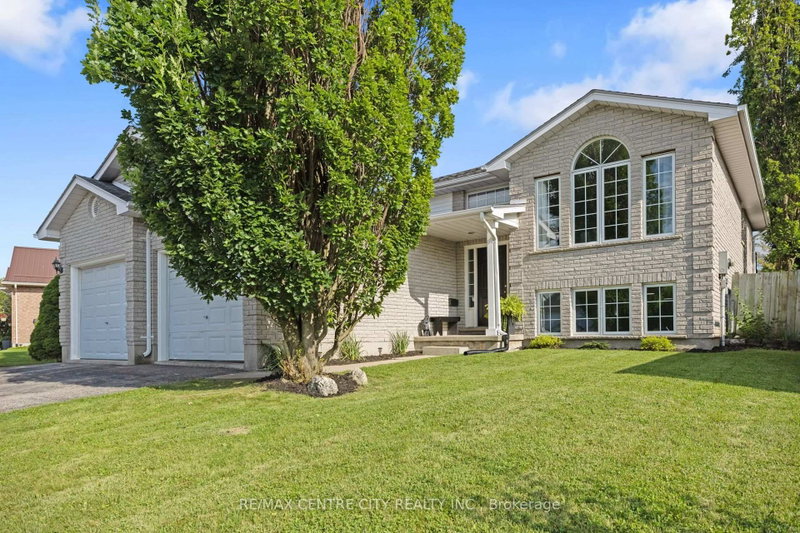
Beautiful 3+1 bedroom, 3 bathroom 1383 SqFt. as per MPAC report bungalow situated in the sought-after Prestancia area. Standout features include dual master bedrooms, an expansive sunroom with a luxurious hot tub, and an inviting above-ground swimming pool. Upon entering, you're greeted by a warm and inviting living area adorned with hardwood floor, fully-equipped kitchen designed for crafting delicious family meals. Each of the two master bedrooms provides generous space and seclusion, boasting their own ensuite bathrooms, making the home perfectly suited for both family living and hosting guests. The capacious sunroom, fitted with a soothing hot tub, serves as a tranquil retreat for relaxation and social gatherings, offering picturesque views of the tastefully landscaped outdoor space. The pool area awaits outside, setting the stage for enjoyable summer days. Friendly neighborhood, Close to various amenities ,Might be the dream home you've been searching for.
Listing Brokerage: Re/Max Gold Realty Inc. - Disclaimer: The information contained in this listing has not been verified by Re/Max Gold Realty Inc. and should be verified by the buyer.





 Share
Share

 3+1
3+1 3+1
3+1 2
2 54.99 x 124.84 ft lot