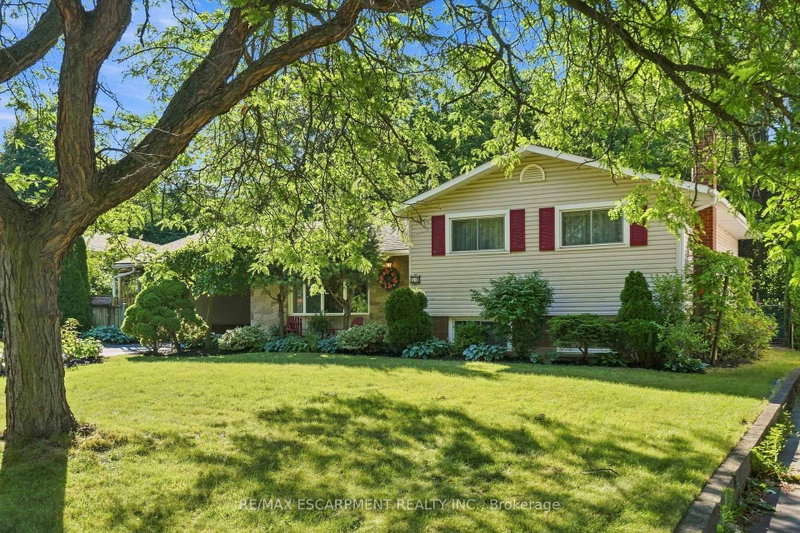
MLS #: X13860472Type: Detached, BungalowApprox. SQFT: 1100-1500Basement: Part Fin
3+23+2
160 x 100 ft lot
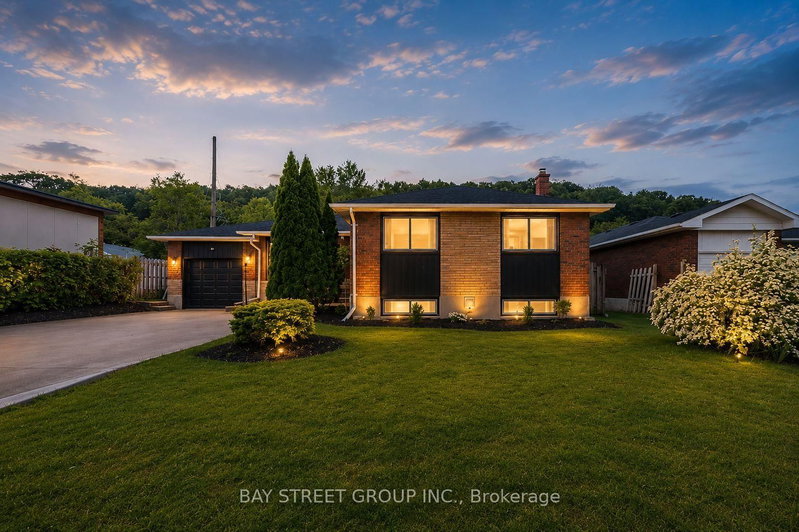
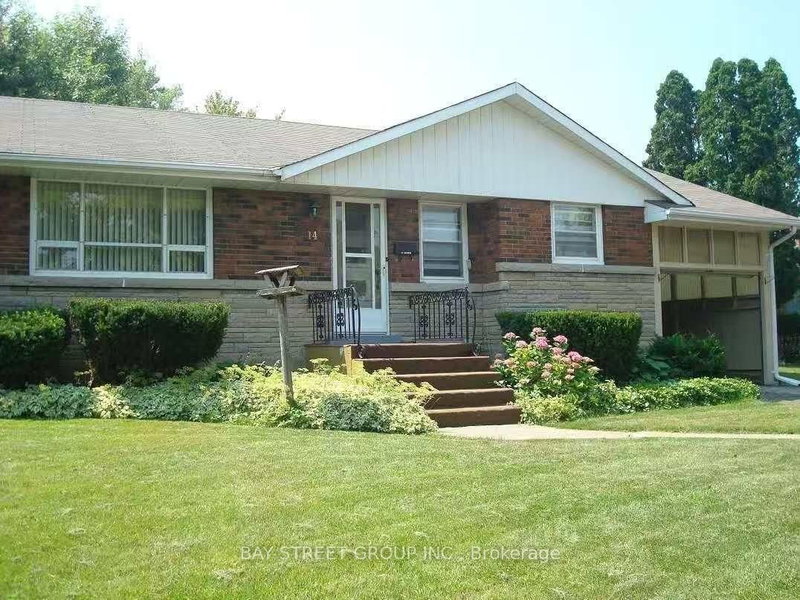
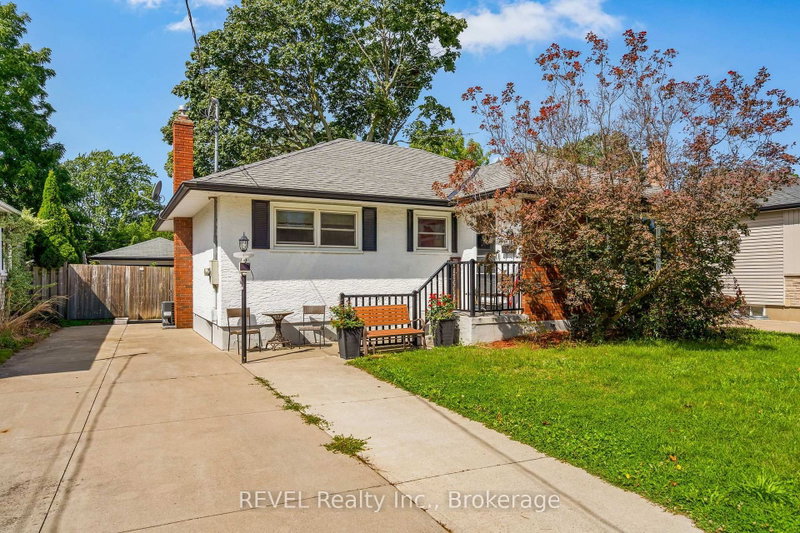
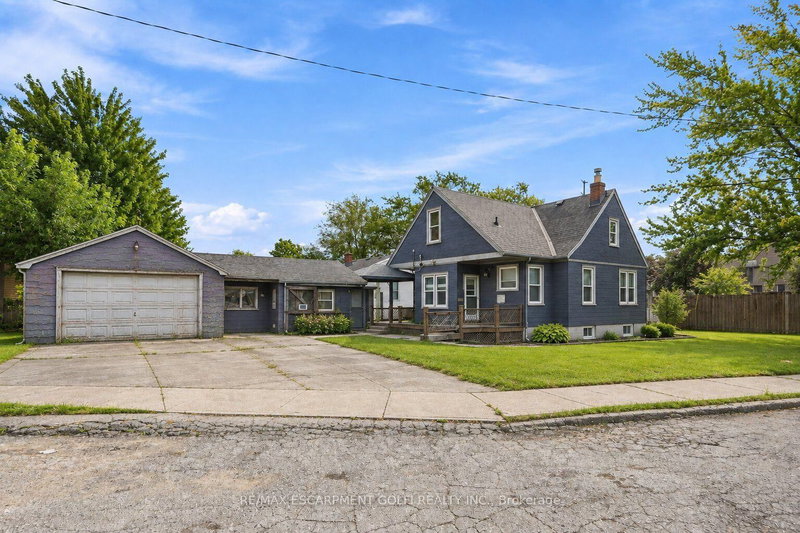
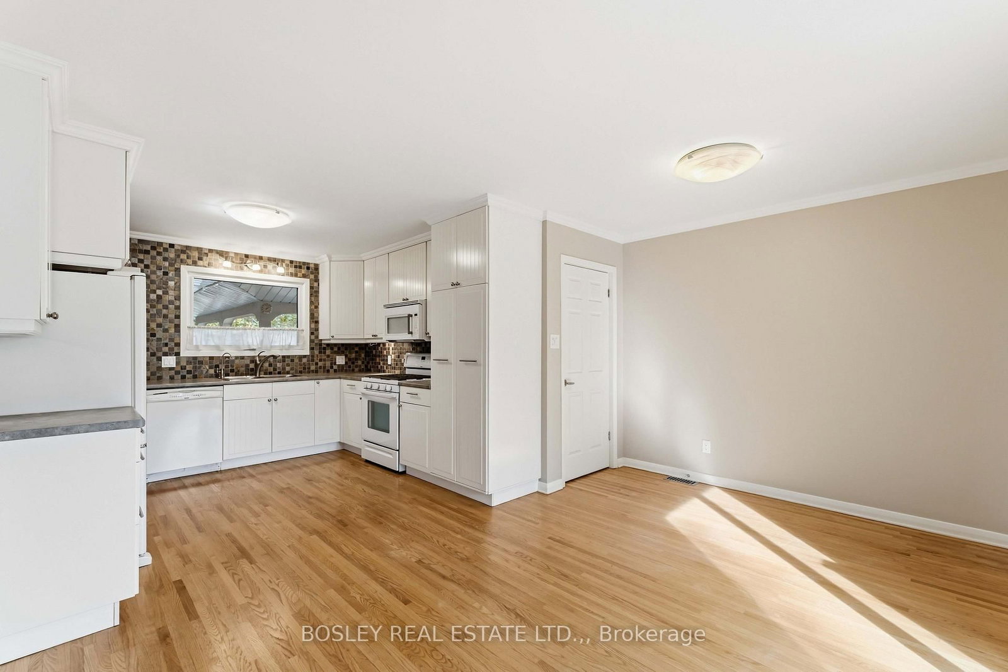
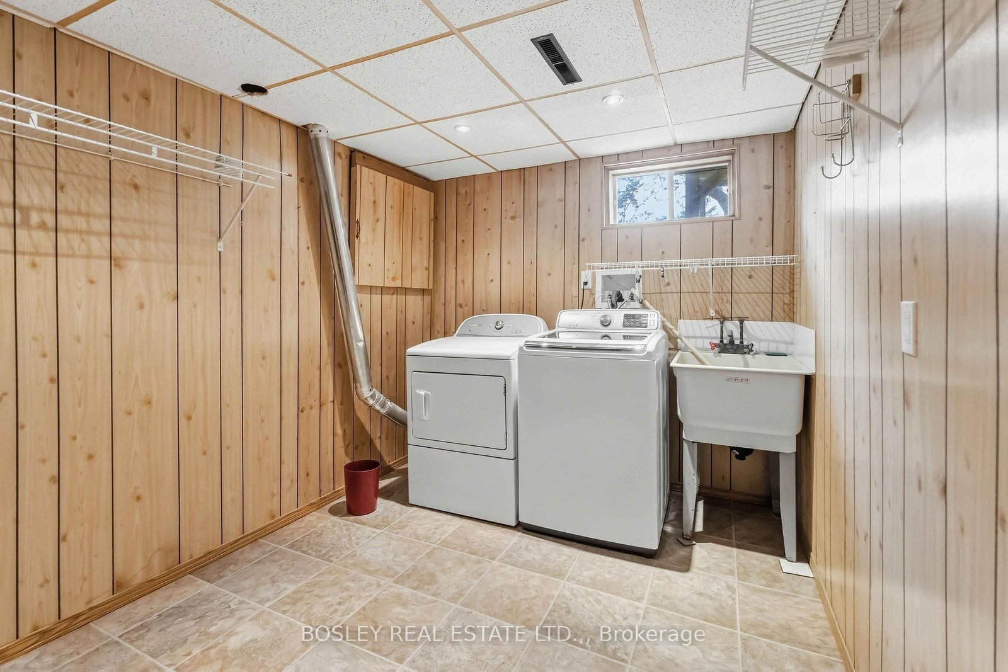
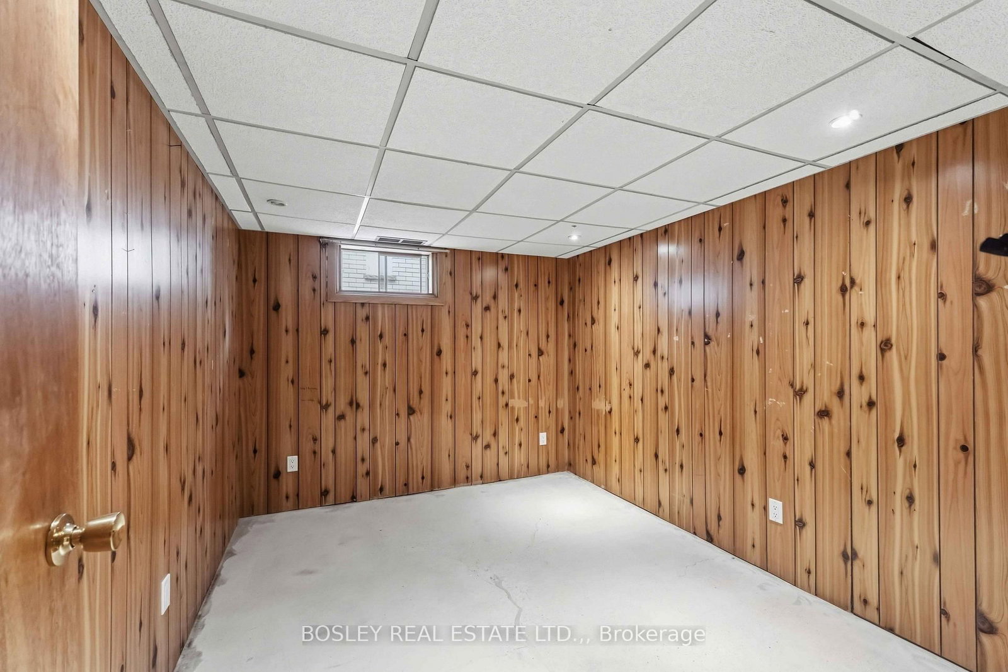
Great location for this 3+2 bedroom Bungalow in the south end of St. Catharines. Just a short drive to Brock University, Hwy access and all amenities. The house is in move in condition and clean as a whistle. Hardwood floors throughout the main floor, no carpet. The kitchen and dining room connect and offer a great space. Updated kitchen cabinets with soft close, tiled backsplash and ample storage. You will love the sliders off the DR to take you to the large and private backyard. Three large bedrooms up and an updated four piece bath. The lower level is partially finished, with laundry, a full 3pc bath with glass walk in shower, a 2nd kitchen area, family room and 2 bedrooms. Flooring is needed in the space, it was not flooded, the original floor was in unusable condition and the sellers decided the new buyers could choose to their liking. AC and Forced Air (2025). Roof Shingles 2016. Overall this house is in great condition and ready for 1st time buyer, investors or a multifamily situation.
Listing Brokerage: Bosley Real Estate Ltd., - Disclaimer: The information contained in this listing has not been verified by Bosley Real Estate Ltd., and should be verified by the buyer.
Schedule a private showing of this property with an experienced member of our team.
Glendale/Glenridge GUIDE
Want to know more about Glendale/Glenridge?
Check out our Neighbourhood Guide and learn more about the schools, parks and people in this neighbourhood.





 Share








 3+2
 3+2
 1
 60 x 100 ft lot