By

CALL
TOUR PROPERTY
×

139 Port Elmsley Road in Perth for sale

Asking price
$679,900
Estimate (Oct 04)
$683,448
MLS #:
X13860032
Type:
Detached, Bungalow
Approx. SQFT:
3000-3500
Basement:
Fin W/O, Part Fin
4 4
48.37 x 390 ft lot
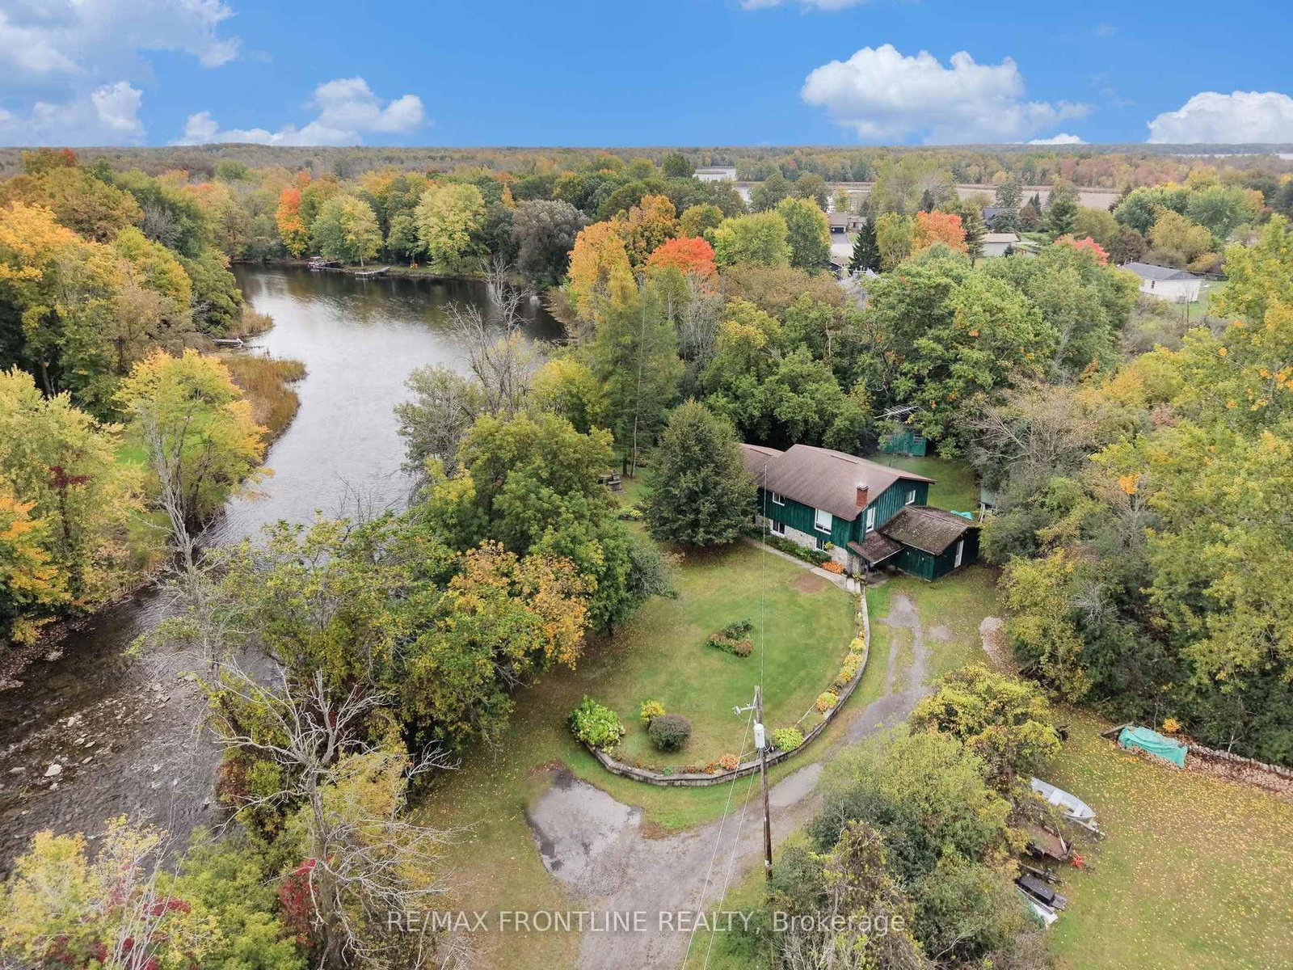
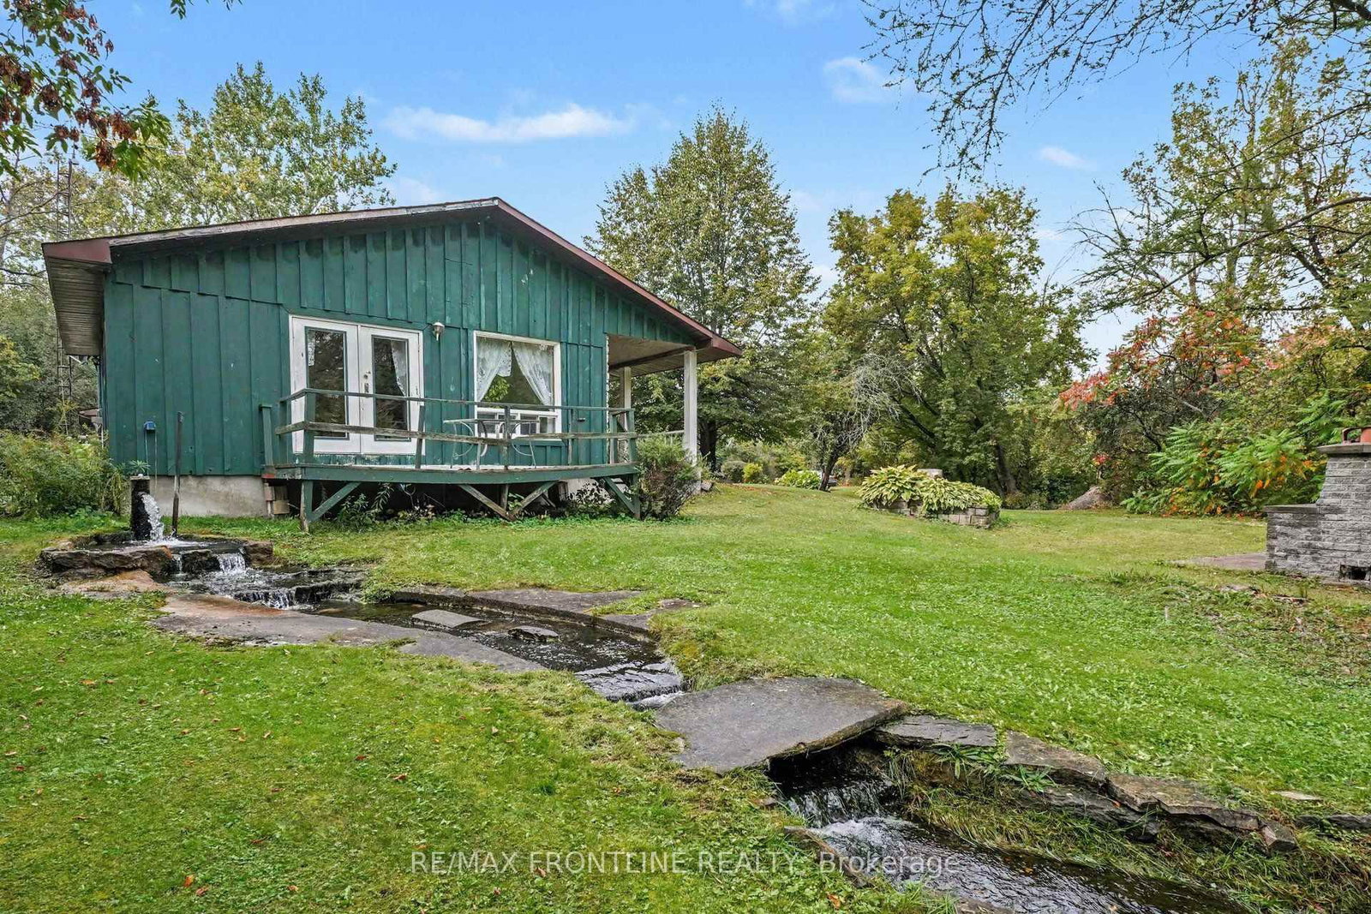
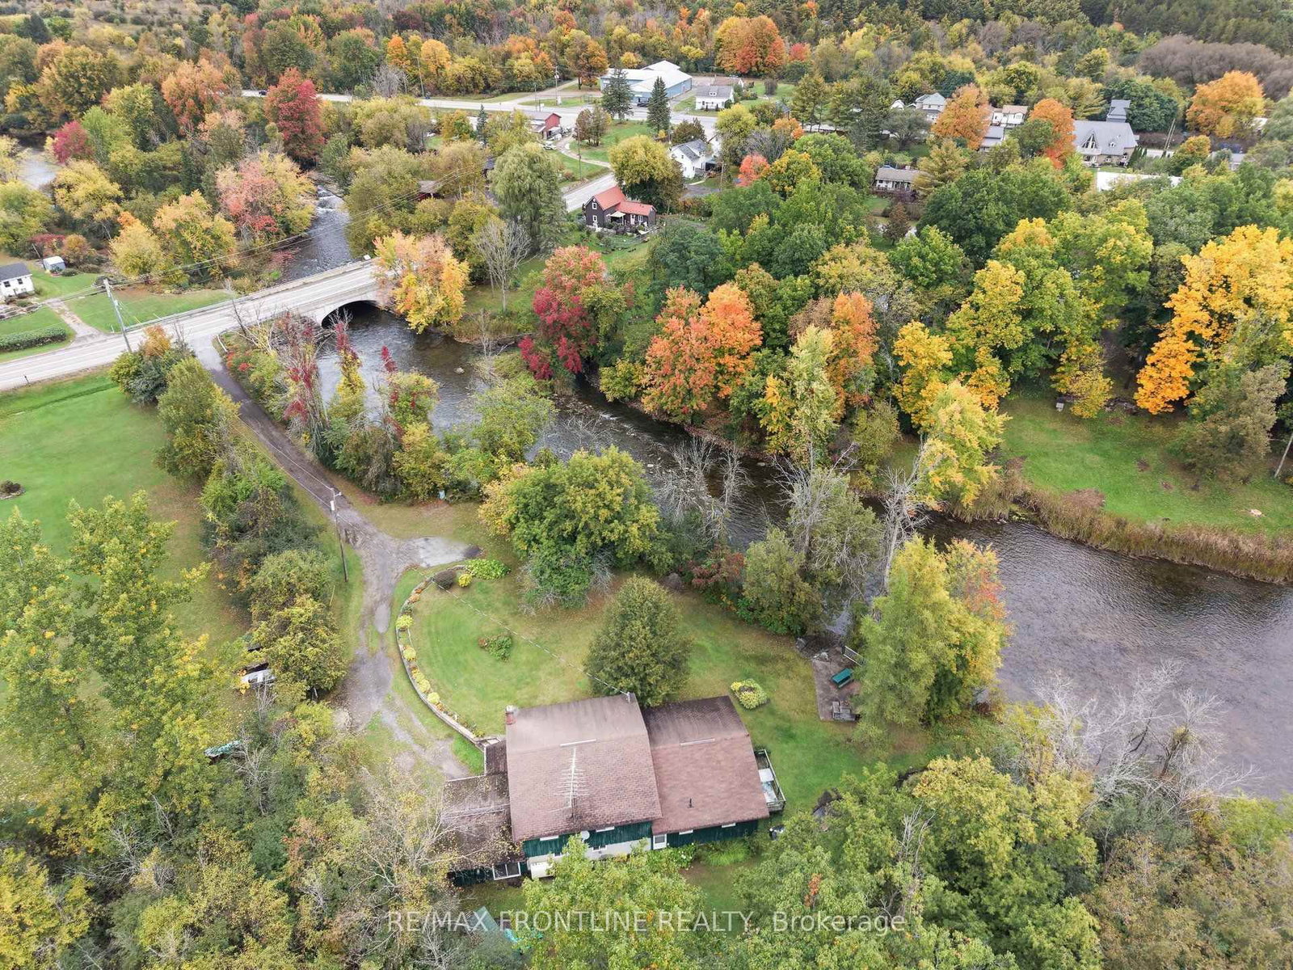
Welcome to your own private, tree-lined sanctuary featuring an incredible 350+ feet of Tay river frontage, offering direct access to Rideau Lake, a UNESCO World Heritage site. Opportunities like this do not come along every day. You can boat, kayak or canoe right from your own backyard. Spend your summers exploring for miles or enjoy top-tier fishing. The property boasts unique, tranquil features, including a natural artesian well that flows steady creating a lovely waterfall, a soothing soundtrack for your outdoor relaxation. Inside this classic split-level home, you will find a spacious layout featuring 3 bedrooms, 2 bathrooms and an office which could be a 4th bedroom if desired, highlighted by a large family room with a high efficiency wood stove for those cooler days. The lower level also includes an additional room complete with cupboards and a sink that provides an ideal layout for a dedicated craft studio or home office. With a few updates and personal touches, it is a solid canvas bursting with equity potential and represents the perfect project for anyone looking to customize a premium, private retreat.

WHAT'S YOUR HOME WORTH?

Click here to get an instant estimate and track its value over time.

  • Date Listed: Sunday, October 04, 2026
  • Listing Brokerage: Re/Max Frontline Realty - Disclaimer: The information contained in this listing has not been verified by Re/Max Frontline Realty and should be verified by the buyer.
  • City: Perth

    More 4 bedrooms homes for sale in Perth

  • Neighbourhood: Drummond/North Elmsley (North Elmsley) Twp
  • Major Intersection: From Perth take Hwy 43 towards Smiths Falls, at Port Elmsley RT onto Port Elmsley Road, property just over the bridge on the left.
  • Full Address: 139 Port Elmsley Road, Perth, K7H 3C7, ON, Canada
  • Kitchen:
  • Living Room:
  • Family Room:
  • Amenities:
  • Taxes: $3,700.00 (2026)
Kitchen12 x 11 ft132 sq ft
Dining12 x 13 ft156 sq ft
Living14 x 16 ft224 sq ft
Bathroom8 x 8 ft64 sq ft
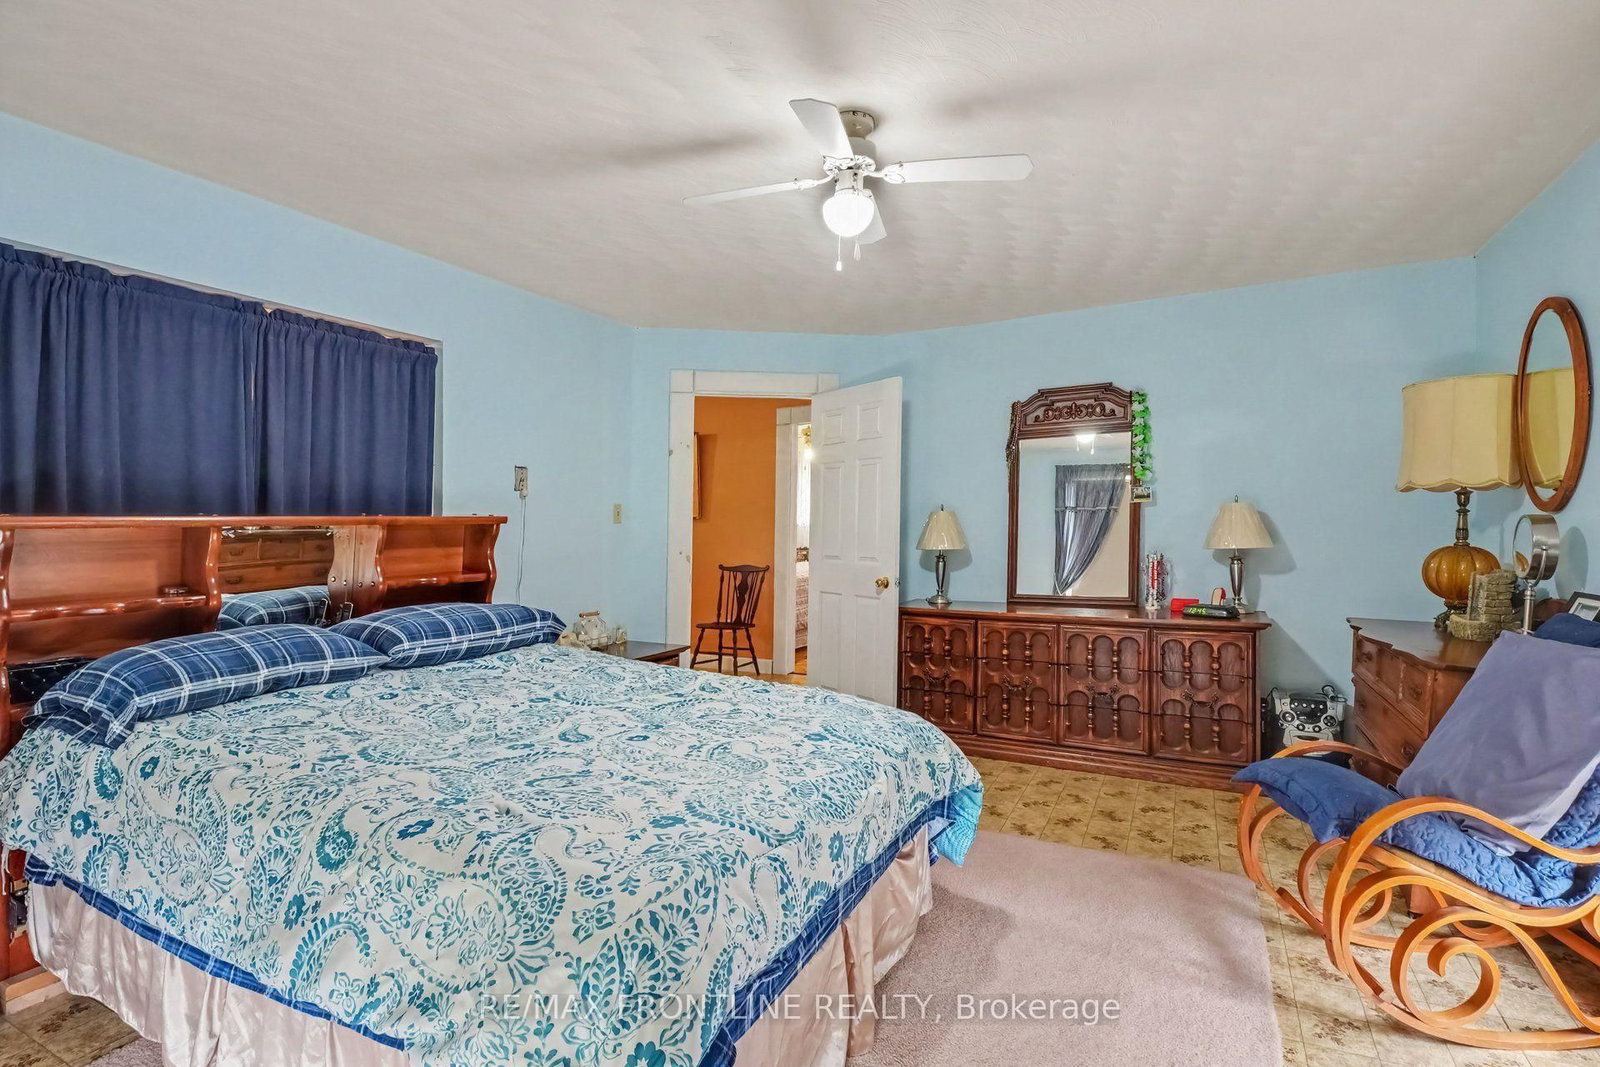
Br15 x 20 ft300 sq ft
2nd Br11 x 16 ft176 sq ft
3rd Br11 x 12 ft132 sq ft
Office15 x 16 ft240 sq ft
Other7 x 11 ft77 sq ft
Family27 x 17 ft459 sq ft
Bathroom8 x 10 ft80 sq ft
Study8 x 10 ft80 sq ft
Utility9 x 6 ft54 sq ft
Workshop10 x 14 ft140 sq ft


WHAT'S YOUR HOME WORTH?

Click here to get an instant estimate and track its value over time.