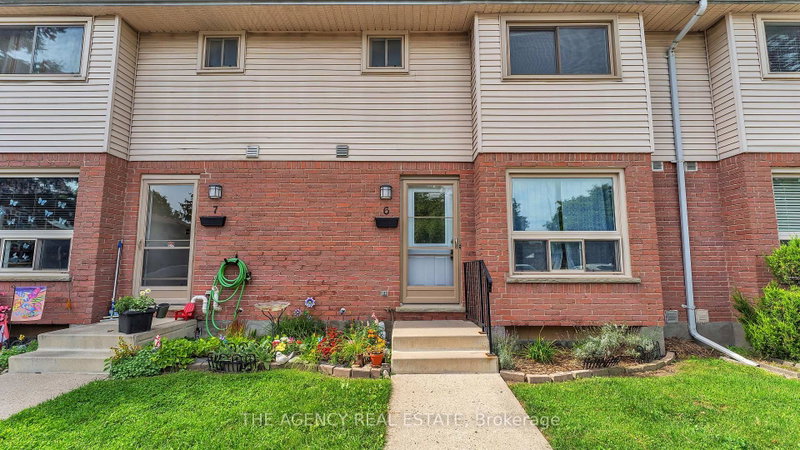
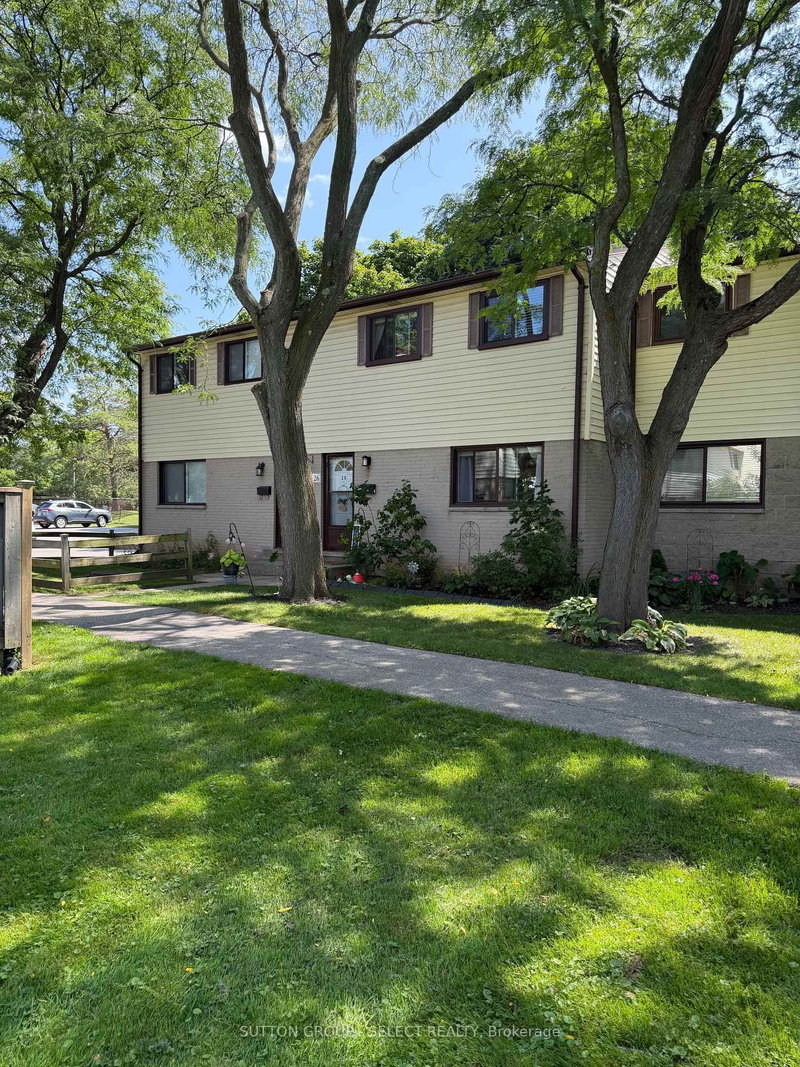
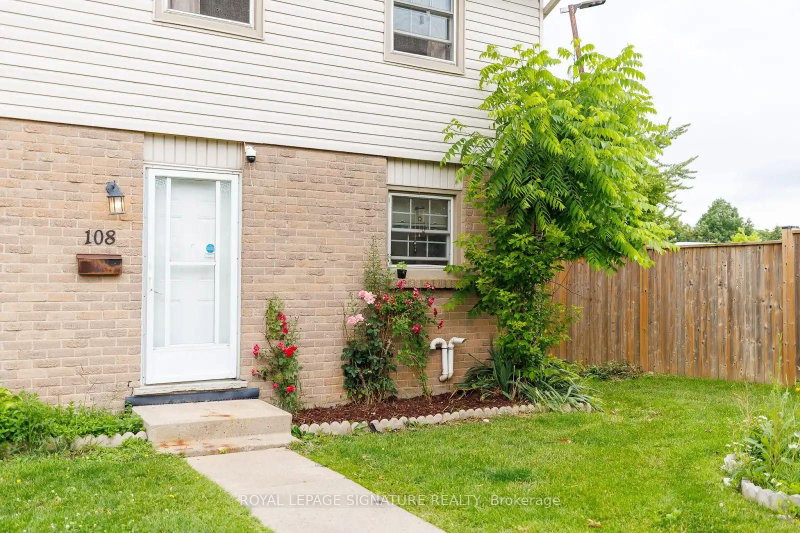
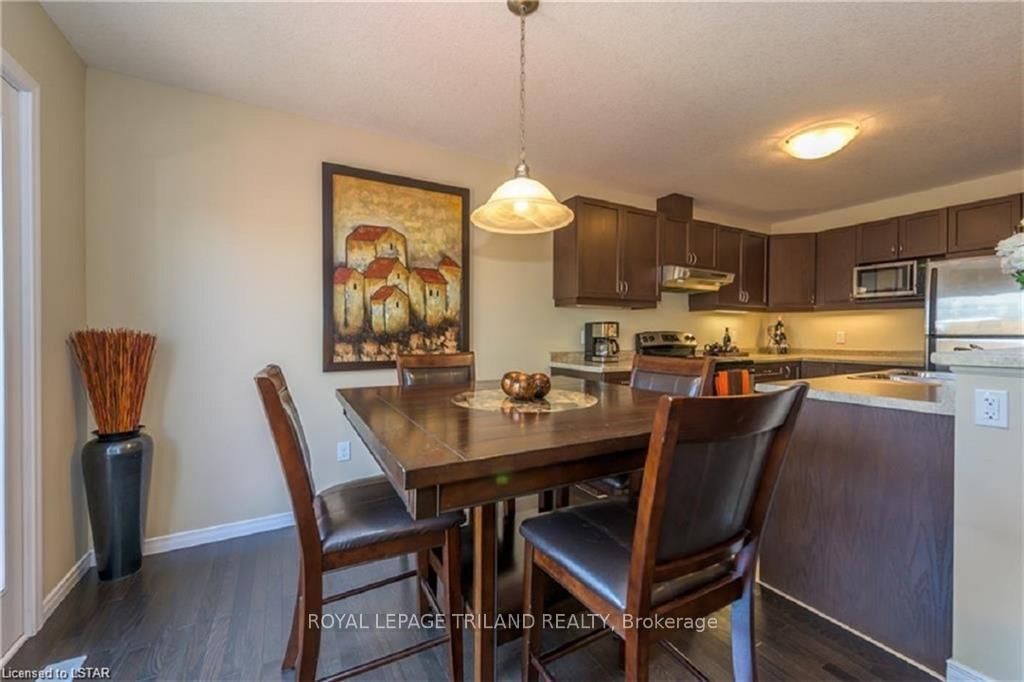
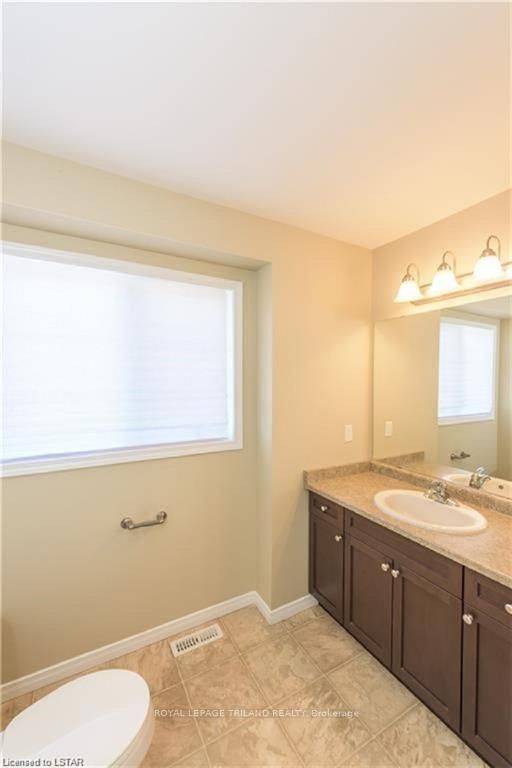
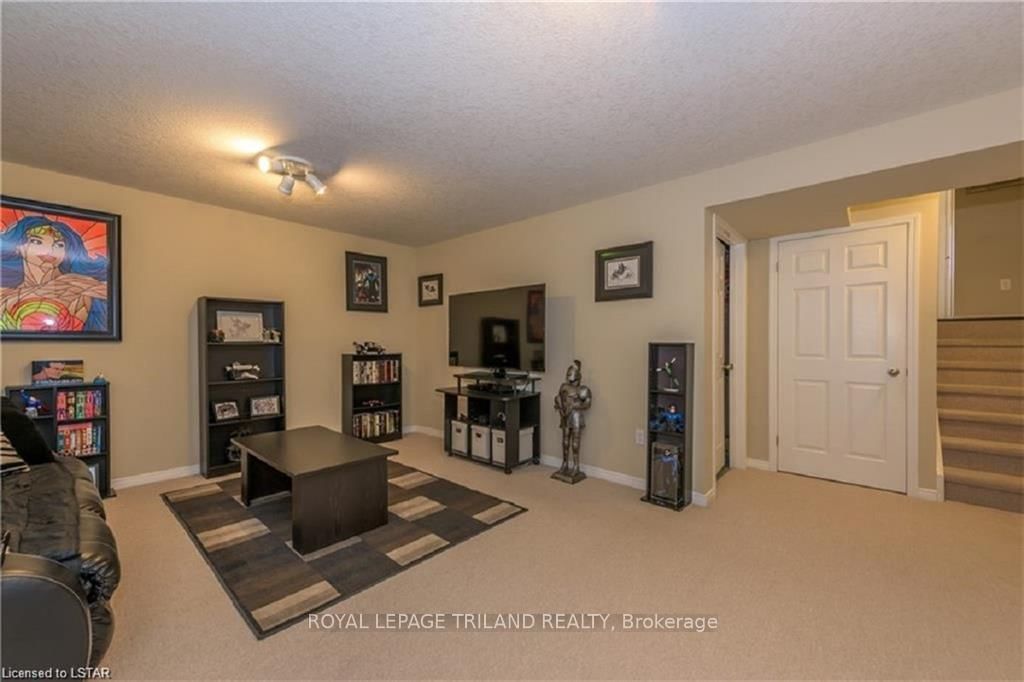
A beautiful townhome with attached garage in South London! Convenient double-wide private drive, single car garage and pleasing stone and brick exterior. Main floor offers rich espresso hardwood, matching Venetian blinds and oversized windows let in great natural light. Kitchen offers stainless steel appliances, generous shaker-style cabinetry, Island seating with a double sink, microwave, built-in dishwasher. Dining area overlooks the back patio through glass doors. Treat yourself to cathedral-ceiling detail over a lovely arching window in the Primary Bedroom Suite on the second level - ample closet space and 4 piece ensuite complete the space. The third level has 2 bedrooms with a 4 piece bathroom. Lower features fully finished bright recreation room and a lower level for additional storage. Lovely deck adds ample space for warm-weather gatherings. Beautifully maintained and move in-ready. Welcome home!
Listing Brokerage: Royal Lepage Triland Realty - Disclaimer: The information contained in this listing has not been verified by Royal Lepage Triland Realty and should be verified by the buyer.





 Share
Share








 3
3 3
3 1
1