By

CALL
TOUR PROPERTY
×

62-601 Lions Park Drive in Strathroy-Caradoc for sale

Asking price
$479,900
Estimate (Oct 02)
$472,783
MLS #:
X13856796
Type:
Condo Townhouse, Multi-Level
Approx. SQFT:
1400-1599
Basement:
Finished
3 3
1
PROPERTY HISTORY
SIGN IN REQUIRED
List Date List Price Last Status Sold Date Sold Price Days On Market
0000-00-00 $00000 Ter N/A N/A N/A
0000-00-00 $00000 Sld Apr 13, 2023 $550,000
0000-00-00 $00000 Ter N/A N/A N/A
0000-00-00 $00000 Sld Nov 29, 2021 $650,000
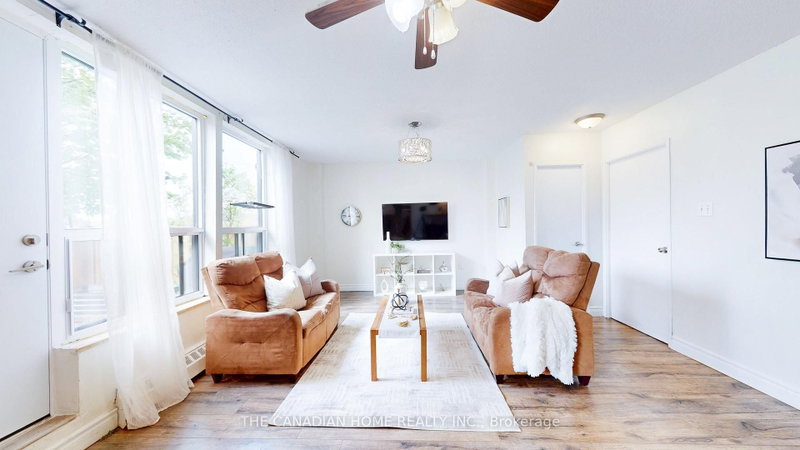
Beautiful 4-level backsplit end-unit featuring a walkout from the lower level and a private deck off the dining area. This impressive 3-bedroom, 3.5-bath home offers a spacious layout with high-end finishes throughout. The modern kitchen comes complete with premium stainless steel appliances, quartz countertops, and stylish cabinetry. Hardwood flooring runs through the main level, while porcelain tile accents all wet areas and elegant glass-tiled showers add a luxurious touch. Enjoy 9-foot ceilings, upgraded lighting, a fully finished basement, and convenient second-floor laundry. The lower-level family room opens to a fully fenced backyard, creating a great space for relaxing or entertaining. A truly stunning home that must be seen to be appreciated.

WHAT'S YOUR HOME WORTH?

Click here to get an instant estimate and track its value over time.

  • Date Listed: Friday, October 02, 2026
  • Listing Brokerage: Royal Lepage Triland Realty - Disclaimer: The information contained in this listing has not been verified by Royal Lepage Triland Realty and should be verified by the buyer.

  • Virtual Tour: View Virtual Tour for 62-601 Lions Park Drive
  • City: Strathroy-Caradoc

    More 3 bedrooms condos for sale in Strathroy-Caradoc

  • Neighbourhood: Mount Brydges
  • Major Intersection: Queen
  • Full Address: 62-601 Lions Park Drive, Strathroy-Caradoc, N0L 1W0, Canada, ON, Canada
  • Living Room:
  • Kitchen:
  • Amenities:
  • Maintenance Fee:$102.44/mth
  • Taxes: $3,137.00 (2025)
Living8 x 17 ft136 sq ft
Kitchen11 x 9 ft99 sq ft
Dining11 x 9 ft99 sq ft
Br10 x 13 ft130 sq ft
2nd Br9 x 14 ft126 sq ft
Primary14 x 13 ft182 sq ft
13 x 17 ft221 sq ft
Utility10 x 9 ft90 sq ft

Recently sold comparables in Mount Brydges

Similar condos for sale

WHAT'S YOUR HOME WORTH?

Click here to get an instant estimate and track its value over time.