By

CALL
TOUR PROPERTY
×

7057 County Road 503 null in Minden Hills for sale

Asking price
$379,900
Estimate (Oct 02)
$389,796
MLS #:
X13856794
Type:
Rural Resid, Bungalow-Raised
Approx. SQFT:
1100-1500
Basement:
Full, Sep Entrance
1+2 1+2
229 x 295 ft lot
PROPERTY HISTORY
SIGN IN REQUIRED
List Date List Price Last Status Sold Date Sold Price Days On Market
0000-00-00 $00000 Exp N/A N/A N/A
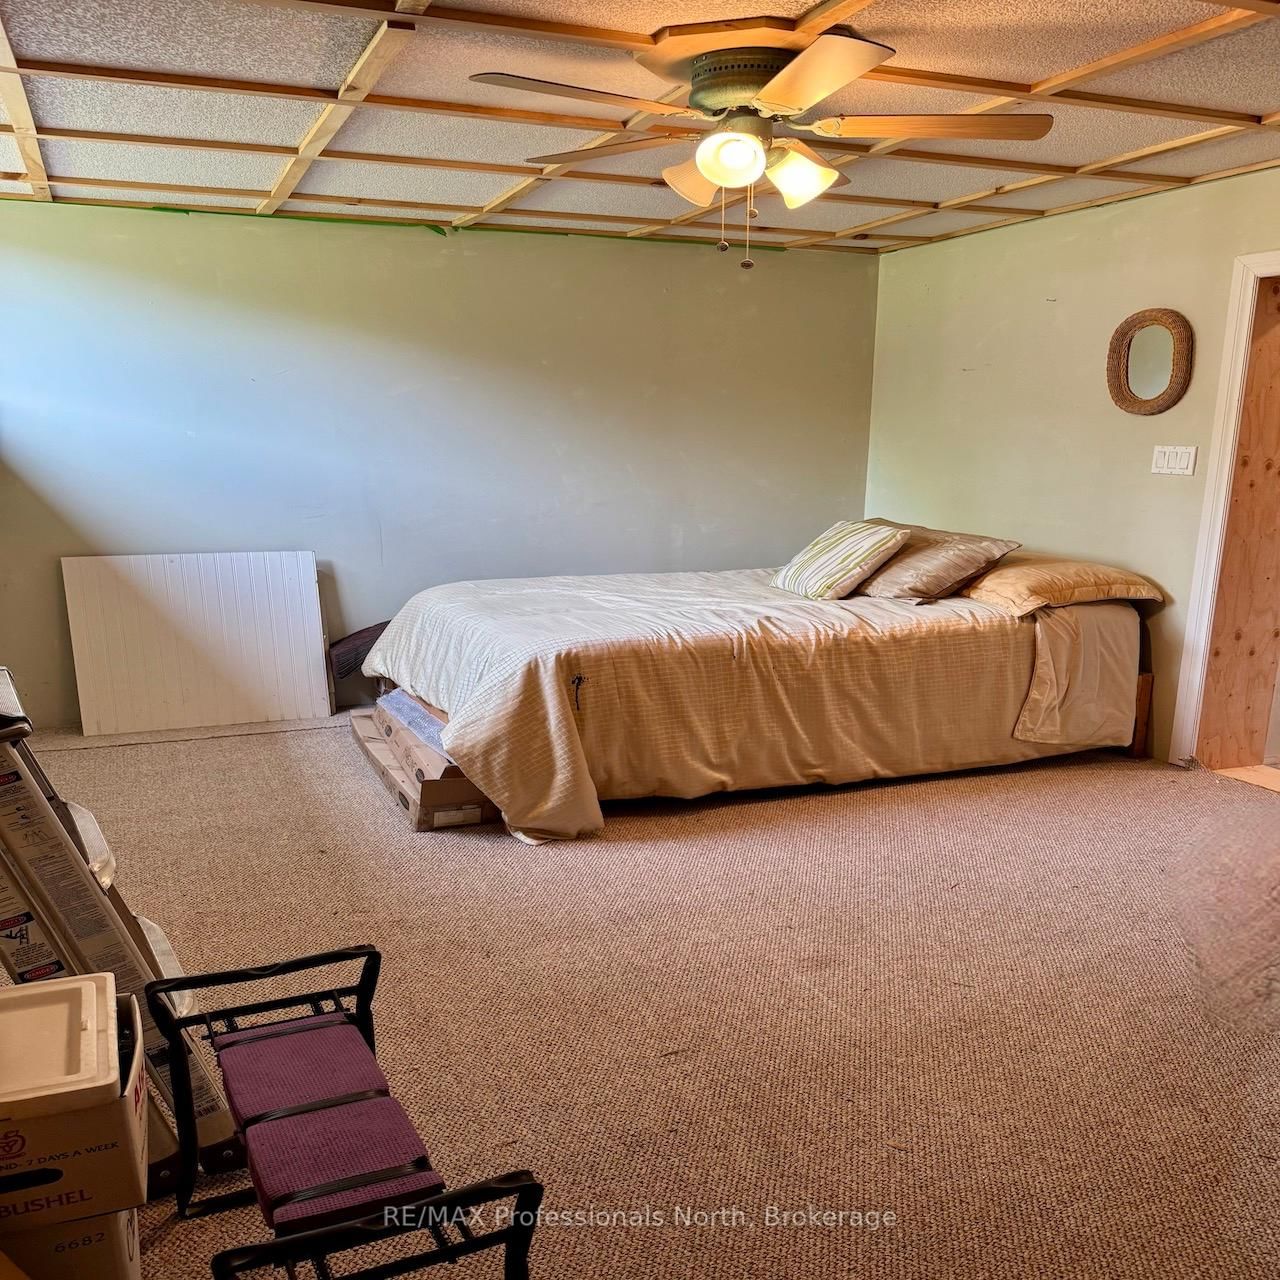
Discover the potential of this 3-bedroom, 2-bathroom, raised bungalow situated on a level 1.3-acre property. Featuring an open-concept main floor living area with spacious kitchen and dining, large primary bedroom, plus a main floor laundry. The partially finished walk-out basement features 2 additional bedrooms, bathroom, workshop, and plenty of storage. The bright unfinished attic is a nice bonus space for a studio, playroom, craft room and more. The large deck and flat yard are perfect for entertaining, gardening and just enjoying the great outdoors. Situated on a year-round county road with school bus service available and is conveniently located close to Furnace Falls Park where you can enjoy swimming, fishing, kayaking or simply relaxing by the water. This property is full of potential! Call today to book a showing.

WHAT'S YOUR HOME WORTH?

Click here to get an instant estimate and track its value over time.

  • Date Listed: Friday, October 02, 2026
  • Listing Brokerage: Re/Max Professionals North - Disclaimer: The information contained in this listing has not been verified by Re/Max Professionals North and should be verified by the buyer.
  • City: Minden Hills

    More 1 bedroom homes for sale in Minden Hills

  • Neighbourhood: Minden
  • Major Intersection: County Road 121 and County Road 503
  • Full Address: 7057 County Road 503 null, Minden Hills, K0M 2A1, Canada, ON, Canada
  • Kitchen:
  • Amenities:
  • Taxes: $4,732.06 (2025)
2nd Br11 x 15 ft165 sq ft
3rd Br10 x 12 ft120 sq ft
Bathroom9 x 4 ft36 sq ft
Rec12 x 18 ft216 sq ft
Mudroom7 x 11 ft77 sq ft
Utility8 x 19 ft152 sq ft
Workshop25 x 11 ft275 sq ft
Cold/Cant5 x 12 ft60 sq ft
Kitchen12 x 17 ft204 sq ft
Dining13 x 19 ft247 sq ft
Media/Ent13 x 14 ft182 sq ft
Foyer5 x 7 ft35 sq ft
Bathroom11 x 5 ft55 sq ft
Primary12 x 20 ft240 sq ft
Other7 x 6 ft42 sq ft
Loft14 x 17 ft238 sq ft
Loft14 x 20 ft280 sq ft


WHAT'S YOUR HOME WORTH?

Click here to get an instant estimate and track its value over time.