By

CALL
TOUR PROPERTY
×

722 Trailview Drive in Peterborough for lease

Asking price
$2,800
MLS #:
X13855712
Type:
Detached, 2-Storey
Approx. SQFT:
1100-1500
Basement:
Fin W/O
3 3
1 30.33 x 100.53 ft lot
PROPERTY HISTORY
SIGN IN REQUIRED
List Date List Price Last Status Sold Date Sold Price Days On Market
0000-00-00 $00000 Lsd Aug 18, 2025 $2,850
0000-00-00 $00000 Lsd Jun 27, 2024 $2,950
0000-00-00 $00000 Sld Aug 16, 2021 $520,000
0000-00-00 $00000 Sld Aug 25, 2013 $219,000
0000-00-00 $00000 Exp N/A N/A N/A
0000-00-00 $00000 Sld Nov 01, 2004 $147,000
0000-00-00 $00000 Exp N/A N/A N/A
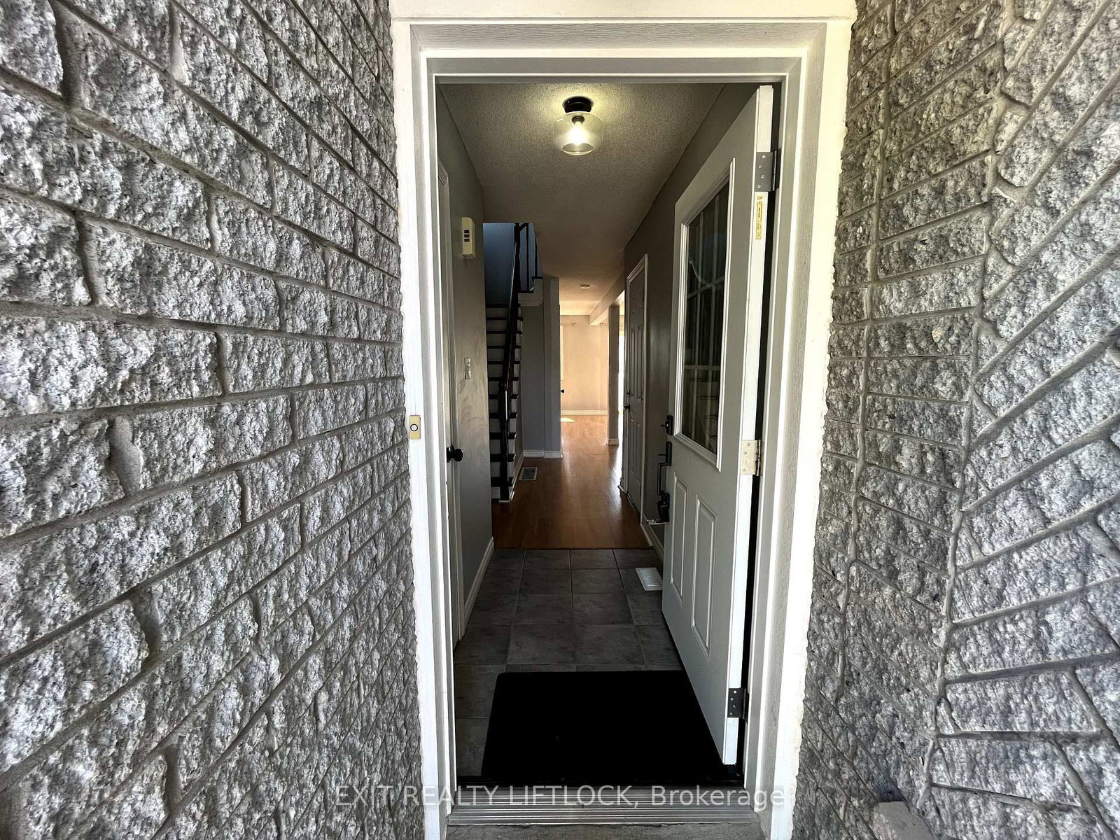
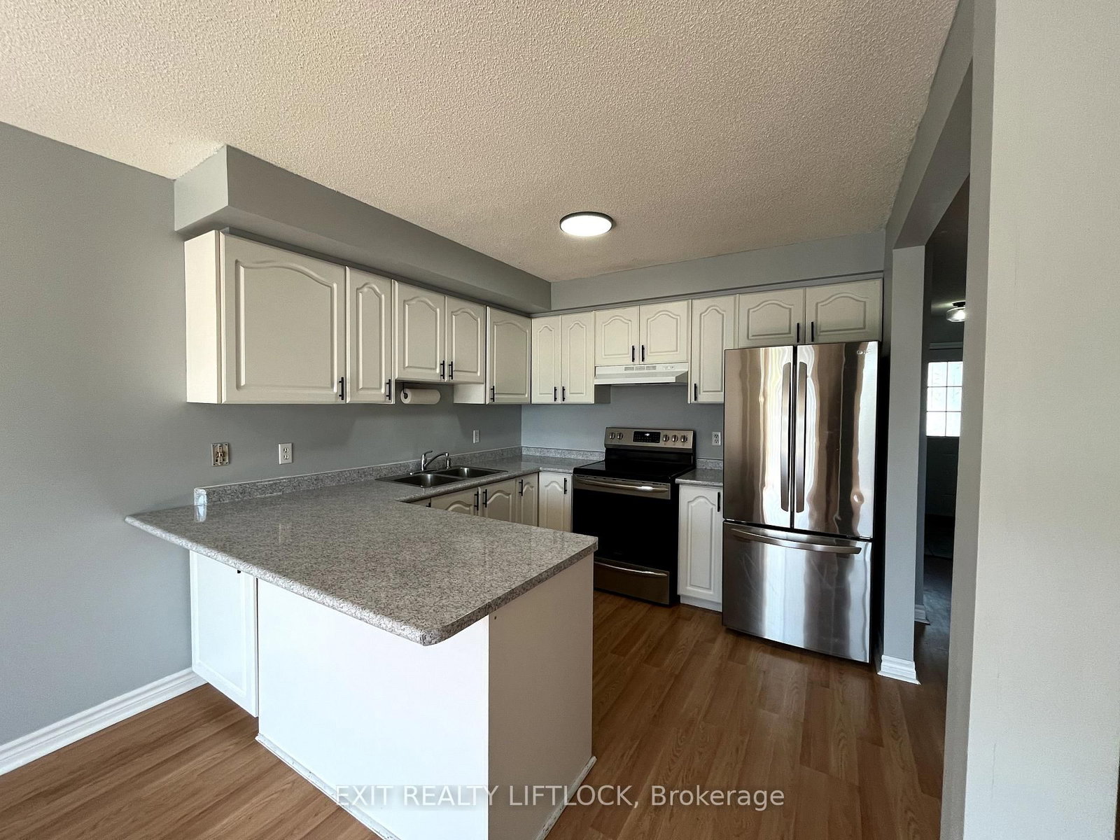
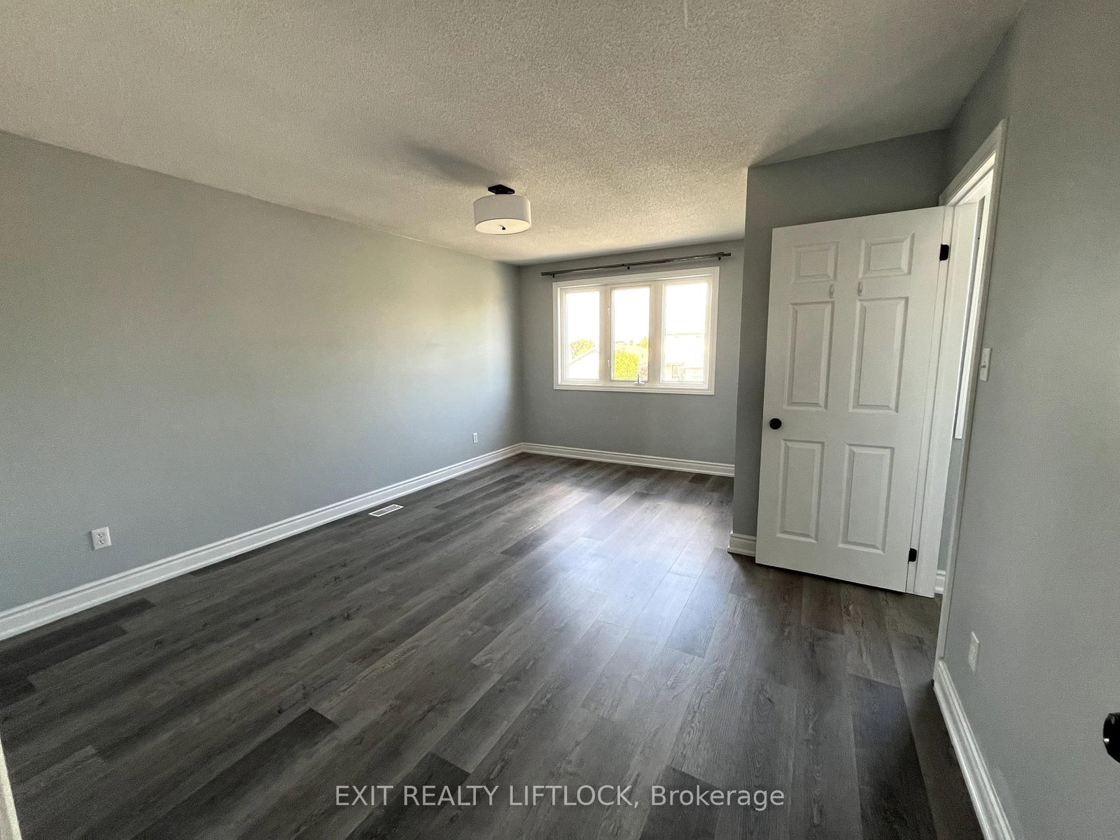
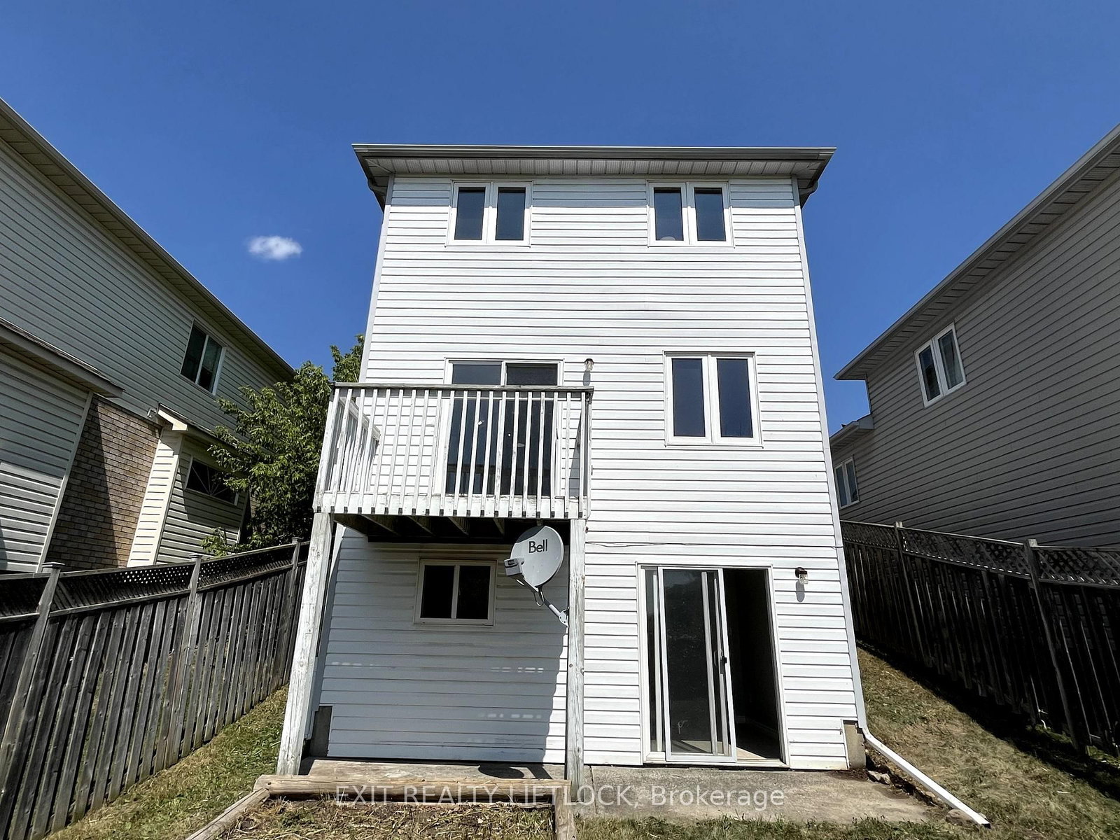
Family home for lease in a quiet neighbourhood close to schools, playground, bus line and Hwy 115 for easy commuting. 3 bedrooms and 3 bathrooms...one on each floor! Bright kitchen and living room with a deck overlooking the backyard. Recreation room and laundry in the basement with a walk-out to the fenced yard. 1 year lease, First and Last, Credit Report with Score, Proof of Income, References and completion of an application required.

WHAT'S YOUR HOME WORTH?

Click here to get an instant estimate and track its value over time.

  • Date Listed: Friday, October 02, 2026
  • Listing Brokerage: Exit Realty Liftlock - Disclaimer: The information contained in this listing has not been verified by Exit Realty Liftlock and should be verified by the buyer.

  • City: Peterborough

    More 3 bedrooms homes for lease in Peterborough

  • Neighbourhood: Ashburnham Ward 4
  • Major Intersection: Trailview Dr & Middlefield Rd
  • Full Address: 722 Trailview Drive, Peterborough, K9J 8P2, Canada, ON, Canada
  • Kitchen:
  • Living Room:
  • Amenities:
  • Taxes: $0.00 (null)
Kitchen10 x 7 ft70 sq ft
2nd Br13 x 9 ft117 sq ft
3rd Br12 x 8 ft96 sq ft
Rec14 x 10 ft140 sq ft
Primary14 x 10 ft140 sq ft
Living18 x 12 ft216 sq ft

Recently leased comparables in Ashburnham Ward 4

Similar homes for lease

WHAT'S YOUR HOME WORTH?

Click here to get an instant estimate and track its value over time.