By

CALL
TOUR PROPERTY
×

1017-1 Jarvis Street in Hamilton for sale

Asking price
$330,000
Estimate (Oct 02)
$329,153
MLS #:
X13855668
Type:
Condo Apt, Apartment
Approx. SQFT:
600-699
1+1 1+1
PROPERTY HISTORY
SIGN IN REQUIRED
List Date List Price Last Status Sold Date Sold Price Days On Market
0000-00-00 $00000 Lsd Feb 03 $1,700
0000-00-00 $00000 Ter N/A N/A N/A
0000-00-00 $00000 Lsd Apr 18, 2024 $1,950
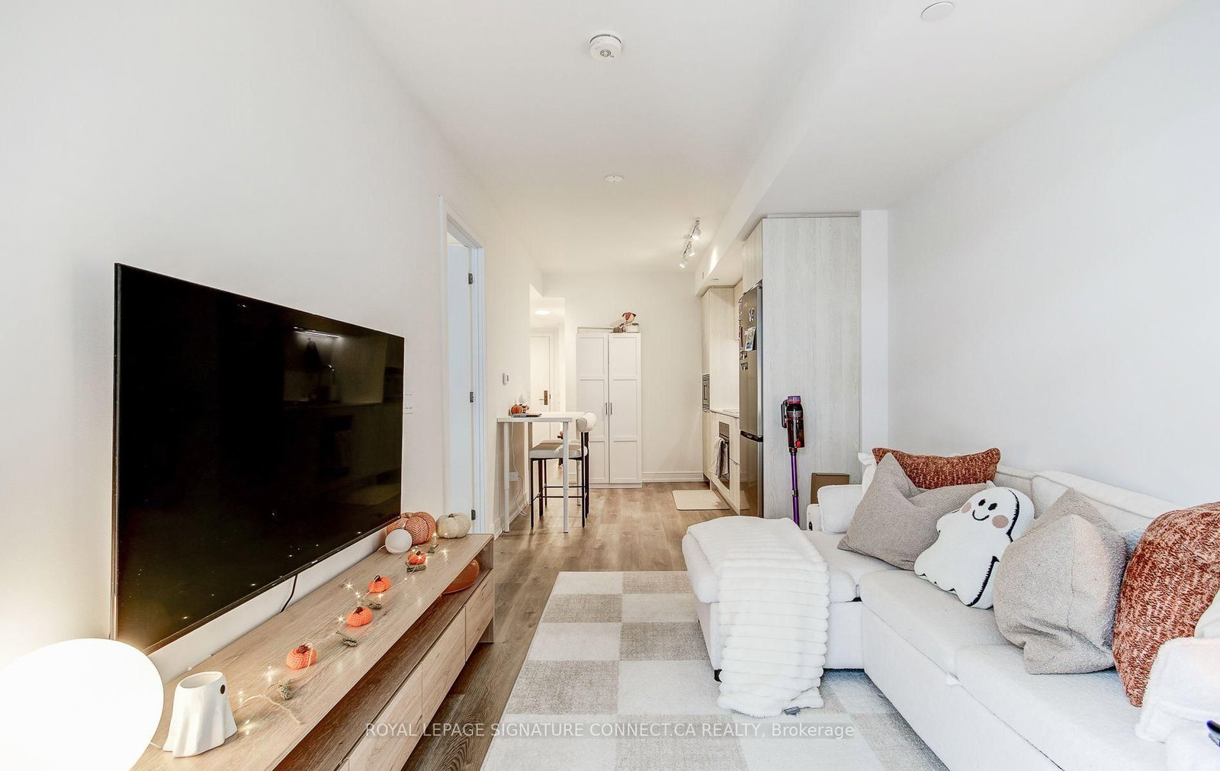
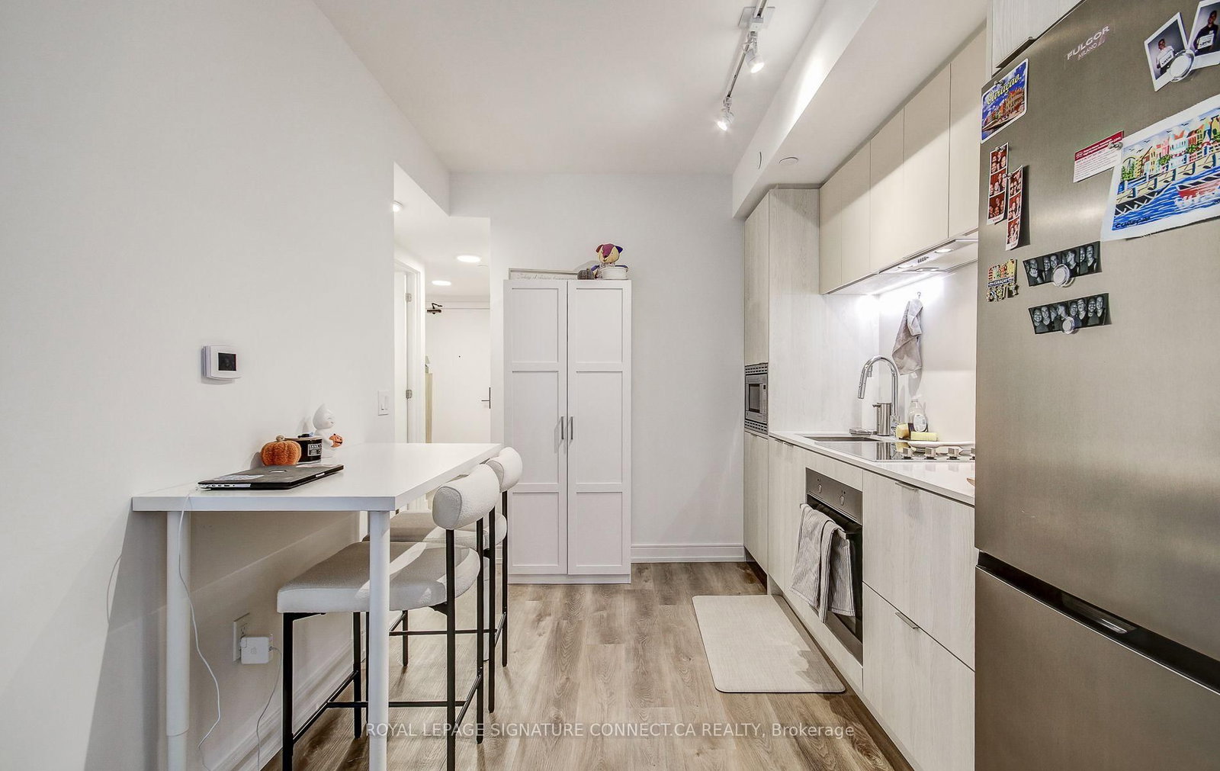
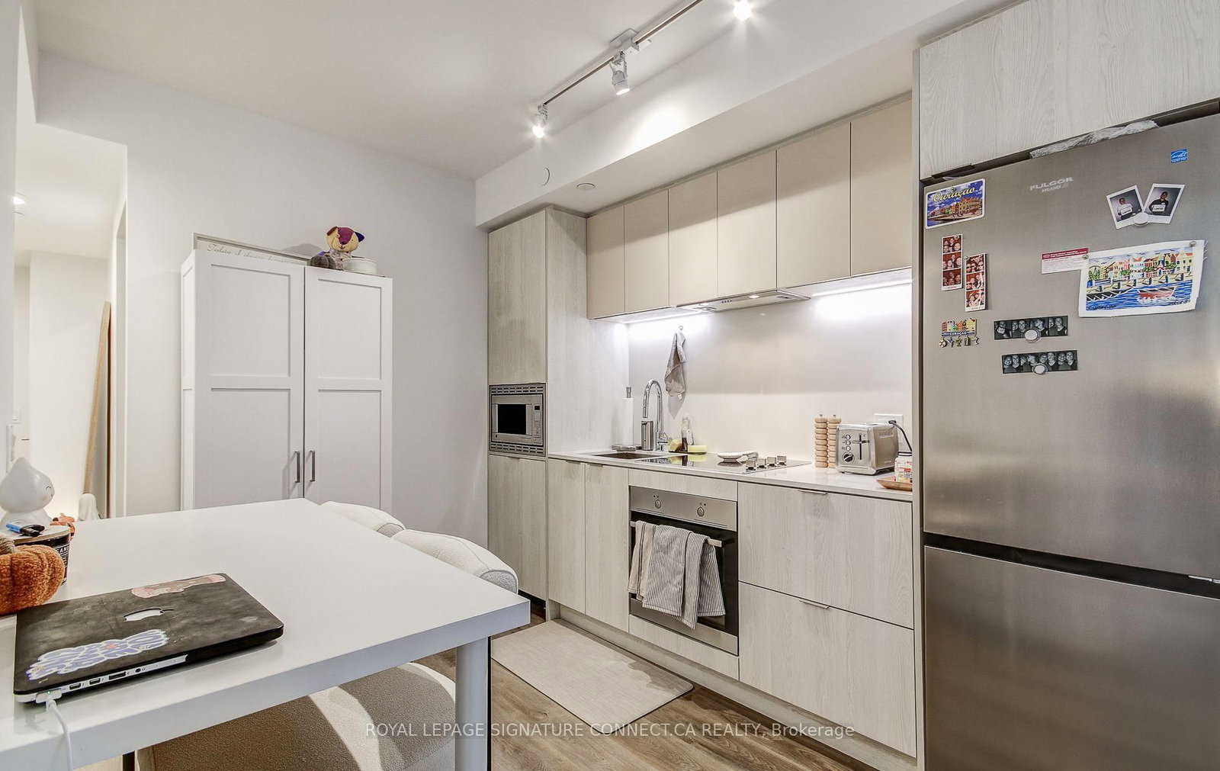
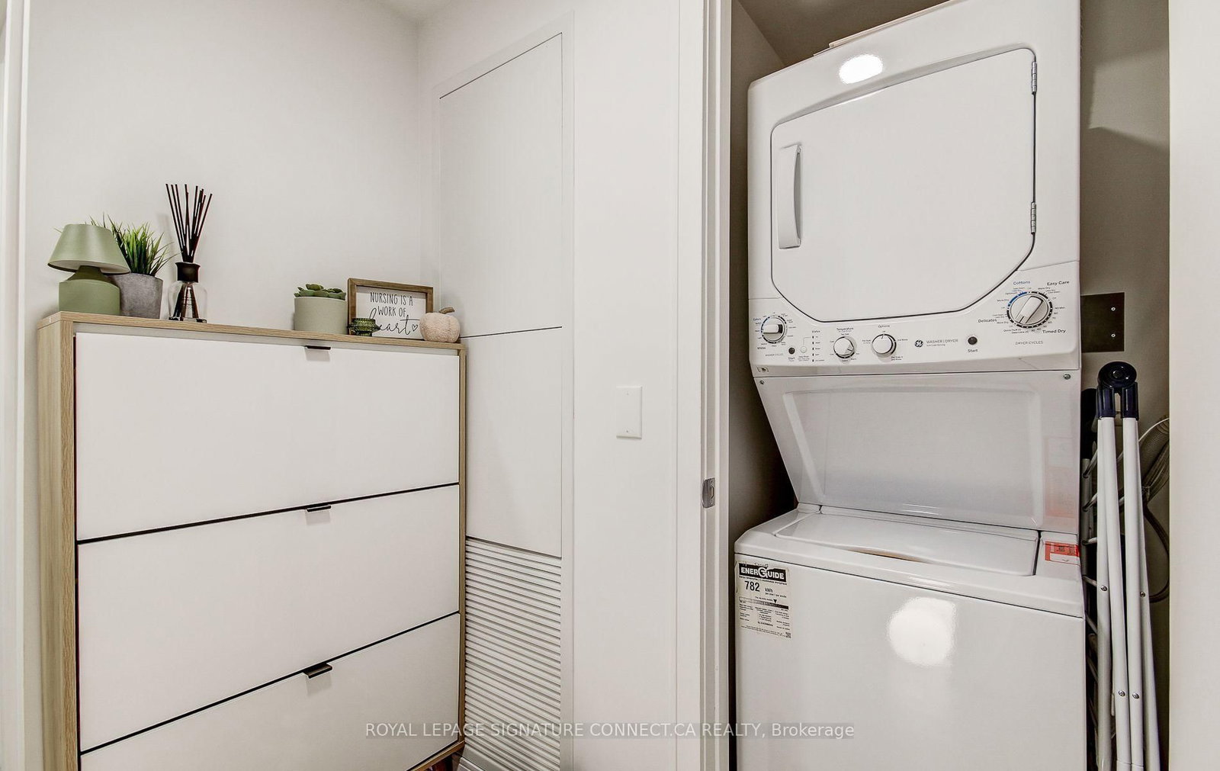
Welcome to Suite 1017 at 1 Jarvis, a modern 1 Bed + Den, 2 Bath sanctuary offering 604 total sq. ft. of bright, elevated living space in the heart of downtown Hamilton. Designed with anopen-concept flow, this suite features a sleek kitchen adorned with premium quartzcountertops, soft-close cabinetry, and stainless steel appliances that seamless transitionsinto a sunlit living area leading out to your private open balcony. The primary bedroom servesas a cozy retreat complete with a built-in closet and a private 3-piece ensuite, while aversatile den space offers the ideal home office or lounge setup. Finished with carpet-freeflooring, in-suite stacked laundry, and a second full 4-piece bathroom, this suite deliversthe perfect blend of modern comfort and effortless urban convenience.

WHAT'S YOUR HOME WORTH?

Click here to get an instant estimate and track its value over time.

  • Date Listed: Thursday, October 01, 2026
  • Listing Brokerage: Royal Lepage Signature Connect.Ca Realty - Disclaimer: The information contained in this listing has not been verified by Royal Lepage Signature Connect.Ca Realty and should be verified by the buyer.

  • City: Hamilton

    More 1 bedroom condos for sale in Hamilton

  • Neighbourhood: Beasley
  • Major Intersection: King William St and Ferguson Ave N
  • Full Address: 1017-1 Jarvis Street, Hamilton, L8R 3R2, ON, Canada
  • Kitchen: Modern Kitchen, Stainless Steel Appl, Quartz Counter
  • Living Room: W/O To Balcony, North View, Window Flr to Ceil
  • Amenities:Exercise Room,Gym,Party/Meeting Room,Recreation Room
  • Maintenance Fee:$433.32/mth
  • Taxes: $4,111.10 (2026)
Kitchen23 x 9 ft207 sq ft
Dining23 x 9 ft207 sq ft
Living23 x 9 ft207 sq ft
Primary11 x 8 ft88 sq ft
Den8 x 8 ft64 sq ft

Recently sold comparables in Beasley

Similar condos for sale

WHAT'S YOUR HOME WORTH?

Click here to get an instant estimate and track its value over time.