By

CALL
TOUR PROPERTY
×

11 Argyle Street in Peterborough for sale

Asking price
$799,000
Estimate (Oct 02)
$779,757
MLS #:
X13855372
Type:
Fourplex, 2-Storey
Approx. SQFT:
2500-3000
Basement:
Unfinished
6 6
127.99 x 107 ft lot
PROPERTY HISTORY
SIGN IN REQUIRED
List Date List Price Last Status Sold Date Sold Price Days On Market
0000-00-00 $00000 Exp N/A N/A N/A
0000-00-00 $00000 Ter N/A N/A N/A
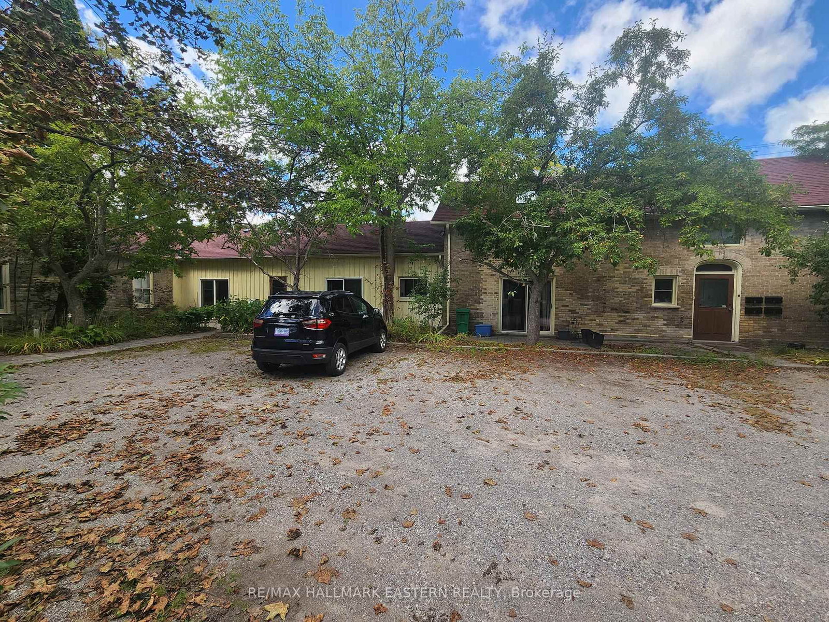
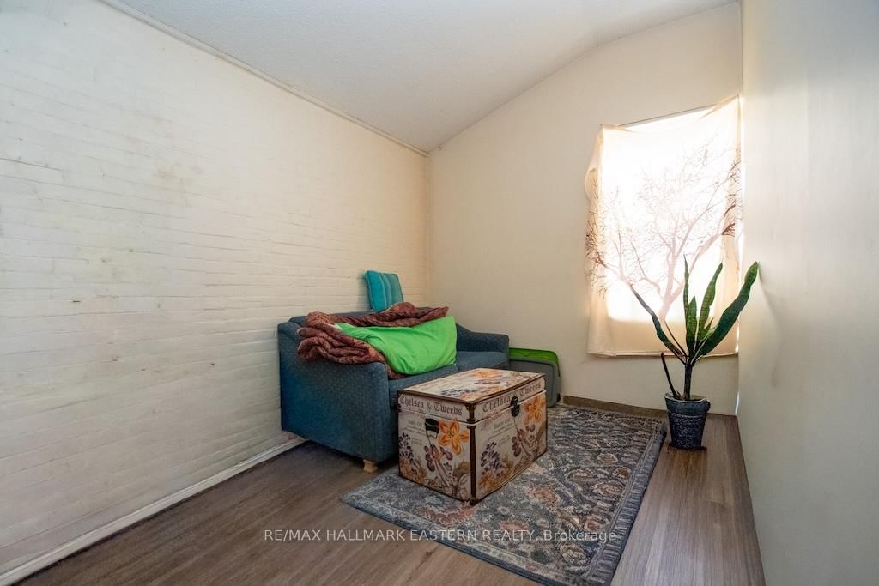
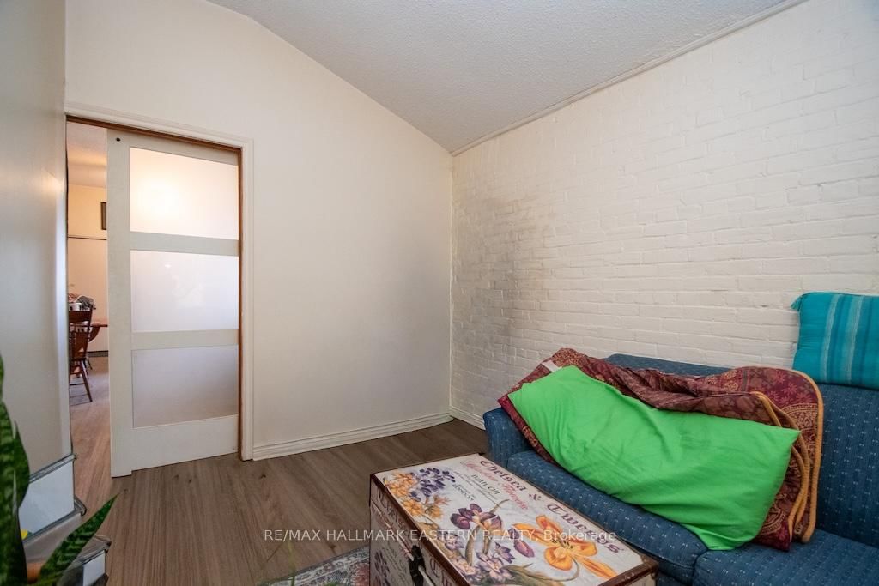
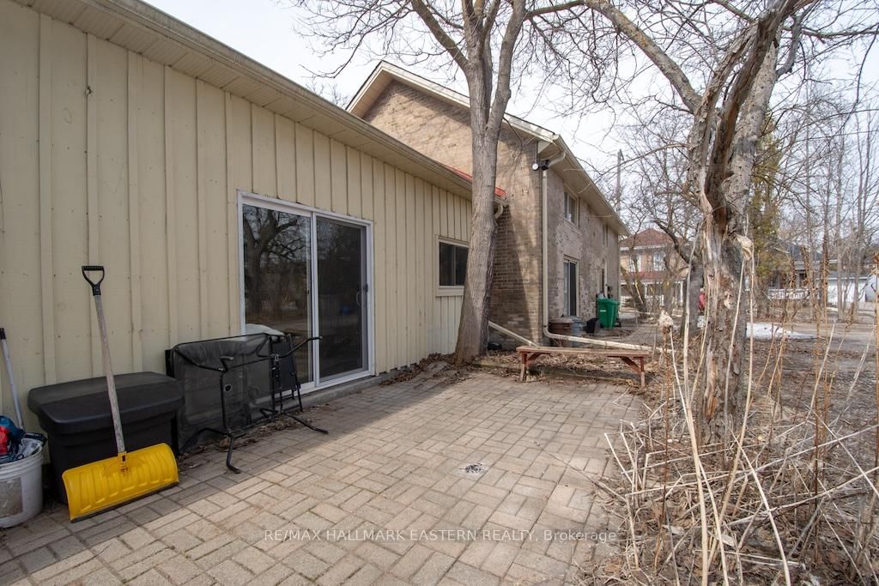
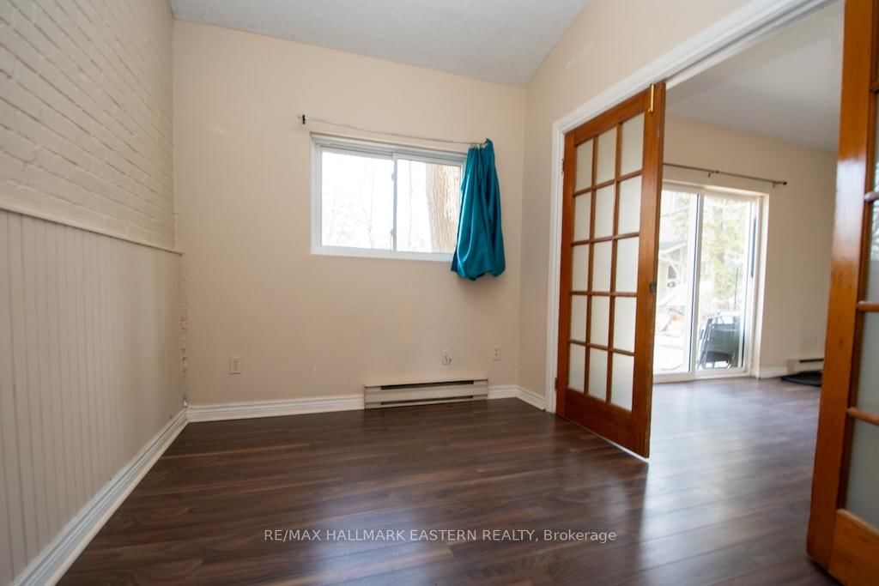
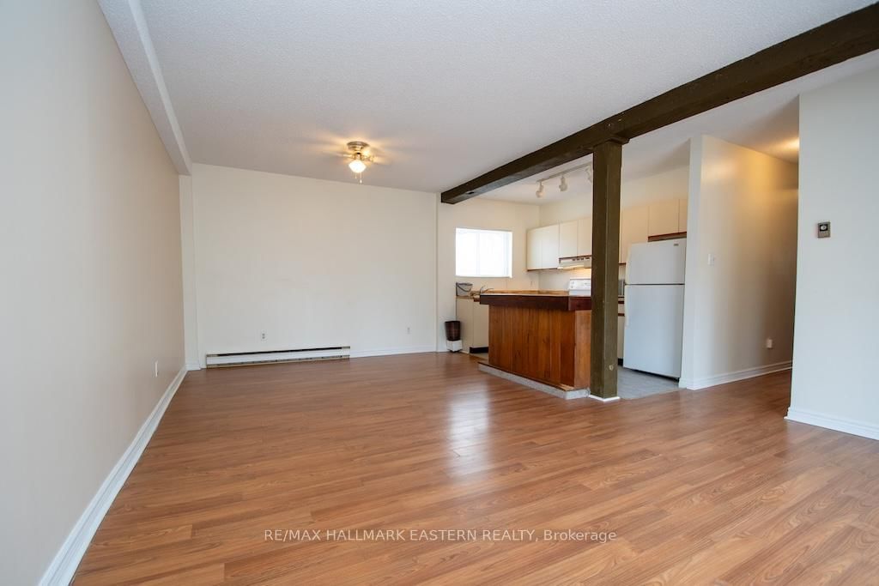
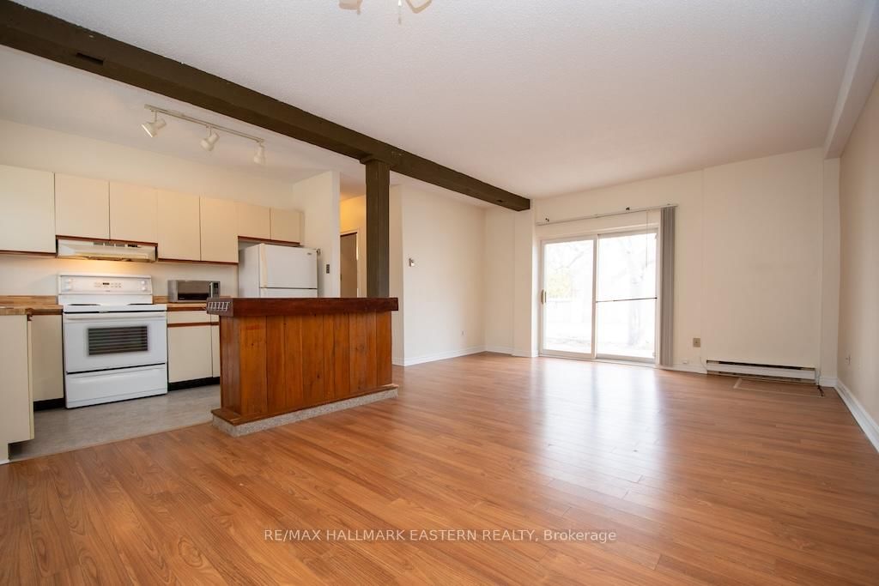
Well-maintained 4-unit all-brick apartment building in a central Peterborough location. Featuring two 2-bedroom units and two 1-bedroom units, this 2,639 Sq. Ft. property offers private on-site parking and separate hydro meters for each unit. Four fridges and four stoves included. Main floor common laundry room. Updated roof adds to the value and peace of mind. (Rent Amounts - Apt 1 - $1,625, Apt 2 - $1,225, Apt 3 - $1,625, Apt 4 - $1,545). A solid investment opportunity in a desirable area with a potential gross income of $73,440.

WHAT'S YOUR HOME WORTH?

Click here to get an instant estimate and track its value over time.

  • Date Listed: Thursday, October 01, 2026
  • Listing Brokerage: Re/Max Hallmark Eastern Realty - Disclaimer: The information contained in this listing has not been verified by Re/Max Hallmark Eastern Realty and should be verified by the buyer.
  • Virtual Tour: View Virtual Tour for 11 Argyle Street
  • City: Peterborough

    More 6 bedrooms homes for sale in Peterborough

  • Neighbourhood: Northcrest Ward 5
  • Major Intersection: Water St & Argyle St
  • Full Address: 11 Argyle Street, Peterborough, K9H 7M2, Canada, ON, Canada
  • Living Room:
  • Kitchen:
  • Living Room:
  • Kitchen:
  • Living Room:
  • Kitchen:
  • Living Room:
  • Living Room:
  • Kitchen:
  • Amenities:
  • Taxes: $5,303.00 (2025)
Living7 x 20 ft140 sq ft
Br9 x 8 ft72 sq ft
Dining5 x 20 ft100 sq ft
Kitchen7 x 9 ft63 sq ft
Foyer6 x 8 ft48 sq ft
Dining15 x 10 ft150 sq ft
Bathroom6 x 8 ft48 sq ft
2nd Br11 x 9 ft99 sq ft
Br10 x 12 ft120 sq ft
Foyer4 x 3 ft12 sq ft
Living15 x 10 ft150 sq ft
Primary9 x 14 ft126 sq ft
Foyer13 x 8 ft104 sq ft
Br8 x 11 ft88 sq ft
Kitchen9 x 11 ft99 sq ft
Living12 x 14 ft168 sq ft
2nd Br8 x 11 ft88 sq ft
Bathroom8 x 6 ft48 sq ft
Dining10 x 11 ft110 sq ft
Bathroom5 x 8 ft40 sq ft
Kitchen6 x 14 ft84 sq ft
Living15 x 10 ft150 sq ft
Living12 x 14 ft168 sq ft
Kitchen7 x 13 ft91 sq ft
Bathroom5 x 8 ft40 sq ft


WHAT'S YOUR HOME WORTH?

Click here to get an instant estimate and track its value over time.